

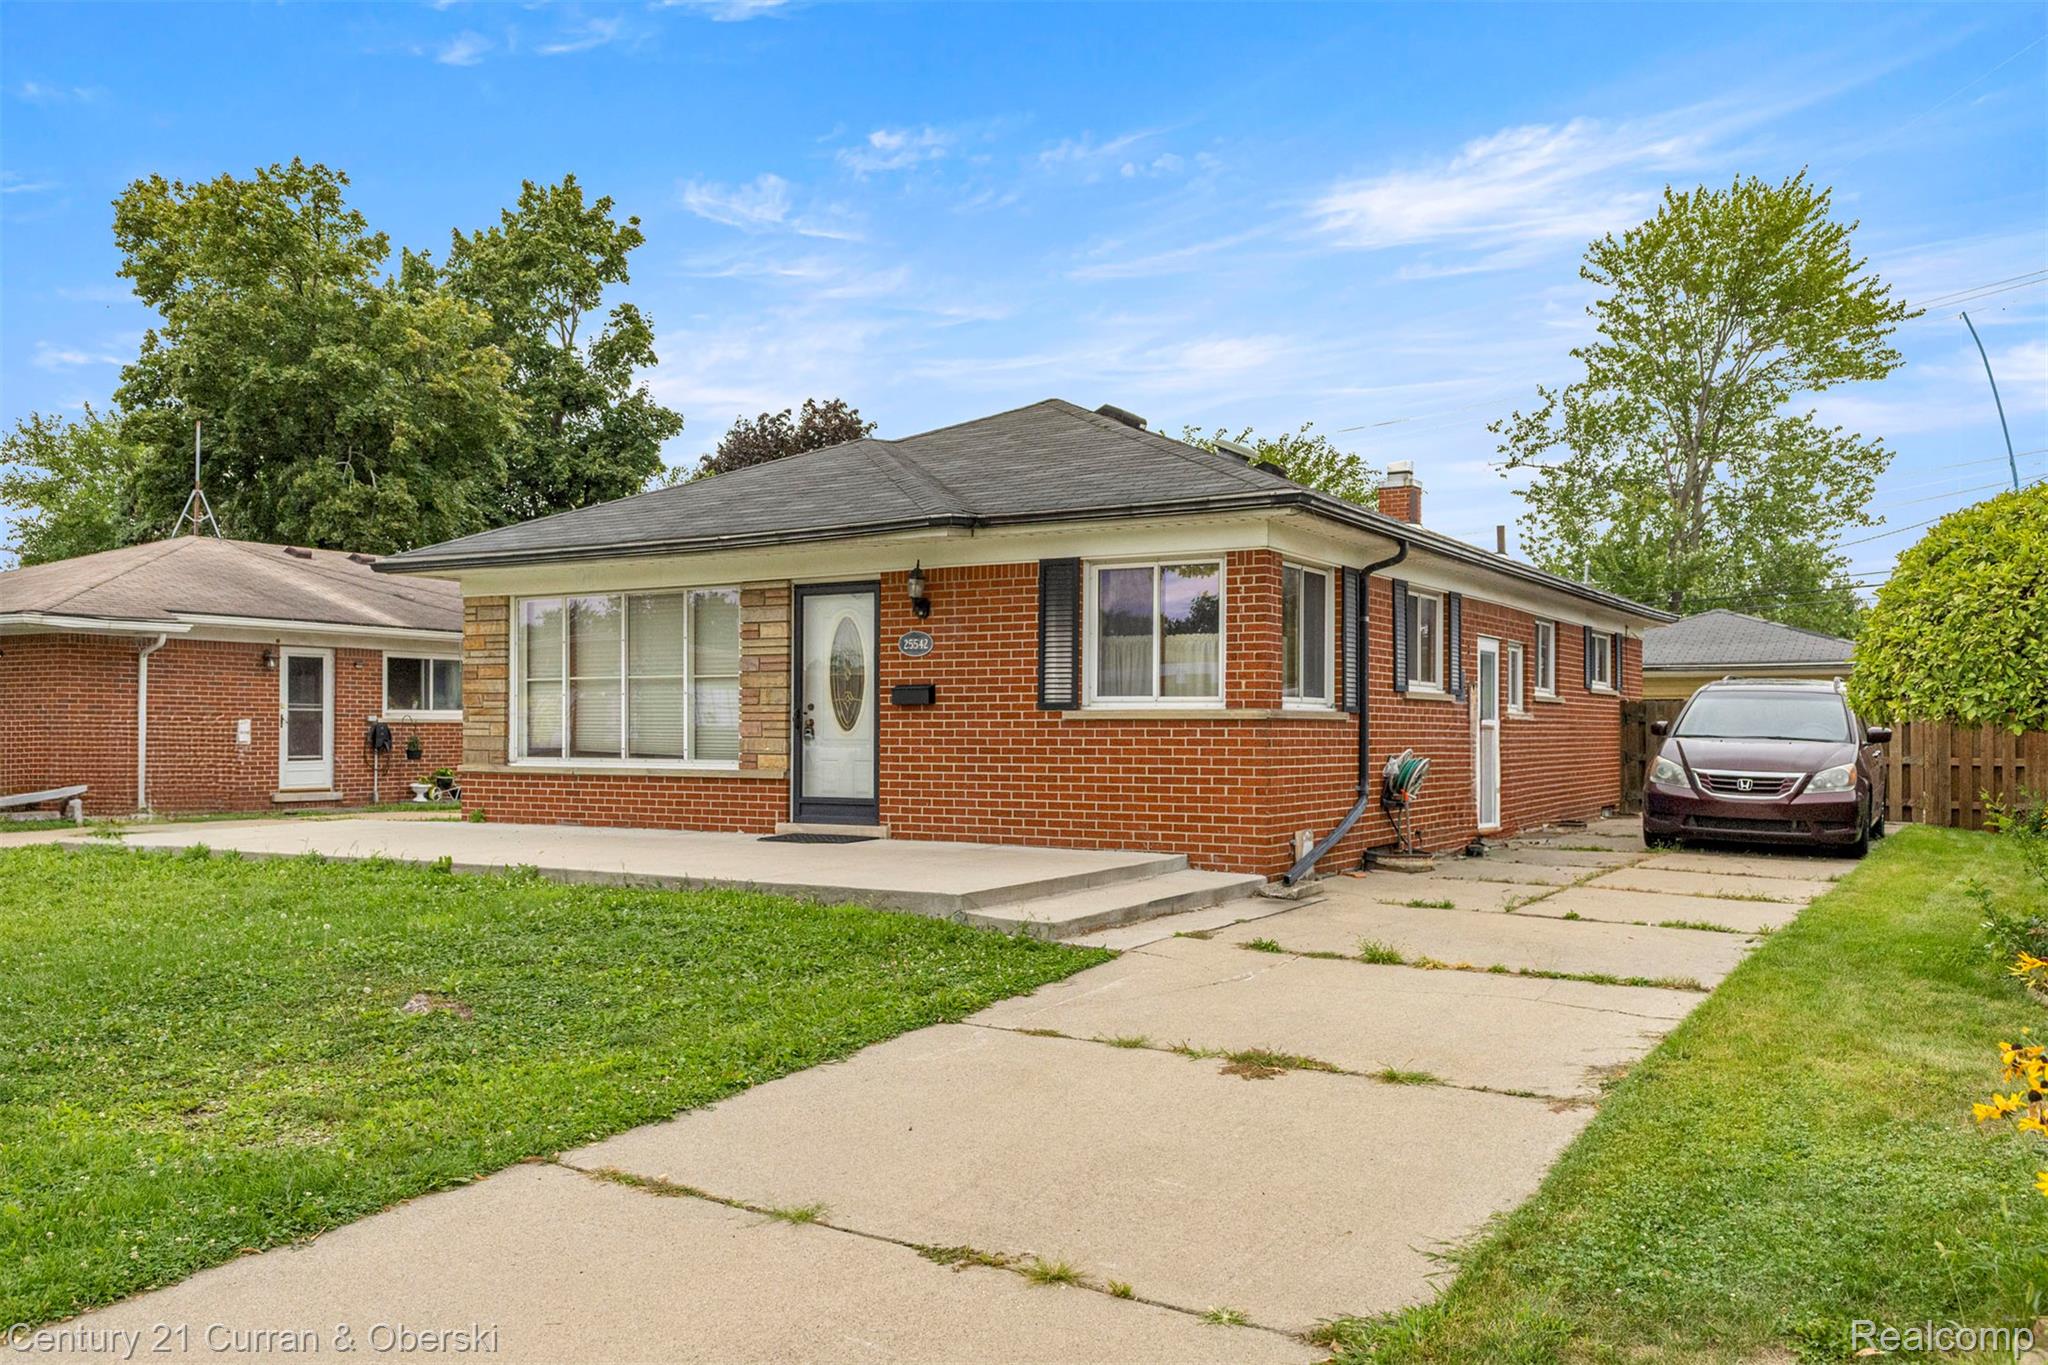
25542 W Warren Street, Dearborn Heights City, MI 48127
VALLEY VIEW SUB · Wayne County
Key Facts
Description
Nice 3 bedroom brick ranch over 1,200 sqft with new roof 2026, large finished basement with wet bar, living room with huge picture window, nice sized kitchen with lots of counter & cabinet space, dining area, 1 ½ baths, refinished hardwood floors, vinyl windows, lots of storage space in basement, backyard with new concrete patio, 2 car garage, nice curb appeal, dishwasher, dryer, microwave, stove, fridge & washer all included in sales price, Crestwood School District, great location across from Papaya Fruit Market, close to Riverside Middle School, Hillcrest Elementary School, Holy Cluck, Warren Valley Golf Course & much more, all data apx.
Property Information
Property Type
Residential
Sub-Type
Single Family Residence
Style
Ranch
Year Built
1957
Living Area
2,464 sq ft
Lot Size
0.14 acres
Lot Dimensions
50 X 125
Garage Spaces
2
Days on Market
297
MLS® Listing#
20251030747
Property Features
Appliances
Cooling
Heating
Basement
Pool
Parking
Laundry
Patio
Fencing
Construction
Foundation
Roof
Community
Sewer
Water Source
Rooms
- 8 X 4
- 8 X 7
- Bedroom12 X 10
- Bedroom13 X 11
- Bedroom11 X 9
- Dining Room9 X 7
- Kitchen14 X 9
- Living Room20 X 11
Financial Details
HOA
None
Annual Taxes
$3,777
Parcel Number
33005020047000
Directions
North on Beech Daly, Right onto Warren, Home is on the left hand side.
Affordability Calculator
$63,980
Estimated monthly payment
$1,703/mo
Principal $255,920 · Est. interest $357,031 over 30 yrs
Location

Getting Around
Points of Interest in Dearborn Heights City, MI
Showing the Dearborn Heights City area map.
Nearby Schools
Riverside Middle School
Secondary · 0.2 mi away
Highview Elementary School
Elementary · 0.3 mi away
St. Linus Catholic School
School · 0.5 mi away
St. Sabina Catholic Church
School · 0.6 mi away
Hillcrest Elementary School
Elementary · 0.7 mi away
Star International Academy
School · 0.8 mi away
St Mel's Catholic Church
School · 1.0 mi away
Vandenberg Elementary School
Elementary · 1.3 mi away
Crestwood High School
Secondary · 1.4 mi away
Crestwood School District
School · 1.4 mi away
Kinloch Elementary School
Elementary · 1.5 mi away
Dearborn Magnet High School
Secondary · 1.5 mi away
Divine Child Elementary School
Elementary · 1.5 mi away
Dearborn Center for Math, Science and Technology
School · 1.5 mi away
Howe Trainable Center and Montessori
Elementary · 1.5 mi away
Thomas Jefferson Elementary School
Elementary · 1.5 mi away
Dearborn Public School
School · 1.5 mi away
Saint Anselm Catholic School
Secondary · 1.5 mi away
Divine Child High School
Secondary · 1.6 mi away
John D Pierce Middle School
Secondary · 1.7 mi away
Commute Calculator
Nearby Homes



Similar Homes Nearby


Similar Home Values
Comparable nearby listings and their asking prices.
| Address | Price | Beds | Baths | Sq Ft |
|---|---|---|---|---|
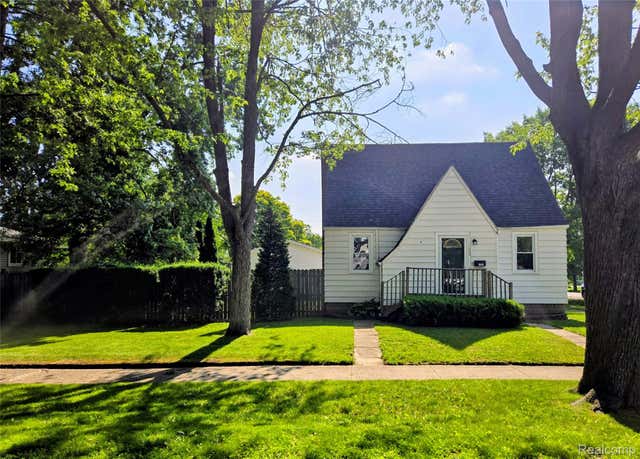
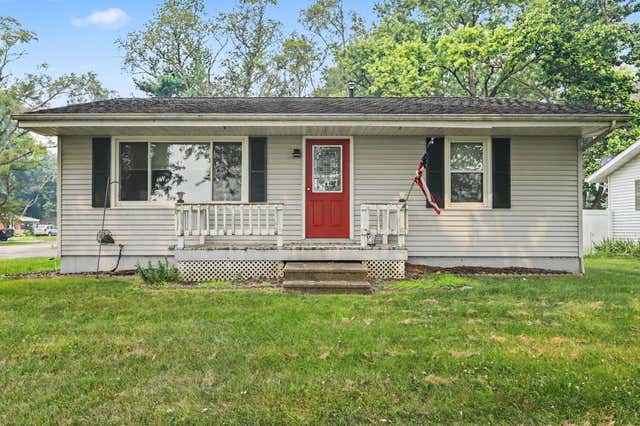
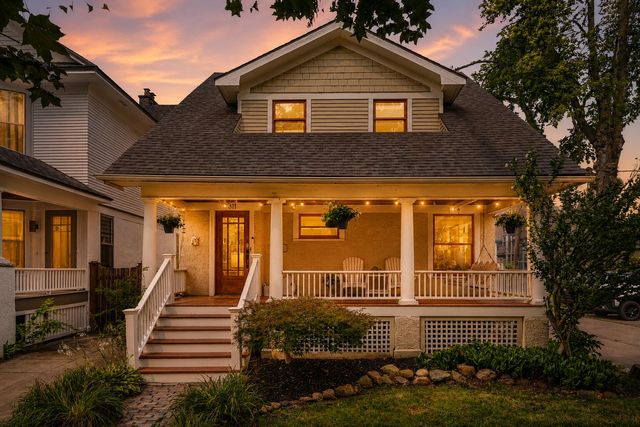
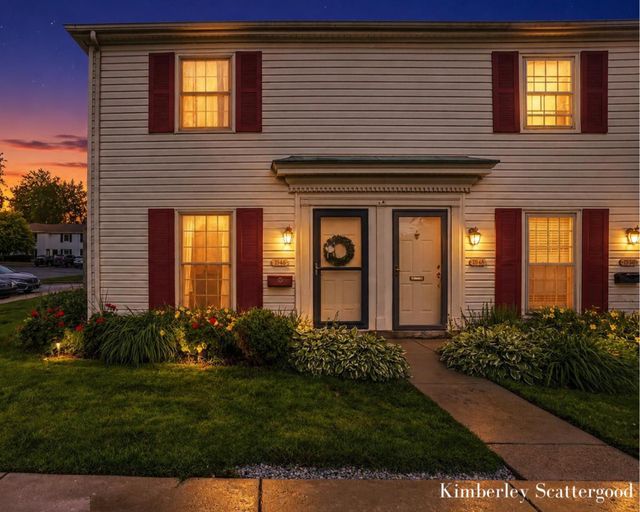
| 240 W Tuscola UNIT 3 Street, Frankenmuth City, MI | $224,000 | 2 | 1 | 805 |
| 1569 New Hampshire Avenue, Marysville City, MI | $224,000 | 3 | 2 | 1,431 |
| 900 Jefferson Street, Three Rivers City, MI | $224,000 | 3 | 2 | 1,418 |
| 311 Elm Street, Kalamazoo City, MI | $224,000 | 3 | 2 | 1,293 |
| 7527 Packard Ave, Warren City, MI | $224,500 | 3 | 2 | 1,291 |
| 1946 Georgetown Drive SE, Grand Rapids City, MI | $224,800 | 2 | 2 | 884 |
Moving Cost Estimate
EXIT Agents in Dearborn Heights City


Listing Courtesy: Century 21 Curran & Oberski - 3132747200
The accuracy of all information, regardless of source, is not guaranteed or warranted. All information should be independently verified. Any use of search facilities of data on the site, other than by a consumer looking to purchase real estate, is prohibited.