

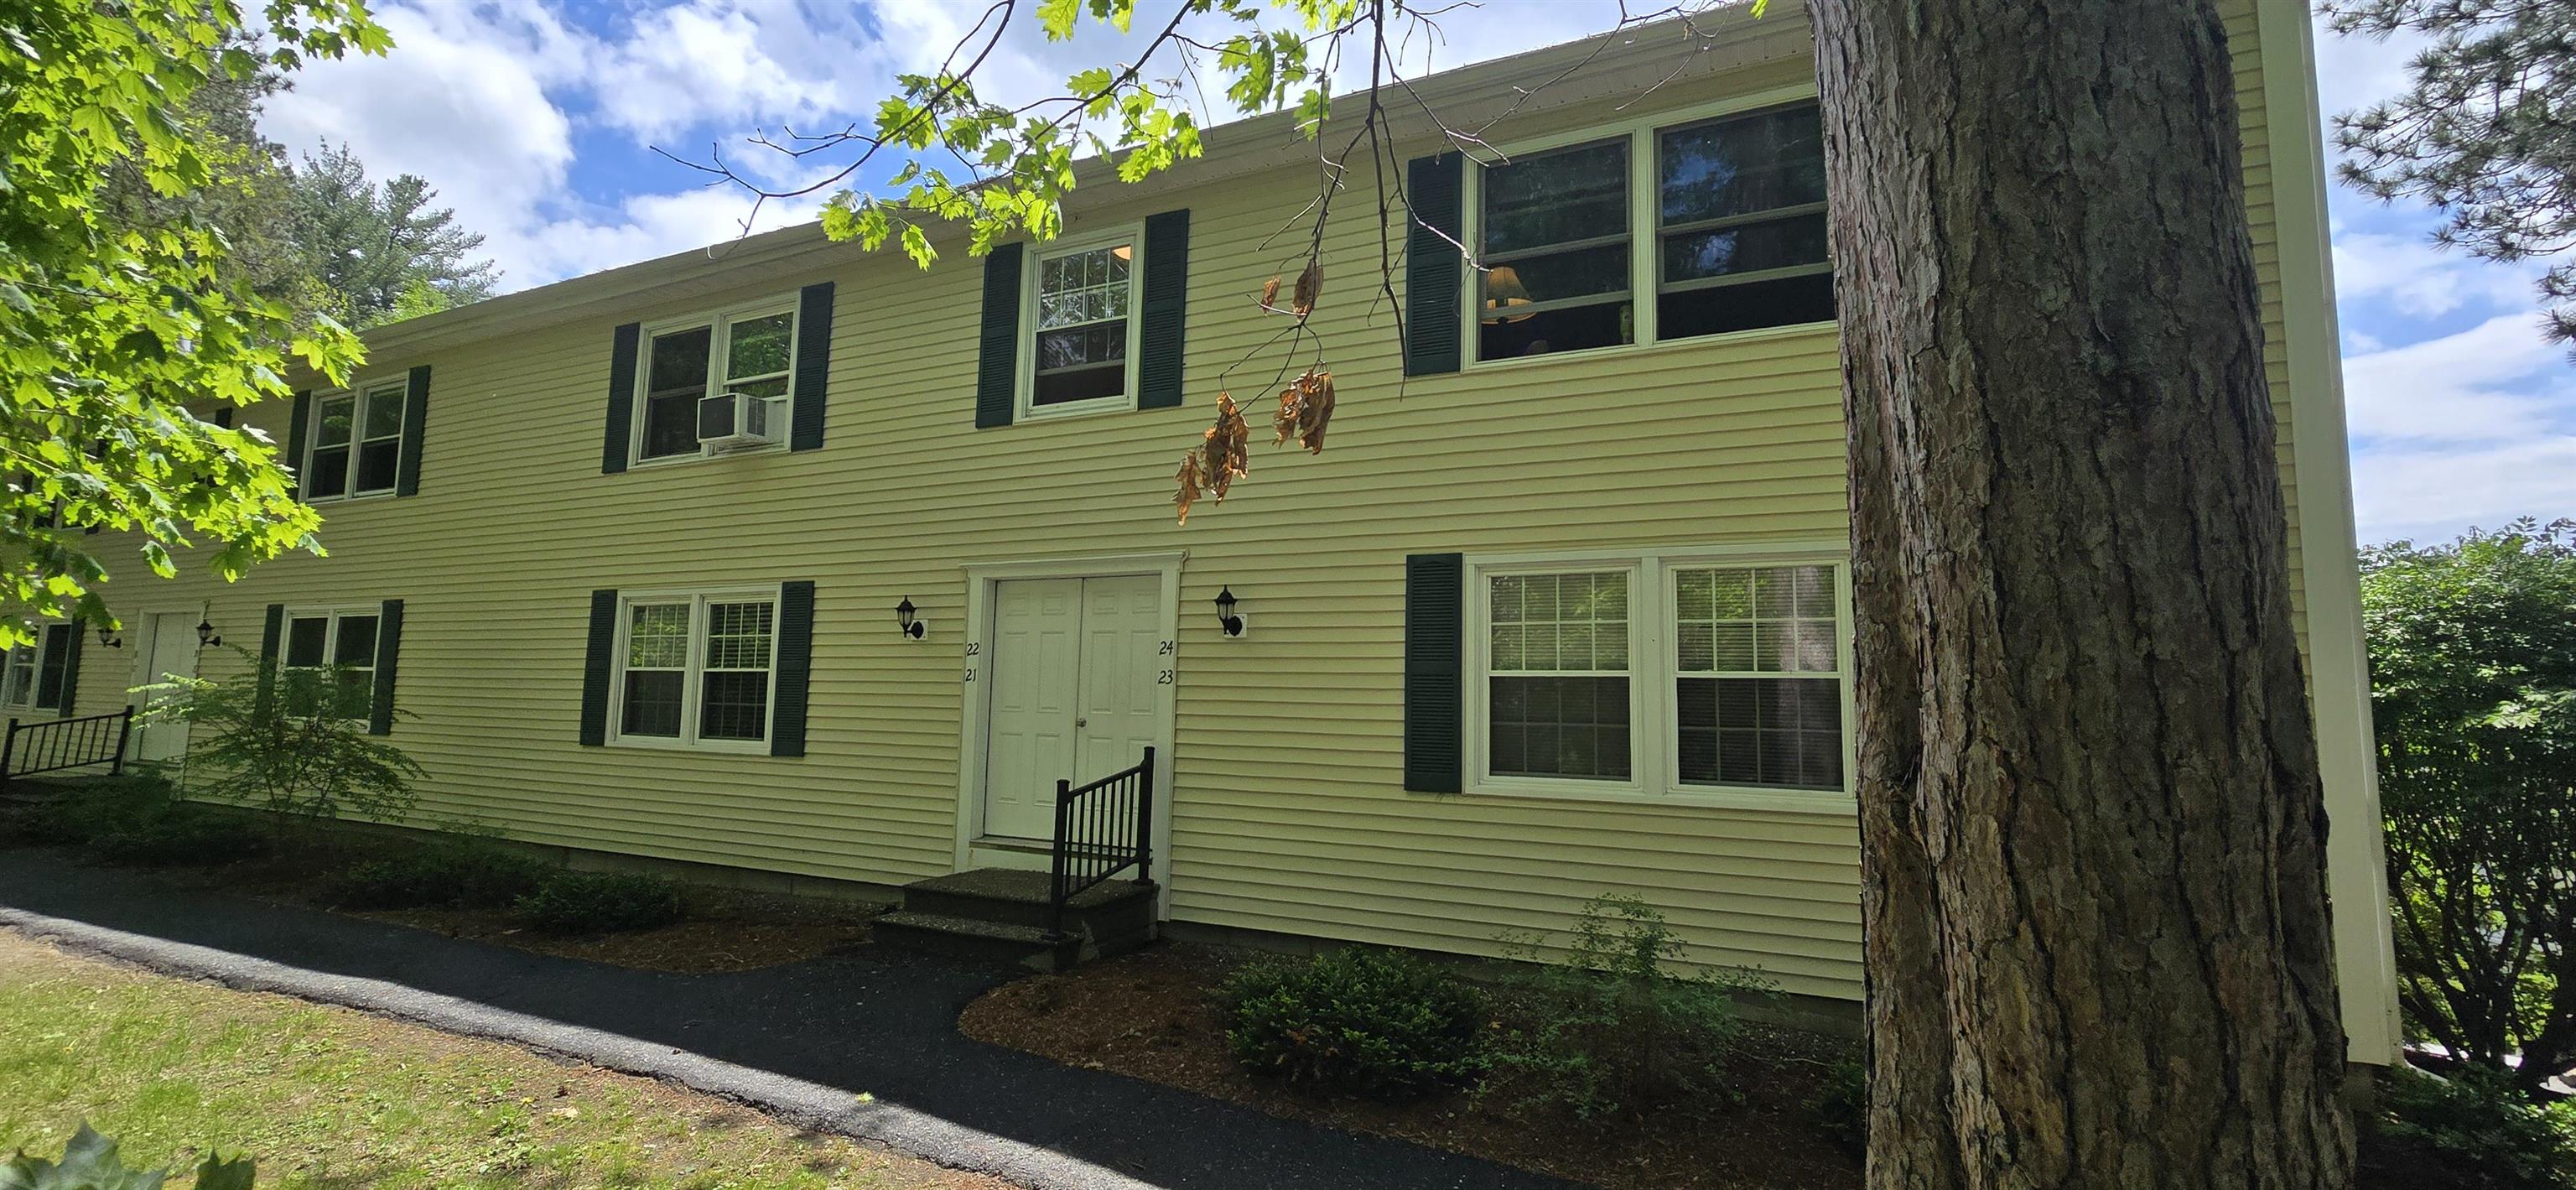
204 Mechanic Street 22, Lebanon, NH 03766
Grafton County
Key Facts
Presented by: Kasia Butterfield
Description
Affordable living in a prime Lebanon location! This fresh and bright one-bedroom condo offers a fresh, welcoming interior and a low-maintenance lifestyle. Enjoy the convenience of being just minutes from shopping, restaurants, and everyday amenities, while also having easy access to the Rail Trail and nearby hiking trails for year-round outdoor recreation. A one-car garage provides valuable parking and storage space. Whether you're a first-time buyer, downsizing, or looking for an investment opportunity, this well-located condo delivers outstanding value in the heart of the Upper Valley.
Property Information
Property Type
Residential
Sub-Type
Condominium
Style
Contemporary
Year Built
1978
Stories
1
Living Area
660 sq ft
Garage Spaces
1
Parking Spaces
1
MLS® Listing#
5092258
Property Features
Appliances
Flooring
Parking
Construction
Roof
Utilities
Sewer
Water Source
Schools
- Elementary:
- Mount Lebanon School
- Middle:
- Lebanon Middle School
- High:
- Lebanon High School
- District:
- Lebanon School District
Financial Details
HOA
$290 / Monthly
Annual Taxes
$5,094
Tax year 2026
Directions
Mechanic Street to Terrace View condos. Building is in the middle at the back of the complex. Entrance to building is around back from the garage side of the building.
Affordability Calculator
$49,980
Estimated monthly payment
$1,330/mo
Principal $199,920 · Est. interest $278,906 over 30 yrs
Location

Points of Interest in Lebanon, NH
Showing the Lebanon area map.
Nearby Schools
Children's Center of the Upper Valley
Elementary · 0.1 mi away
Ledyard Charter School
Secondary · 0.9 mi away
Lebanon Junior High School
Secondary · 1.3 mi away
Hanover Street Elementary School
Elementary · 1.4 mi away
Lebanon High School
Secondary · 1.4 mi away
Mount Lebanon Elementary School
Elementary · 1.8 mi away
Sau 88
School · 1.9 mi away
Upper Valley Educators Institute
School · 2.0 mi away
Lebanon Middle School
Secondary · 2.1 mi away
White River School
Elementary · 2.5 mi away
Vermont Adult Learning
School · 2.6 mi away
Hartford High School
Secondary · 2.7 mi away
Hartford Memorial Middle School
Secondary · 2.7 mi away
Hartford Town School District
Secondary · 2.8 mi away
Green Mountain Children's Center
School · 3.1 mi away
World of Discovery
School · 3.9 mi away
Potter's House School and Child Care Center
School · 3.9 mi away
Hanover High School
Secondary · 4.1 mi away
Dothan Brook School
Elementary · 4.2 mi away
Hanover Nursery School
School · 4.4 mi away
Commute Calculator
Nearby Homes


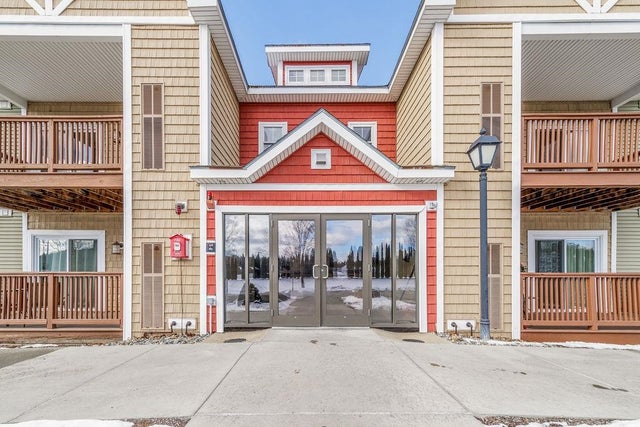
Similar Homes Nearby
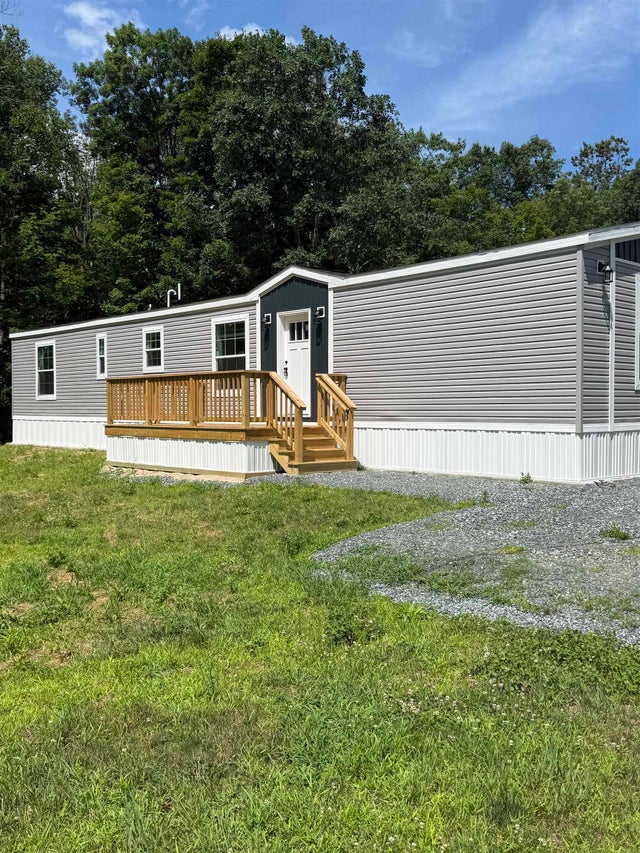


Similar Home Values
Comparable nearby listings and their asking prices.
| Address | Price | Beds | Baths | Sq Ft |
|---|---|---|---|---|
| 695 Dartmouth College Highway 15, Lebanon, NH | $196,000 | 2 | 2 | 880 |
| 695 Dartmouth College Highway 15, Lebanon, NH | $199,000 | 2 | 2 | 880 |
| 86 NH Route 4A 5U, Lebanon, NH | $199,999 | 2 | 2 | 880 |
Moving Cost Estimate
EXIT Agents in Lebanon


