

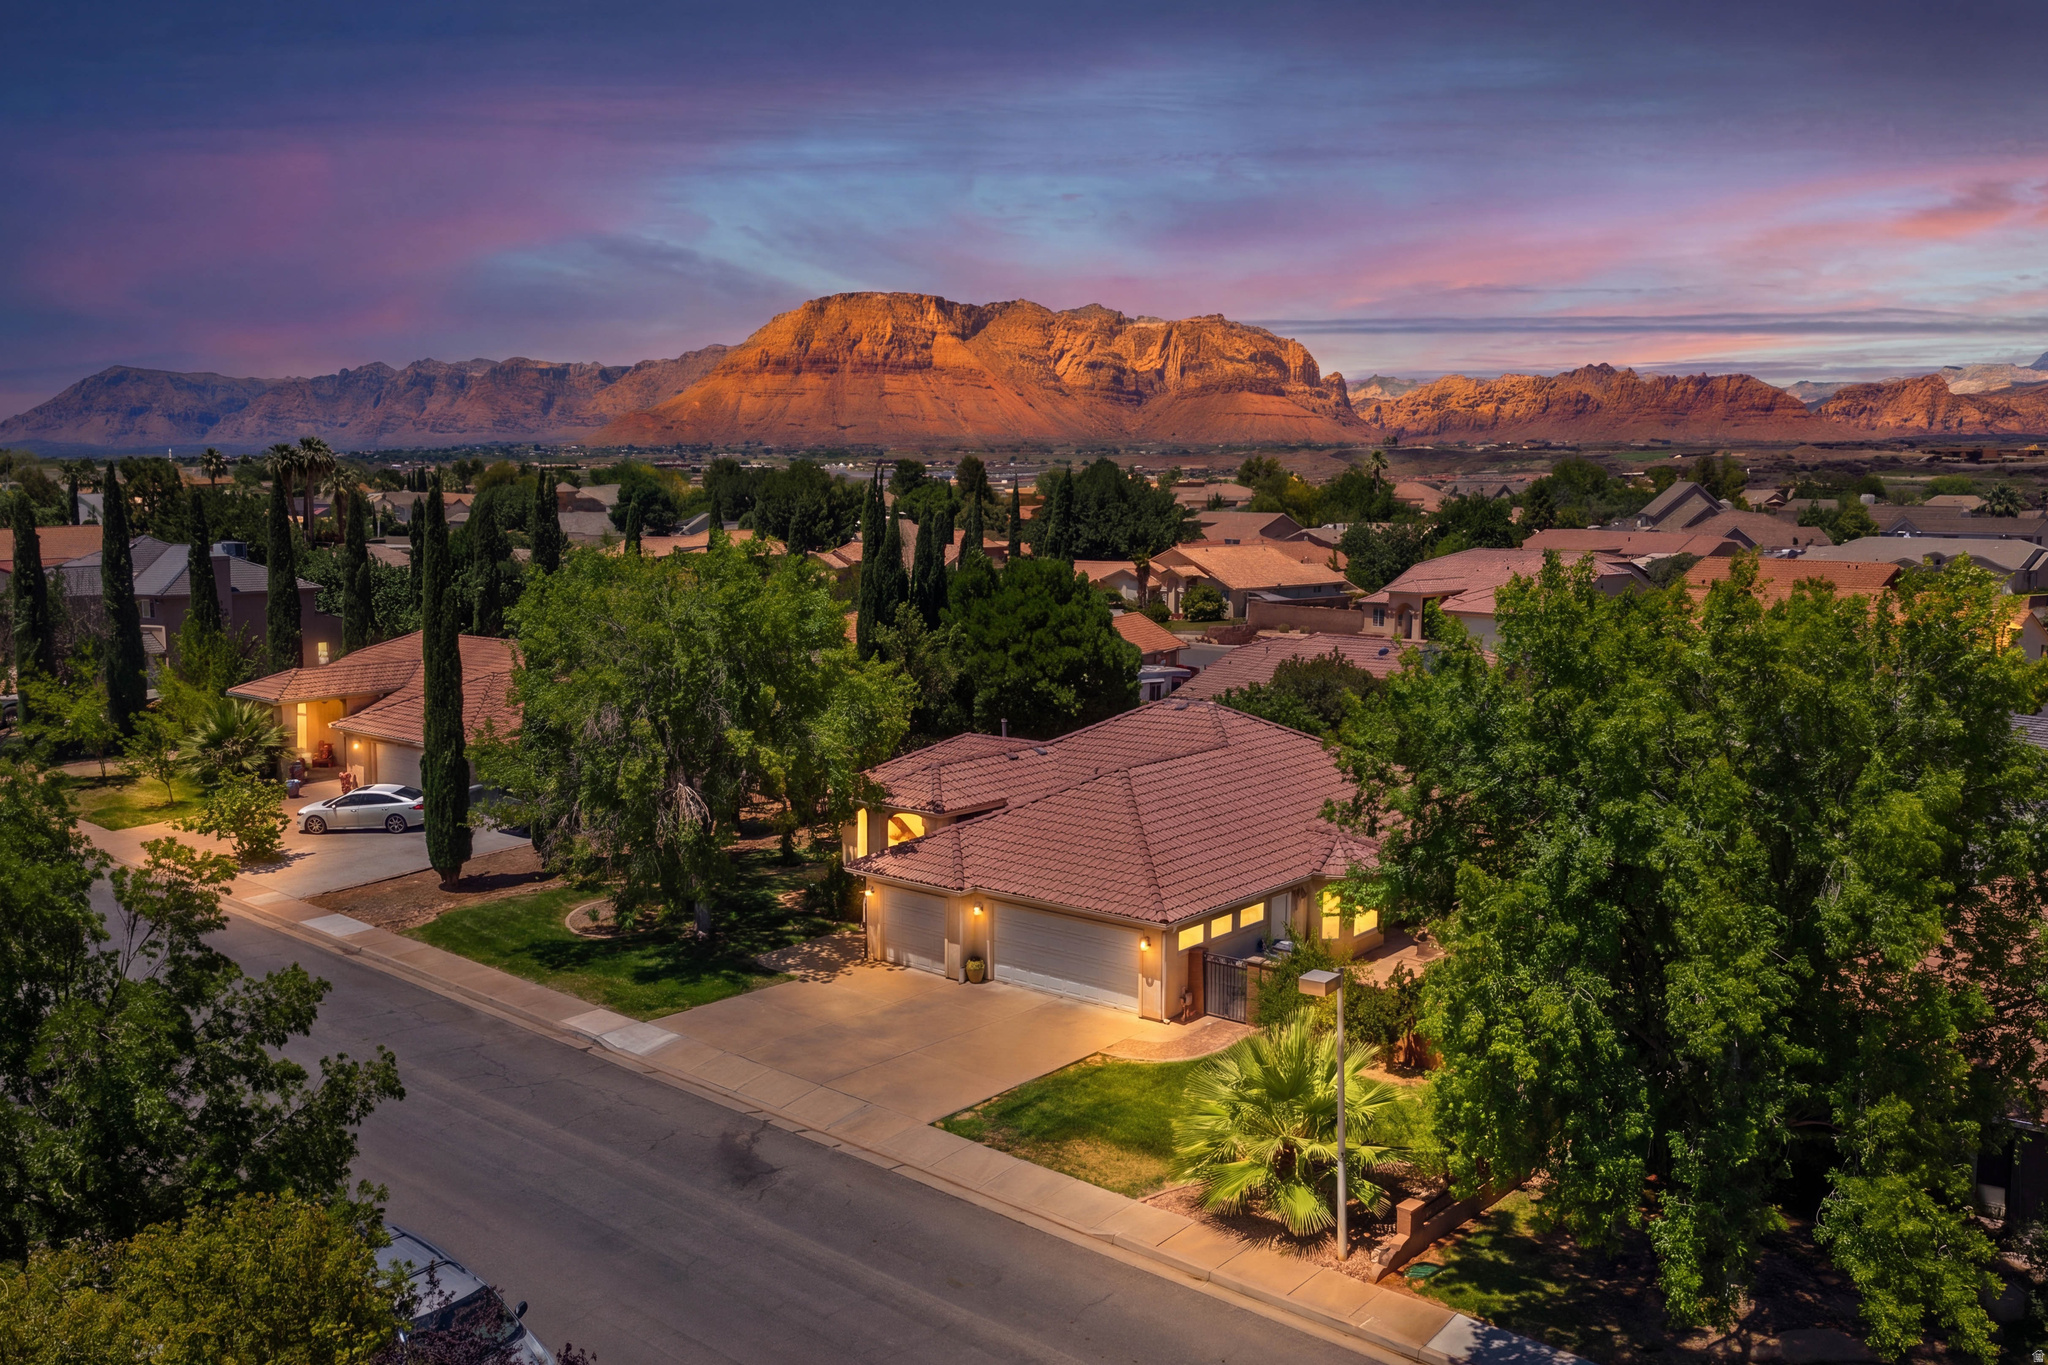
3034 SWISS DR, Santa Clara, UT 84765
SANTA CLARA HEIGHTS Q · Washington County
Key Facts
Description
Welcome to this beautifully updated home in the highly desirable community of Santa Clara, Utah, offering 3 bedrooms, 3 bathrooms, over 2000 sq ft, and a spacious 3-car garage. This move-in-ready property features a newly remodeled kitchen with quality finishes, updated cabinetry, stylish countertops, and contemporary fixtures, creating the perfect space for cooking, entertaining, and everyday living. Designed for comfort and functionality, the open-concept layout provides generous living spaces filled with natural light. Recent updates and meticulous maintenance make this home an exceptional opportunity for buyers seeking a beautiful property in Southern Utah. Located in one of the area's most sought-after neighborhoods, you'll enjoy convenient access to parks, walking trails, shopping, dining, schools, and outdoor recreation. Surrounded by the breathtaking red rock landscapes of Saint George. Santa Clara offers the perfect balance of peaceful living and adventure. Near Black Desert, Snow Canyon, and more. Whether you're searching for a primary residence, vacation home, or investment property, this updated Santa Clara home delivers modern amenities, a prime location, and outstanding value.
Property Information
Property Type
Residential
Sub-Type
Single Family Residence
Style
Rambler/Ranch
Year Built
1992
Living Area
2,005 sq ft
Lot Size
0.26 acres
Lot Dimensions
0.0x0.0x0.0
Garage Spaces
3
Parking Spaces
9
Zoning
Single-Family
Days on Market
32
MLS® Listing#
2164700
Property Features
Interior
Appliances
Cooling
Heating
Flooring
Parking
Laundry
Patio
Fencing
Lot Features
Construction
Foundation
Roof
Windows
Utilities
Schools
- Elementary:
- Santa Clara
- Middle:
- Snow Canyon Middle
- High:
- Snow Canyon
Financial Details
HOA
None
Annual Taxes
$1,745
Parcel Number
SC-SCH-Q-13
Affordability Calculator
$109,980
Estimated monthly payment
$2,927/mo
Principal $439,920 · Est. interest $613,728 over 30 yrs
Neighborhood Market Statistics
How this home compares to active listings in Santa Clara, UT
- $883,333
- Median Listing Price
- 85
- Median Days on Market
- 2,627
- Median Sq Ft
- $307
- Median Price / Sq Ft
- 100
- Active Listings
- This home’s price is 38% below the area median.
- Its price per sq ft is 11% below the area median.
Market statistics compiled from active EXIT Realty® and MLS listings in Santa Clara, UT.
Location
Map is currently unavailable for this location.
Points of Interest in Santa Clara, UT
Showing the Santa Clara area map.
Commute Calculator
Nearby Homes
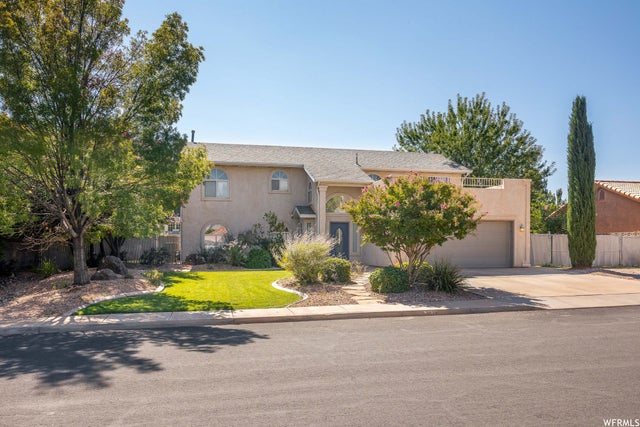


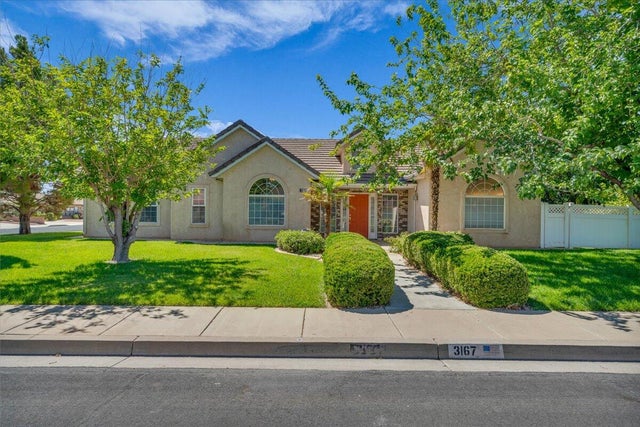

Similar Homes Nearby

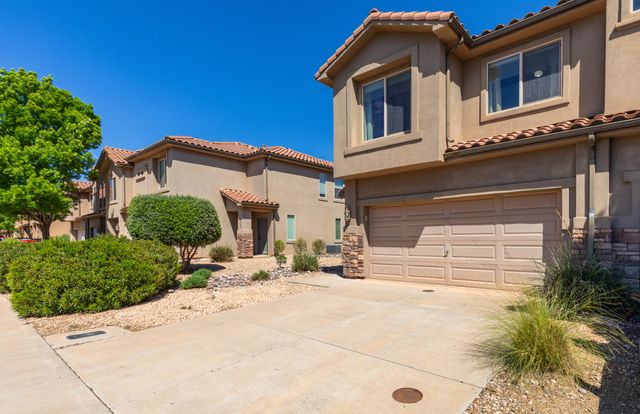
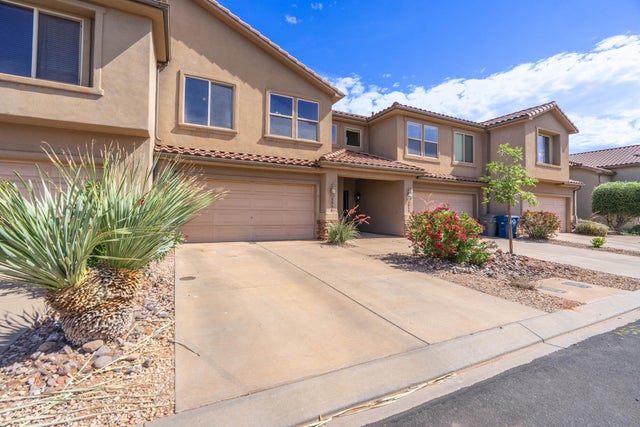
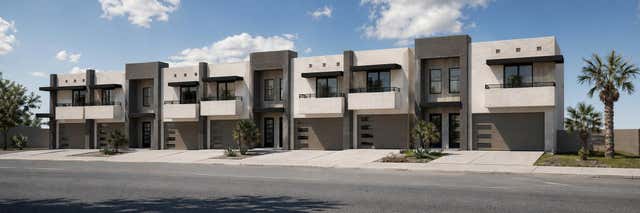
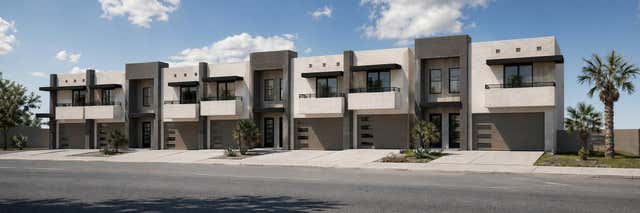
Similar Home Values
Comparable nearby listings and their asking prices.
| Address | Price | Beds | Baths | Sq Ft |
|---|---|---|---|---|
| 2484 MANZONI RD, Santa Clara, UT | $395,000 | 3 | 3 | 1,488 |
| 2484 MANZONI RD, Santa Clara, UT | $395,000 | 3 | 3 | 1,488 |
| 3956 BELLA VISTA DR, Santa Clara, UT | $420,000 | 3 | 3 | 1,703 |
| 2590 COUGAR TRAIL 4, Santa Clara, UT | $439,000 | 4 | 3 | 2,051 |
| 2590 COUGAR TRAIL 2, Santa Clara, UT | $439,000 | 4 | 3 | 1,851 |
| 2590 COUGAR TRAIL 5, Santa Clara, UT | $439,000 | 4 | 3 | 2,051 |
Moving Cost Estimate
EXIT Agents in Santa Clara


Listing Courtesy: Presidio Real Estate (South Valley) - 801-755-1455
Last Updated: 2026-06-08