

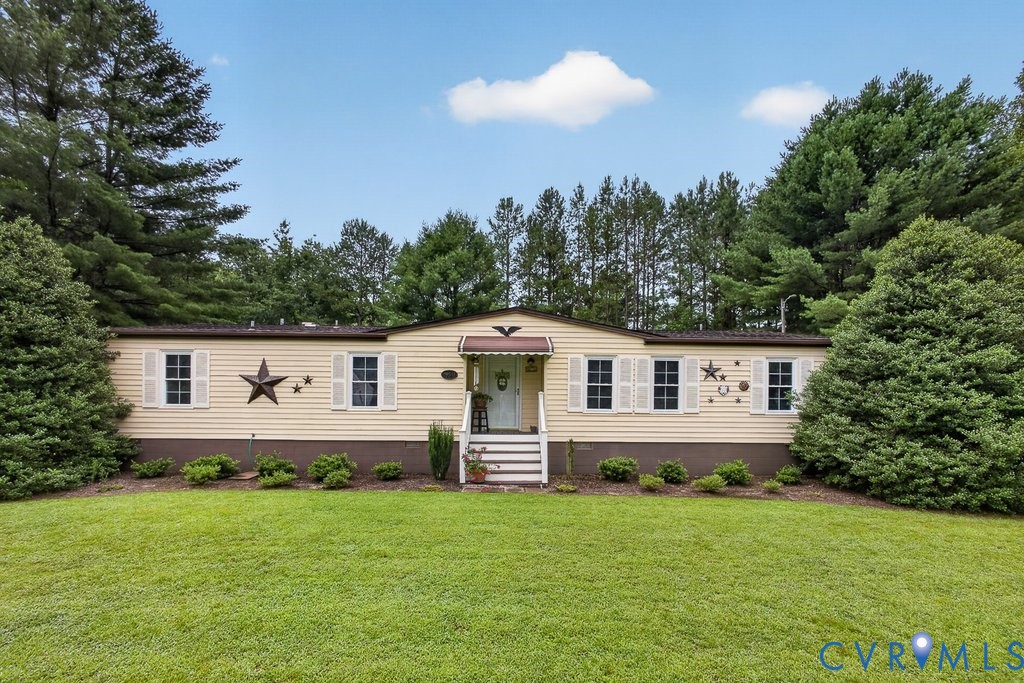
19541 Templeton Road, Carson, VA 23830
Carson · Prince George County
Key Facts
Description
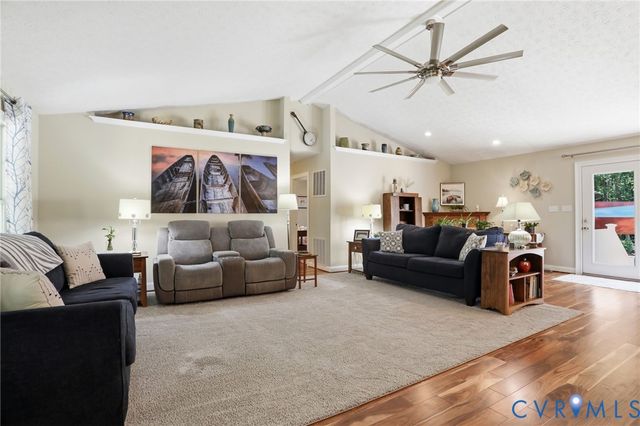
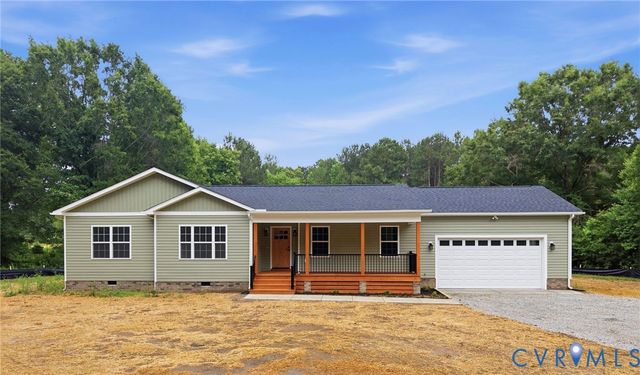
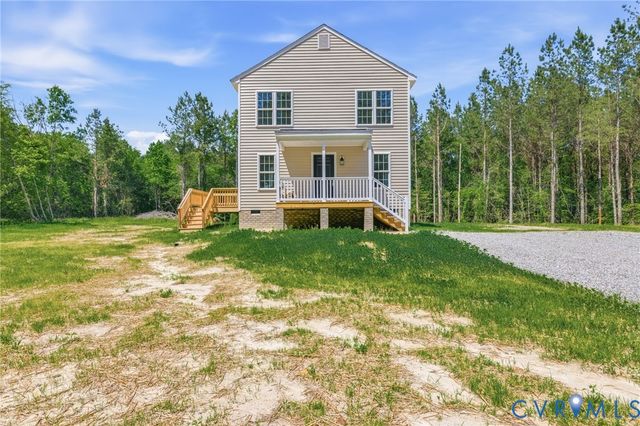
Welcome to peaceful country living at 19541 Templeton Rd in Prince George County. This 3 Bedroom 2 bath home sits on 5 beautifully landscaped and parklike acres. Large floor plan with 2 living spaces, Primary bathroom has an large attached, private bathroom that was recently updated. The large separate dining room adjacent to the kitchen gives you plenty of space for everyday life and easy entertaining. Natural light fills the home, creating a bright and welcoming feel throughout. Secondary side entrance brings you into the home from your driveway and covered parking, and a huge flat yard. Lots of extras such as a whole home Generac generator, JES lined crawlspace, large shed with a ramp for a lawn mower. This property offers rural living with convenient access to nearby routes for commuting and everyday travel. Shopping, groceries, and recreation are within a convenient drive, giving you a great mix of space, privacy, and convenience. If you have been looking for acreage, flexibility, and a home with room to enjoy life, this one deserves a close look. Schedule your showing soon and see all that this Prince George property has to offer.
Property Information
Property Type
Residential
Sub-Type
Single Family Residence
Style
Manufactured Home
Year Built
1990
Stories
1
Living Area
1,641 sq ft
Lot Size
5.08 acres
Ownership
Individuals
Days on Market
2
MLS® Listing#
2619361
Property Features
Interior
Appliances
Cooling
Heating
Flooring
Basement
Pool
Parking
Patio
Fencing
Lot Features
Construction
Roof
Sewer
Water Source
Rooms
- First
Schools
- Elementary:
- South
- Middle:
- Moore
- High:
- Prince George
Financial Details
Annual Taxes
$1,556
Tax year 2025
Assessed Value
$217,400
Parcel Number
580-15-00-008-0
Affordability Calculator
$63,800
Estimated monthly payment
$1,698/mo
Principal $255,200 · Est. interest $356,027 over 30 yrs
Neighborhood Market Statistics
How this home compares to active listings in Carson, VA
- $375,000
- Median Listing Price
- 19
- Median Days on Market
- 1,728
- Median Sq Ft
- $214
- Median Price / Sq Ft
- 7
- Active Listings
- This home’s price is 15% below the area median.
- Its price per sq ft is 9% below the area median.
Market statistics compiled from active EXIT Realty® and MLS listings in Carson, VA.
Location
Map is currently unavailable for this location.
Points of Interest in Carson, VA
Showing the Carson area map.
Commute Calculator
Nearby Homes
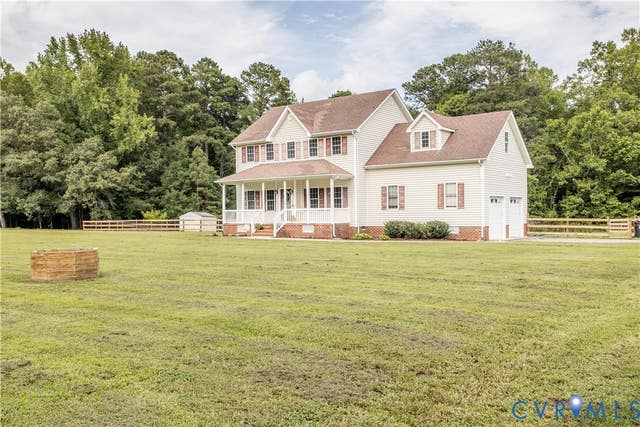

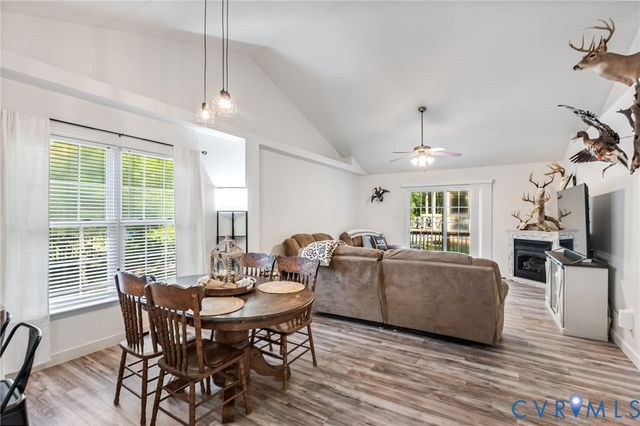
Similar Homes Nearby
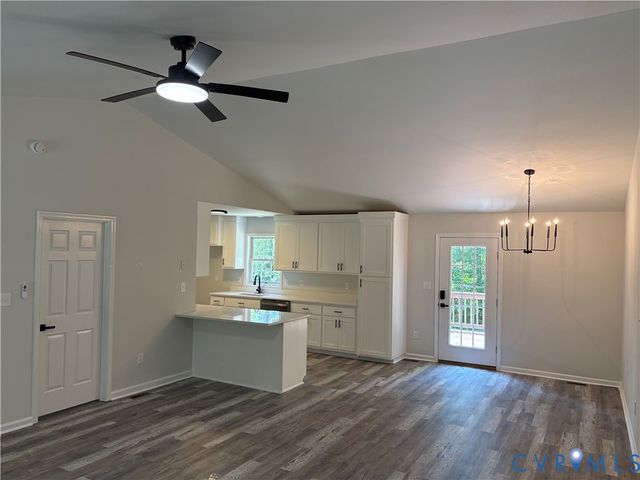
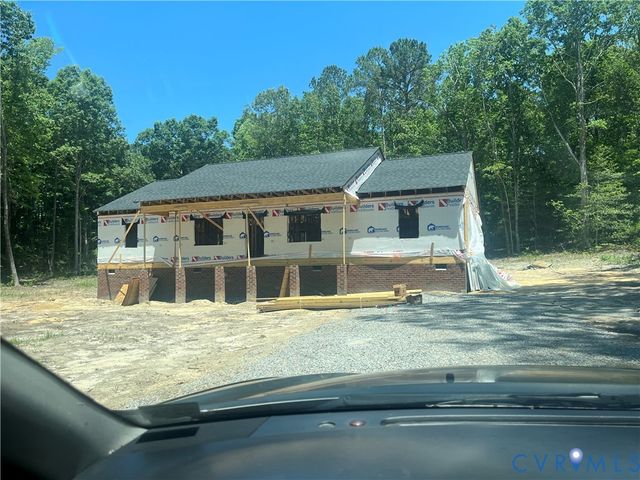
Similar Home Values
Comparable nearby listings and their asking prices.
| Address | Price | Beds | Baths | Sq Ft |
|---|---|---|---|---|
| 14002 Sunnybrook Road, Carson, VA | $345,500 | 3 | 2 | 1,344 |
| 17531 Cabin Point Road, Carson, VA | $369,900 | 3 | 2 | 1,680 |
| 8440 Railroad Bed Road, Carson, VA | $369,950 | 3 | 3 | 1,728 |
Moving Cost Estimate
EXIT Agents in Carson



Listing Courtesy: River City Elite Properties - Real Broker - 8045946750
Presented by: Eddie Kendall
Last Updated: 2026-07-15