

1032 1st Avenue N, Nashville, TN 37201
Riverfront · Davidson County
Key Facts
Description
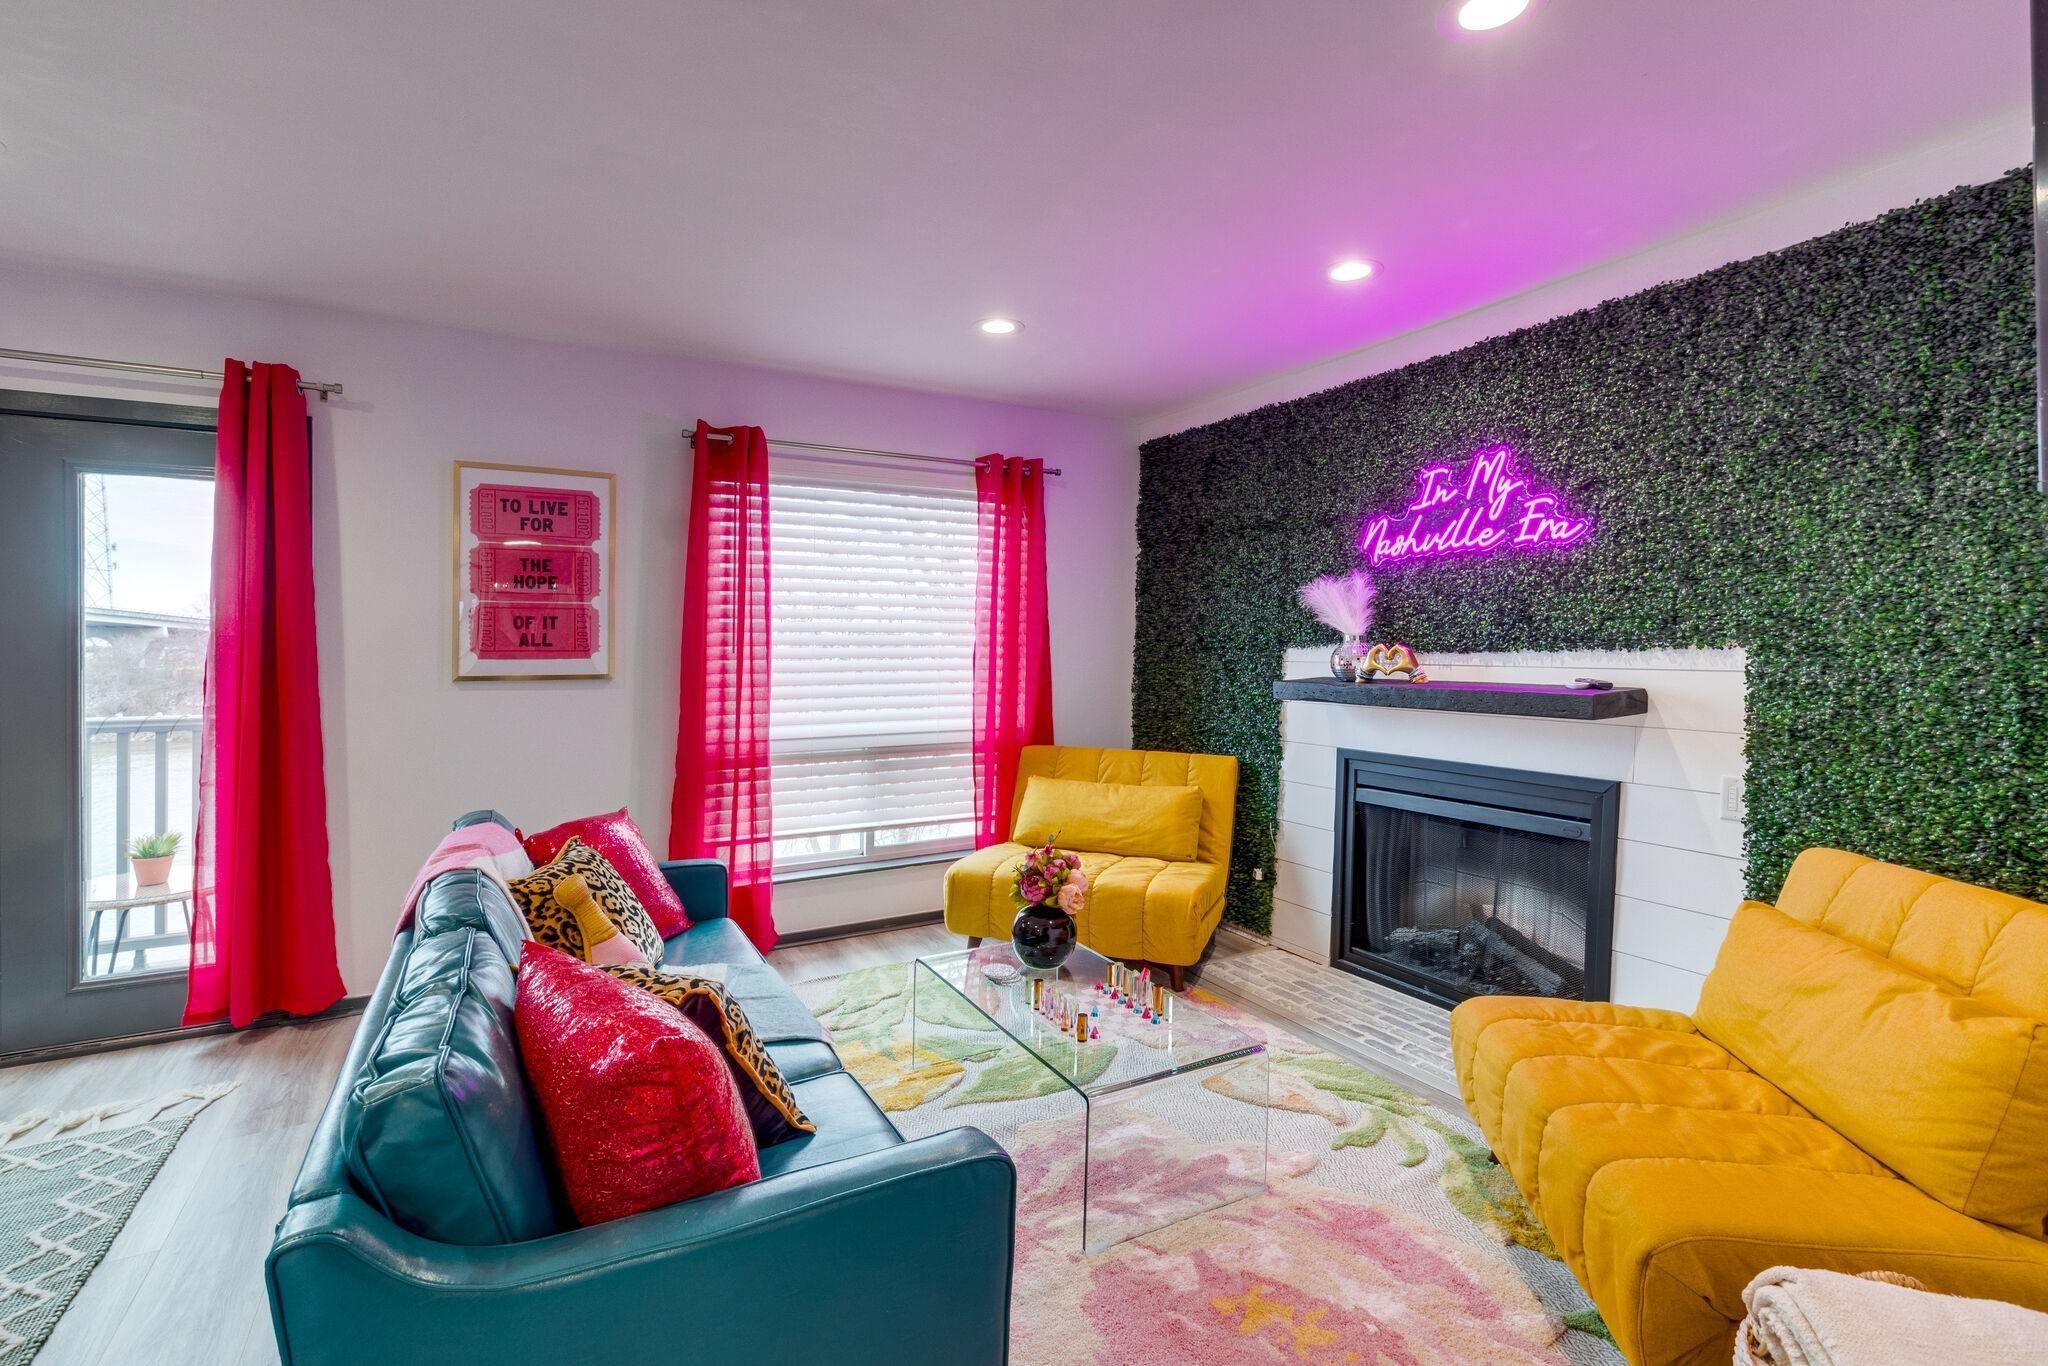
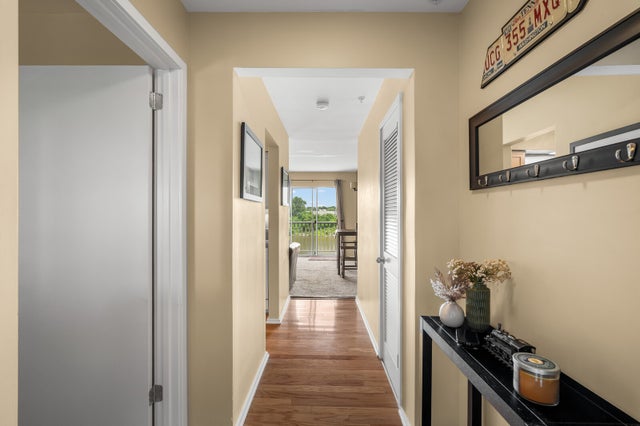
**Non-Owner Occupied Short Term Rental, NOO STR, Airbnb/VRBO allowed** Top performing STR with $80,000 annual income. Super rare 2 bed/2 full bath top floor Riverfront unit. Unbeatable location overlooking the Cumberland River just steps away from famous Broadway, Horizon Park, the *new* Nissan Stadium, Ascend Amphitheater, Bridgestone Arena and more! Professionally decorated by Crystal Beckel of Avalon Blue Home for the fellow Swiftie lover and one that makes the scrollers STOP. Brand new furniture negotiable and new LVP flooring throughout. Community amenities include pool, fitness center, laundry facilities, outdoor area with firepit and covered parking. Proforma available upon request. Buyer/Buyer's agent to verify all pertinent information.
Property Information
Property Type
Residential
Sub-Type
Condominium
Year Built
1986
Stories
1
Living Area
996 sq ft
Lot Size
0.02 acres
Parking Spaces
4
Days on Market
48
MLS® Listing#
3168167
Property Features
Interior
Exterior
Appliances
Cooling
Heating
Flooring
Fireplace
Basement
Parking
Patio
Lot Features
Construction
Foundation
Security
Utilities
Sewer
Water Source
Rooms
- Bedroom 113x12
- Bedroom 212x11
- Living Room18x12
- Master Bathroom
Schools
- Elementary:
- Jones Paideia Magnet
- Middle:
- John Early Paideia Magnet
- High:
- Pearl Cohn Magnet High School
Financial Details
HOA
$563 / Monthly
Annual Taxes
$5,460
Parcel Number
082140A11000CO
Directions
From Broadway, turn Left on 1st Ave. N, turn Right on Gay St., turn Right on 1st Ave. N, turn Right into Riverfront Condominiums. Unit is on the 3rd floor far Left end facing main building.
Affordability Calculator
$122,980
Estimated monthly payment
$3,273/mo
Principal $491,920 · Est. interest $686,272 over 30 yrs
Neighborhood Market Statistics
How this home compares to active listings in Nashville, TN
- $588,629
- Median Listing Price
- 51
- Median Days on Market
- 1,875
- Median Sq Ft
- $343
- Median Price / Sq Ft
- 3,498
- Active Listings
- This home’s price is 4% above the area median.
- Its price per sq ft is 80% above the area median.
Market statistics compiled from active EXIT Realty® and MLS listings in Nashville, TN.
Location
- 1032 1st Avenue N, Nashville, TN 37201
Points of Interest in Nashville, TN
Showing the Nashville area map.
Nearby Schools
The Olympians Leadership Academy
School · 0.7 mi away
Nia House Montessori School
Elementary · 0.7 mi away
Ida B. Wells Elementary School
Elementary · 0.7 mi away
Nashville Prep
School · 0.9 mi away
Hume-Fogg High School
Secondary · 1.1 mi away
Meigs Middle School
Secondary · 1.2 mi away
Warner Elementary Arts Magnet School
Elementary · 1.2 mi away
Jones Elementary School
Elementary · 1.2 mi away
Nana's Playland
School · 1.3 mi away
Martin Luther King Junior Magnet School
Secondary · 1.4 mi away
Explore! Community School
Elementary · 1.5 mi away
Ross Early Learning Center
School · 1.5 mi away
Kipp Nashville Collegiate High School
Secondary · 1.5 mi away
Purpose Preparatory Academy
Elementary · 1.6 mi away
Elite Bartending School - Nashville
Secondary · 1.6 mi away
John Early Middle
Secondary · 1.6 mi away
Robert Churchwell Elementary School
Elementary · 1.6 mi away
Academy Four Kidz
School · 1.6 mi away
The Gardner School of Midtown- Nashville
School · 1.6 mi away
Head Middle Magnet School
Elementary · 1.7 mi away
Commute Calculator
Nearby Homes


Similar Homes Nearby

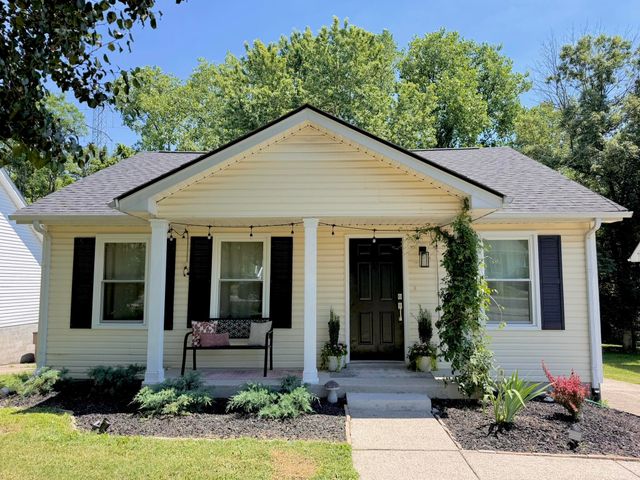

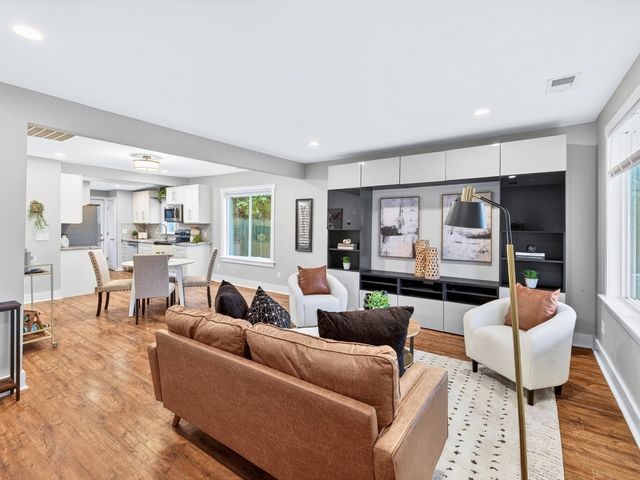


Similar Home Values
Comparable nearby listings and their asking prices.
| Address | Price | Beds | Baths | Sq Ft |
|---|---|---|---|---|
| 7252 Highway 70 S 101, Nashville, TN | $432,000 | 3 | 4 | 1,902 |
| 2525 Slaydon DR, Nashville, TN | $434,000 | 3 | 2 | 1,120 |
| 900 19th Ave S 708, Nashville, TN | $434,000 | 2 | 2 | 1,300 |
| 3225 Indiana Ave, Nashville, TN | $434,000 | 3 | 2 | 1,180 |
| 4500 Post Rd 4, Nashville, TN | $434,500 | 2 | 2 | 1,624 |
| 208 Whorley Dr, Nashville, TN | $435,000 | 4 | 2 | 1,935 |
Moving Cost Estimate
EXIT Agents in Nashville



Listing Courtesy: Compass Tennessee, LLC - 6153352313
Last Updated: 2026-04-02