

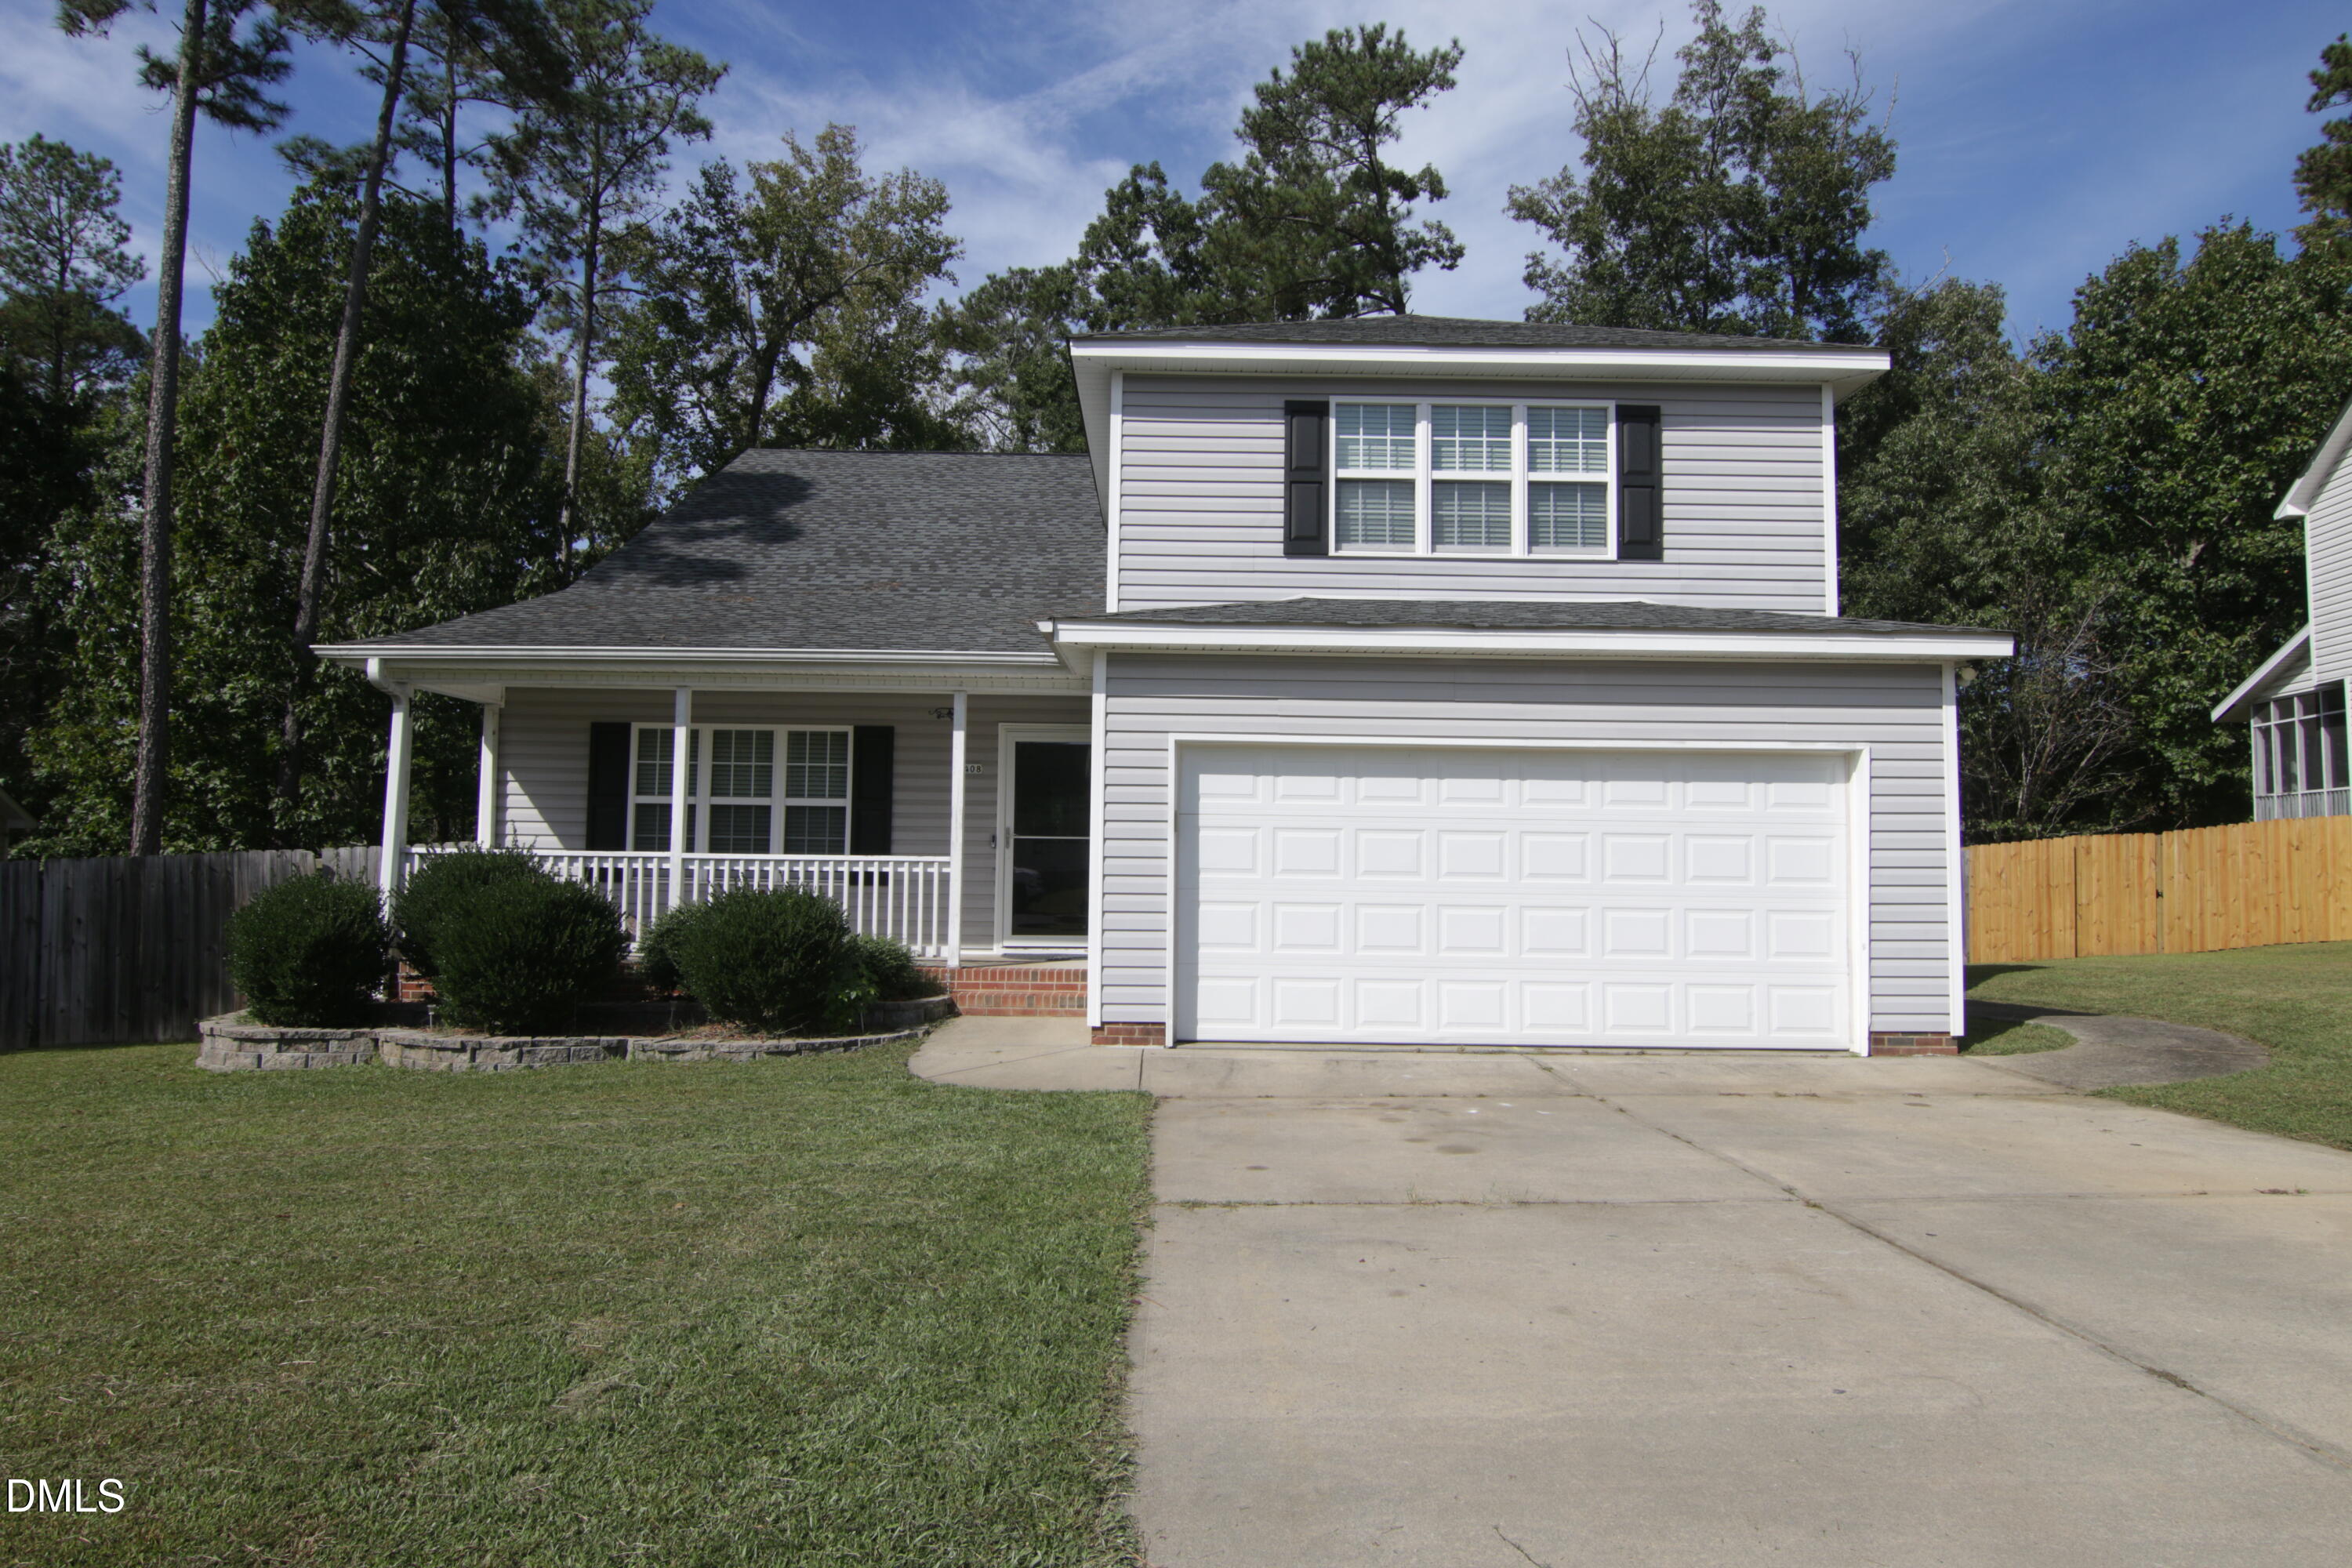
408 Crusaders Drive, Sanford, NC 27330
Nottingham · Lee County
Key Facts
Description
Step inside from the large front porch to a spacious living room flowing into the dining area. The partially updated kitchen features granite countertops, recessed light fixtures, and smooth ceilings for a clean updated look. The main-floor primary suite includes a walk-in closet and a ensuite bath with dual vanities and a large shower. A convenient half bathroom with a laundry closet complete the first floor. Upstairs, you'll find three additional bedrooms plus a generous bonus room--ideal for a home office, playroom, or media space. Outside, off the kitchen enjoy a great deck, perfect for relaxing or entertaining, overlooking a private, fenced backyard complete with a large concrete patio and gazebo. Conveniently located near the intersection of Highways 1, 501, and 421, with easy access to Pittsboro, Moncure, Apex, and Raleigh.
Property Information
Property Type
Residential
Sub-Type
Single Family Residence
Style
Traditional
Year Built
2008
Stories
2
Living Area
2,315 sq ft
Lot Size
0.30 acres
Lot Dimensions
70 x 10 x 132 x 108 x 159 x
Garage Spaces
2
Parking Spaces
6
Zoning
SN-12
Days on Market
272
MLS® Listing#
10128476
Property Features
Interior
Exterior
Appliances
Cooling
Heating
Flooring
Basement
Pool
Parking
Laundry
Patio
Fencing
Lot Features
Construction
Foundation
Roof
Windows
Security
Other Structures
Sewer
Water Source
Rooms
- 19.8 x 19.2Main
- 15.3 x 13.9Main
- 19.8 x 19.2Main
- 19.9 x 4.9Main
- 19.9 x 4.9Main
- 15.3 x 13.9Main
- 19.8 x 19.2Main
- 19.9 x 4.9Main
- 15.3 x 13.9Main
- Bathroom 411.9 x 11.6Second
- Bathroom 411.9 x 11.6Second
- Bathroom 411.9 x 11.6Second
- Bedroom 214.4 x 10Second
- Bedroom 214.4 x 10.0Second
- Bedroom 214.4 x 10Second
- Bedroom 312.1 x 11.5Second
- Bedroom 312.1 x 11.5Second
- Bedroom 312.1 x 11.5Second
- Dining Room14.4 x 11.7Main
- Dining Room14.4 x 11.7Main
- Dining Room14.4 x 11.7Main
- Family Room19.3 x 14.7Second
- Family Room19.3 x 14.7Second
- Family Room19.3 x 14.7Second
- Kitchen13.9 x 9.2Main
- Kitchen13.9 x 9.2Main
- Kitchen13.9 x 9.2Main
- Living Room15.3 x 14.3Main
- Living Room15.3 x 14.3Main
- Living Room15.3 x 14.3Main
- Master Bedroom13.9 x 12.6Main
- Master Bedroom13.9 x 12.6Main
- Master Bedroom13.9 x 12.6Main
Schools
- Elementary:
- Lee - Benjamin T Bullock Elementary School
- Middle:
- Lee - West Lee Middle School
- High:
- Lee - Lee County High School
- District:
- leeschools.net
Financial Details
HOA
$75 / Annually
Annual Taxes
$3,873
Tax year 2025
Assessed Value
$326,800
Parcel Number
964336418900
Directions
From US 1, take exit 69B Canterbury Road / Burns Drive. Turn Right on Burns Drive, Right on Pathway Drive, Left on Robin Hood Lane, Right on Crusaders and the home is on your right hand side.
Affordability Calculator
$65,000
Estimated monthly payment
$1,730/mo
Principal $260,000 · Est. interest $362,723 over 30 yrs
Neighborhood Market Statistics
How this home compares to active listings in Sanford, NC
- $351,823
- Median Listing Price
- 65
- Median Days on Market
- 2,150
- Median Sq Ft
- $170
- Median Price / Sq Ft
- 627
- Active Listings
- This home’s price is 8% below the area median.
- Its price per sq ft is 17% below the area median.
Market statistics compiled from active EXIT Realty® and MLS listings in Sanford, NC.
Location

Points of Interest in Sanford, NC
Showing the Sanford area map.
Nearby Schools
Warren Williams School
Elementary · 0.5 mi away
BT Bullock Elementary School
Elementary · 0.6 mi away
Lee County Schools Career and Technical Education
School · 1.2 mi away
Montessori School of Sanford
Elementary · 1.4 mi away
Abundant Life Children's Center
School · 1.5 mi away
Nicole's Nest II
School · 1.6 mi away
W B Wicker Elementary School
Elementary · 1.7 mi away
Lee County Schools
School · 2.0 mi away
Bragg Street Academy
School · 2.0 mi away
West Lee Middle School
Secondary · 2.5 mi away
Lee Christian School
Secondary · 2.7 mi away
J R Ingram Junior Elementary School
Elementary · 2.7 mi away
Floyd L Knight Center
School · 2.7 mi away
Lee County High School
Secondary · 3.2 mi away
Lee Early College
Secondary School · 3.2 mi away
Sanlee Middle School
Secondary · 4.2 mi away
Southern Lee High School
Secondary · 4.3 mi away
Tramway Elementary
Elementary · 4.6 mi away
J. Glenn Edwards Elementary School
Elementary · 4.6 mi away
East Lee Middle School
Secondary · 4.9 mi away
Commute Calculator
Nearby Homes
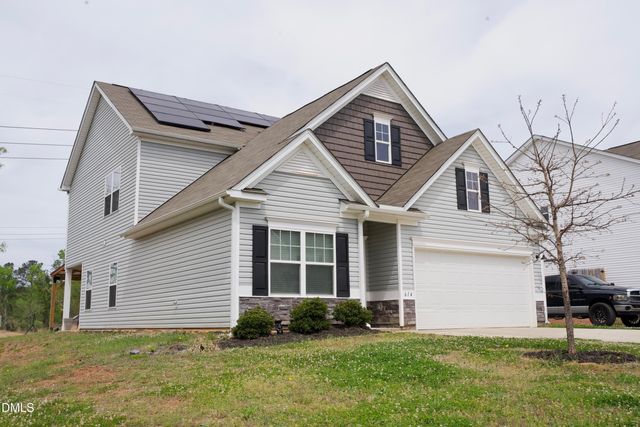

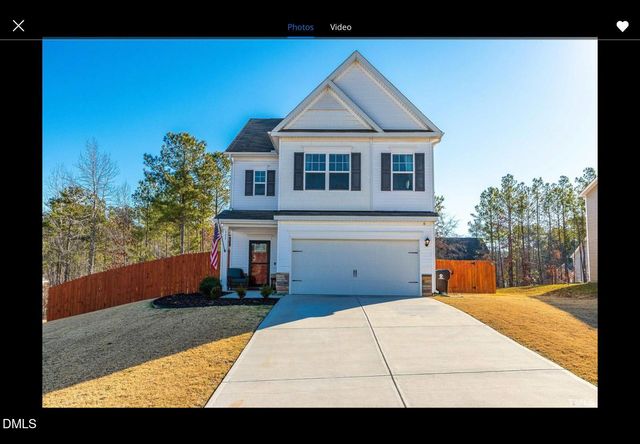
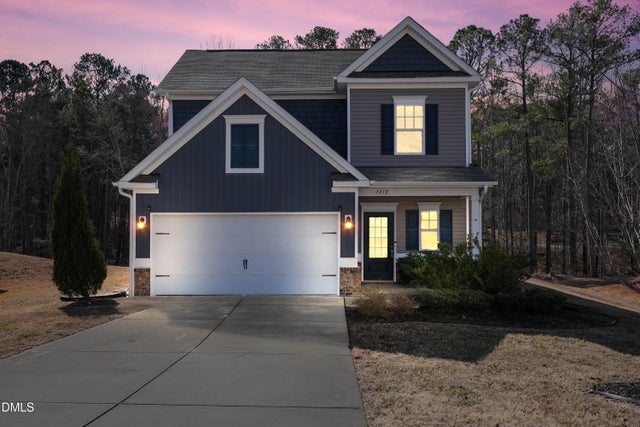
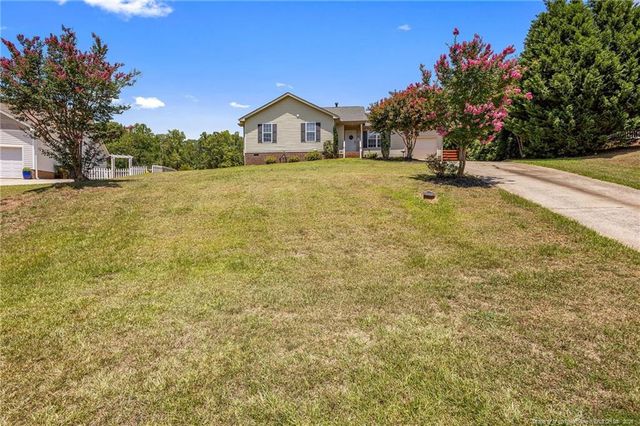
Similar Homes Nearby
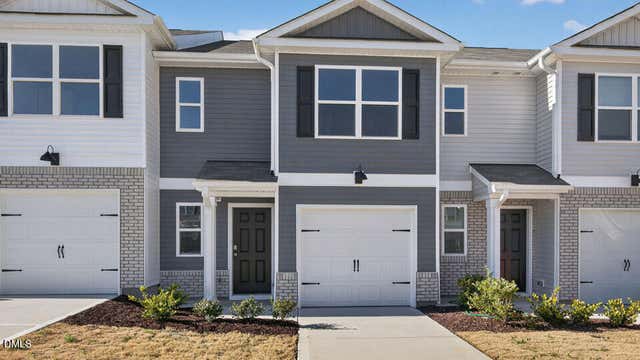

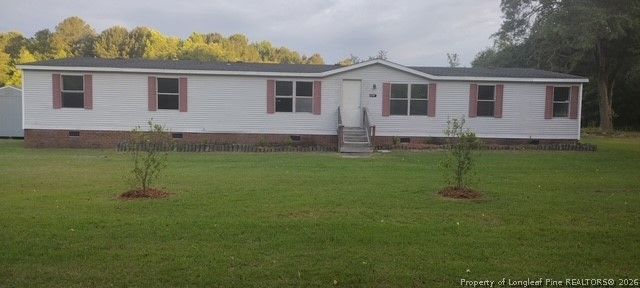
Similar Home Values
Comparable nearby listings and their asking prices.
| Address | Price | Beds | Baths | Sq Ft |
|---|---|---|---|---|
| 110 Clementine Street, Sanford, NC | $227,601 | 3 | 3 | 1,418 |
| 110 Clementine Street, Sanford, NC | $227,601 | 3 | 3 | 1,418 |
| 104 Clementine Street, Sanford, NC | $228,990 | 3 | 3 | 1,418 |
| 104 Clementine Street, Sanford, NC | $228,990 | 3 | 3 | 1,418 |
| 1278 Minter School Road, Sanford, NC | $230,000 | 4 | 2 | 2,280 |
| 1278 Minter School Road, Sanford, NC | $230,000 | 4 | 2 | 2,280 |
Moving Cost Estimate
EXIT Agents in Sanford



Listing Courtesy: Coldwell Banker HPW - 9198476767
Last Updated: 2025-10-18