

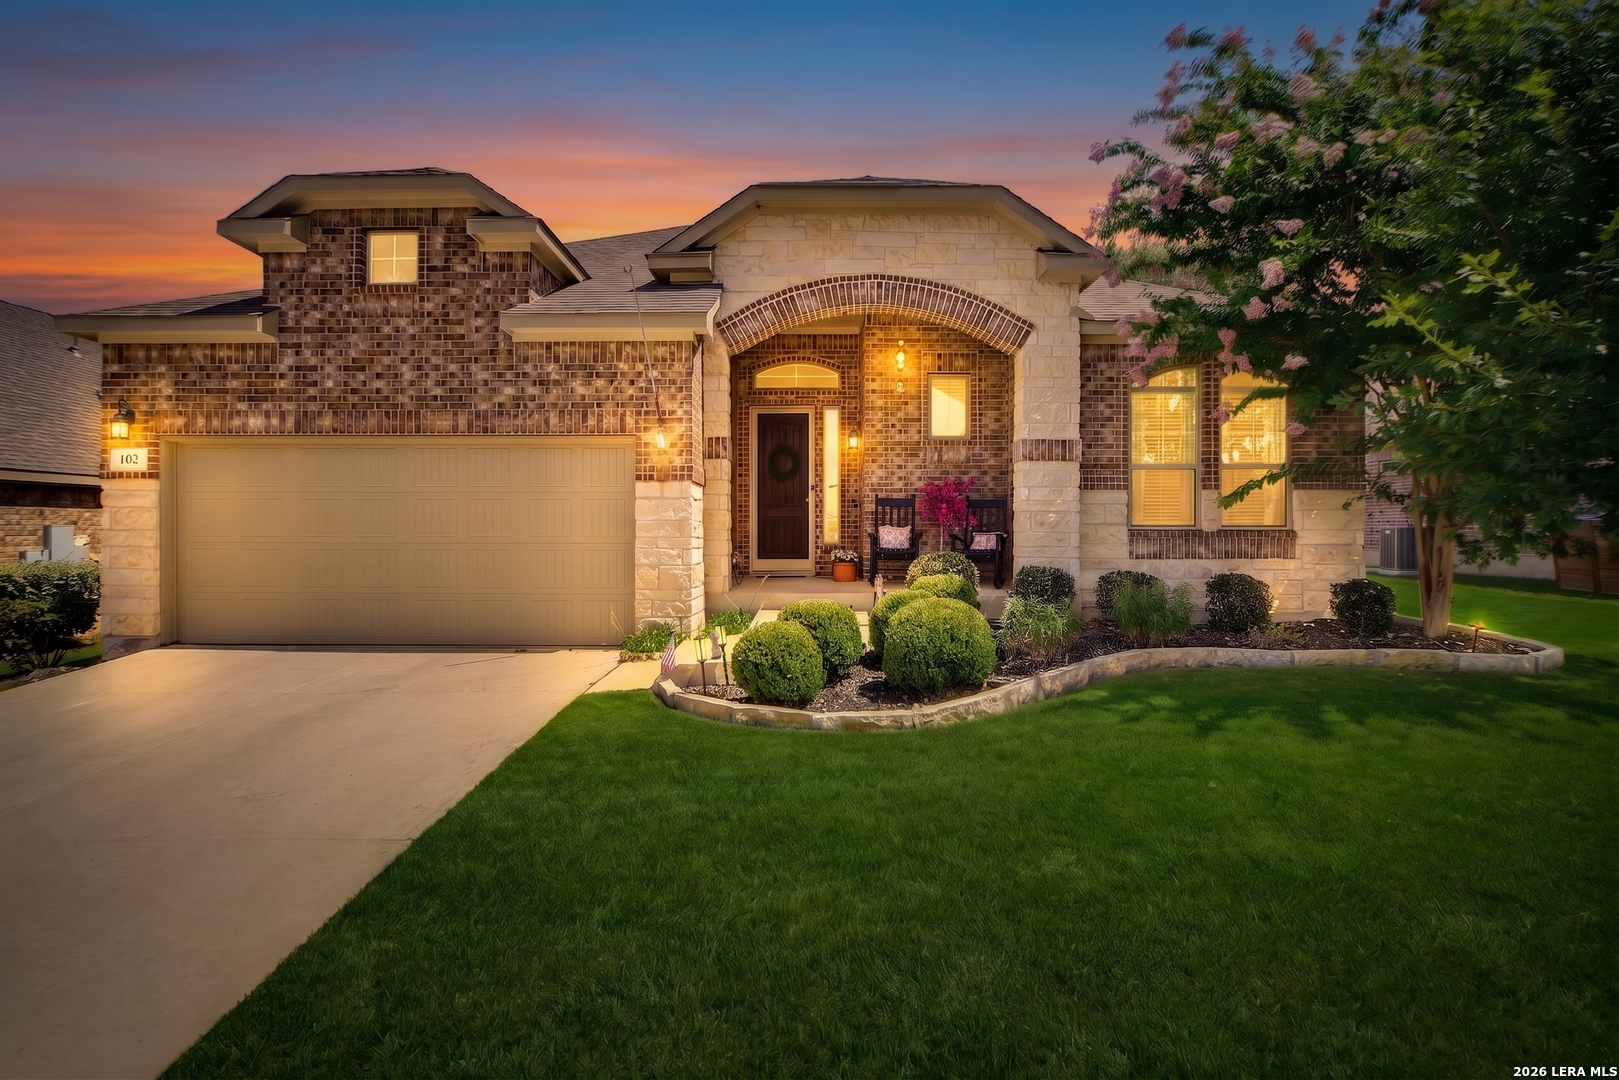
102 Telford Way, Boerne, TX 78006
REGENT PARK · Kendall County
Key Facts
Description
Welcome home to this meticulously maintained one-story retreat, where thoughtful design meets everyday comfort. From the moment you step onto the cozy front porch, you'll feel the warmth and care that defines this home. Inside, the open-concept floor plan welcomes you with abundant natural light streaming through every room. Luxury vinyl flooring flows seamlessly throughout - no carpet anywhere - offering both beauty and easy maintenance. The heart of the home is a stunning kitchen featuring solid surface countertops, gas cooking for the culinary enthusiast, and a generous walk-in pantry that keeps everything organized and within reach. The thoughtfully designed layout includes three spacious bedrooms and two full bathrooms, plus a dedicated study - perfect for remote work, a home library, or a flexible space that adapts to your needs. Your primary suite is a true retreat. The spa-like bathroom features an oversized walk-in shower, while the custom-designed closet with built-ins offers a place for everything. Step outside to the covered back porch, where you can entertain guests, enjoy morning coffee, or simply unwind while overlooking your private outdoor space. Beyond your backyard, the community amenities elevate your lifestyle - take a refreshing dip in the neighborhood pool, host gatherings at the clubhouse, or watch the kids explore the playground, all just a short stroll from your front door.
Property Information
Property Type
Residential
Sub-Type
Single Family Residence
Style
One Story / Traditional
Year Built
2018
Stories
1
Living Area
2,063 sq ft
Lot Size
0.15 acres
Garage Spaces
2
Days on Market
11
MLS® Listing#
1998885
Property Features
Interior
Appliances
Cooling
Heating
Flooring
Parking
Laundry
Patio
Fencing
Lot Features
Construction
Foundation
Roof
Windows
Sewer
Water Source
Rooms
- 15x6Main
- Bedroom 212x11Main
- Bedroom 312x11Main
- Bedroom 411x9Main
- Kitchen18x9Main
- Living Room26x19Main
- Master Bathroom14x10Main
- Master Bedroom16x12Main
- Office11x10Main
Schools
- Elementary:
- Kendall Elementary
- Middle:
- Boerne Middle S
- High:
- Champion
- District:
- Boerne
Financial Details
HOA
$900 / Annually
REGENT PARK-FIRST SERVICE RESIDENTIAL
Annual Taxes
$8,415
Tax year 2025
Parcel Number
1562013050042
Directions
From San Antonio, take IH10 W, take Exit 542
Affordability Calculator
$89,900
Estimated monthly payment
$2,392/mo
Principal $359,600 · Est. interest $501,674 over 30 yrs
Neighborhood Market Statistics
How this home compares to active listings in Boerne, TX
- $698,413
- Median Listing Price
- 73
- Median Days on Market
- 2,886
- Median Sq Ft
- $257
- Median Price / Sq Ft
- 608
- Active Listings
- This home’s price is 36% below the area median.
- Its price per sq ft is 15% below the area median.
Market statistics compiled from active EXIT Realty® and MLS listings in Boerne, TX.
Location

Points of Interest in Boerne, TX
Showing the Boerne area map.
Nearby Schools
Boerne Kindercare
School · 0.5 mi away
Kendall Elementary School
Elementary · 0.7 mi away
Boerne Middle School South
Secondary · 0.7 mi away
Meadowland Charter School
School · 1.0 mi away
Lil Explorers School of Boerne
School · 1.4 mi away
Geneva School of Boerne
School · 1.4 mi away
Boerne - Samuel V Champion High School
Secondary · 2.3 mi away
Cibolo Creek Elementary School
Elementary · 2.4 mi away
Crestmont Christian Preparatory School
School · 2.5 mi away
St. John Lutheran School
School · 2.9 mi away
Ambleside School of Boerne
School · 3.0 mi away
Fabra Elementary School
Elementary · 3.2 mi away
Boerne Independent School District
School · 3.2 mi away
Boerne High School
Secondary · 3.2 mi away
Boerne Middle School North
Secondary · 3.3 mi away
Bisd
School · 3.3 mi away
Fabra Elementary School
Elementary · 3.5 mi away
Curington Elementary
Elementary · 3.6 mi away
Van Raub Elementary Pto
Elementary · 3.6 mi away
Herff Elementary Pto
Elementary · 3.8 mi away
Commute Calculator
Nearby Homes
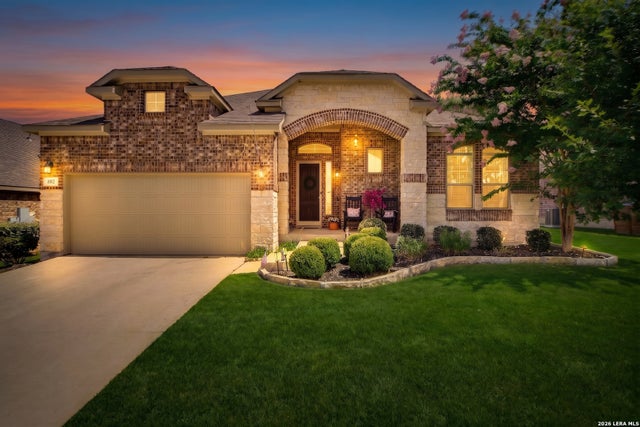


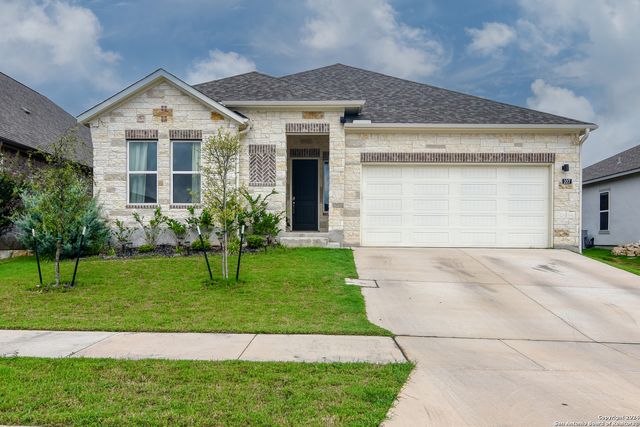

Similar Homes Nearby
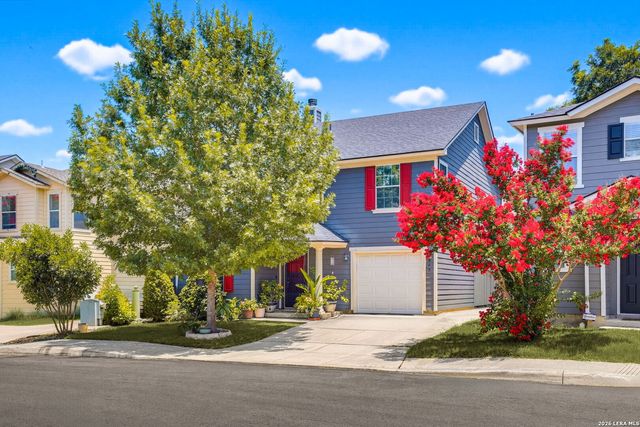


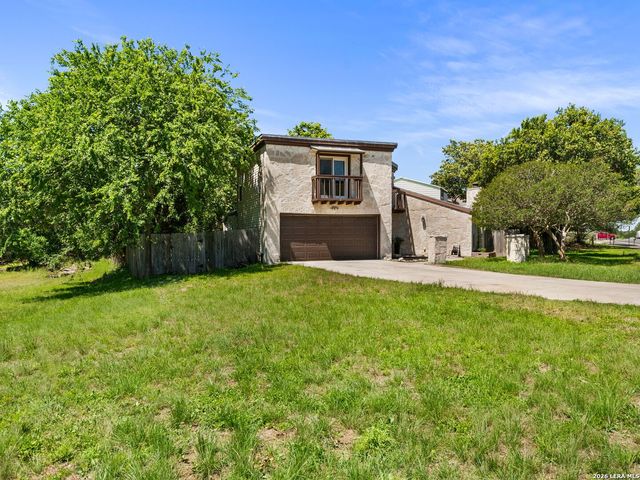
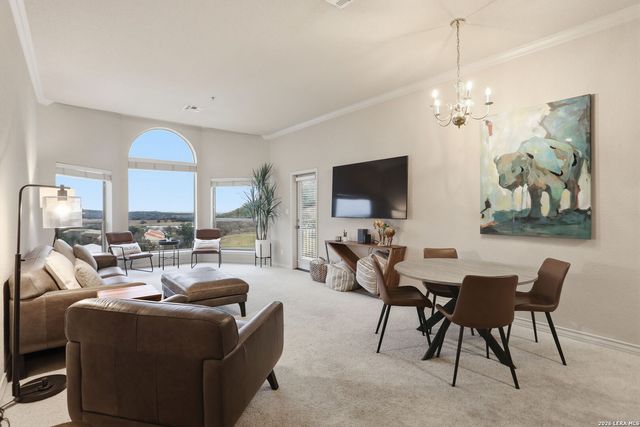
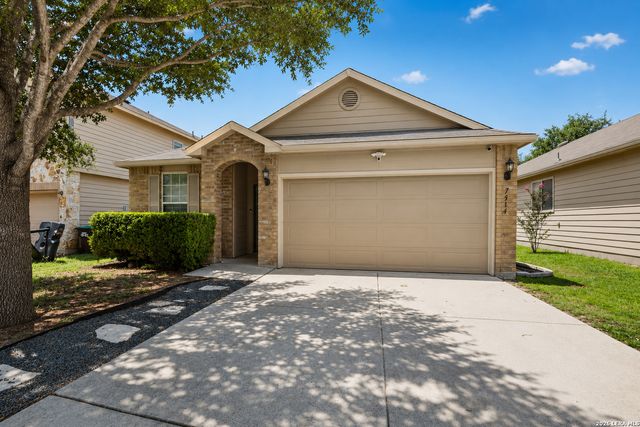
Similar Home Values
Comparable nearby listings and their asking prices.
| Address | Price | Beds | Baths | Sq Ft |
|---|---|---|---|---|
| 442 HAMPTON CV, Boerne, TX | $314,777 | 3 | 3 | 2,219 |
| 104 STONE CREEK CIR, Boerne, TX | $325,000 | 3 | 3 | 1,600 |
| 20 Tapatio Dr E 305, Boerne, TX | $329,900 | 2 | 2 | 1,157 |
| 115 BENTWOOD DR, Boerne, TX | $335,000 | 3 | 2 | 1,627 |
| 20 E Tapatio Dr 302, Boerne, TX | $345,000 | 2 | 2 | 1,157 |
| 7514 PARAISO PT, Boerne, TX | $345,000 | 3 | 2 | 1,672 |
Moving Cost Estimate
EXIT Agents in Boerne



Listing Courtesy: Keller Williams City-View - (210) 478-1876 lizcollinsrealestate@gmail.com
Presented by: Elizabeth Collins