

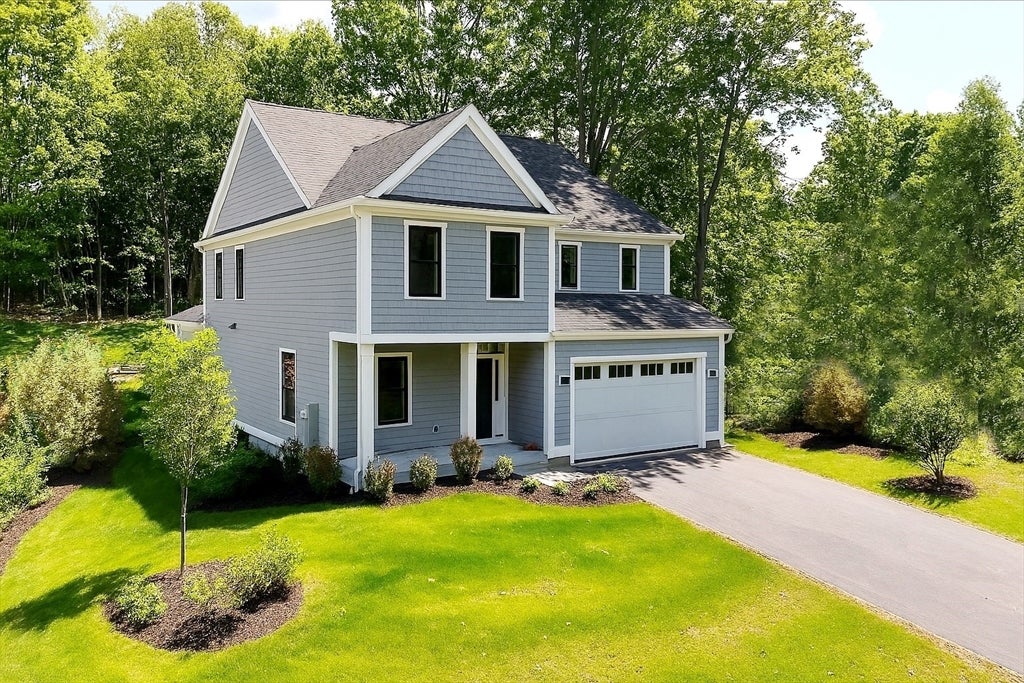
30 Harness Lane, Concord, MA 01742
Middlesex County
Key Facts
Description
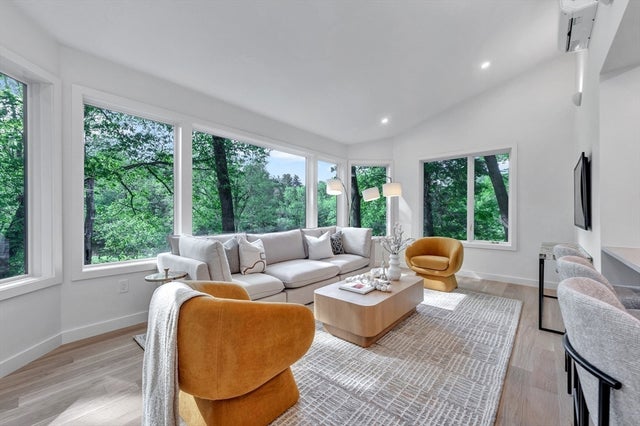
Walk to everything location, shops, restaurants, Bruce Freeman rail trail, Rideout Playground and the commuter rail. The first of 5 homes to be built by EMS Development. Three finished levels offering 5 bedrooms, including a first-floor primary, 4 full and 2 1/2 baths. The heart of the home is a thoughtfully designed chefs' kitchen with Thermador appliances, prep pantry, and a hickory center island. The open floor plan offers a fireplaced family room and dining area with lots of natural light and 9-foot ceilings. The second floor has 4 bedrooms including an en-suite and gorgeous primary with spa like bathroom. The lower level is also complete with a large playroom, workout room and half bath. Move in ready. Also offering a 2 car garage that enters into a mudroom with custom cabinets. Don't miss out.
Property Information
Property Type
Residential
Sub-Type
Single Family Residence
Style
Colonial
Year Built
2025
Living Area
4,681 sq ft
Lot Size
0.40 acres
Garage Spaces
2
Parking Spaces
6
Zoning
res
Days on Market
264
MLS® Listing#
73429575
Property Features
Interior
Exterior
Appliances
Cooling
Heating
Flooring
Fireplace
Basement
Parking
Laundry
Patio
Construction
Foundation
Roof
Windows
Sewer
Water Source
Rooms
- Bathroom 111x12.6Second
- Bathroom 25x8.2First
- Bathroom 36x10.2Second
- Bedroom 214.1x15Second
- Bedroom 315.5x14.1Second
- Bedroom 412.2x15.8Second
- Bedroom 514.2x12.6First
- Dining Room17.2x11.4Main
- Family Room19.1x16.7First
- Kitchen17.2x16.6Main
- Master Bedroom22x16.6Second
- Office10.2x12First
Schools
- Elementary:
- Willard
- Middle:
- Cms
- High:
- Cchs
Financial Details
HOA
$103 / Monthly
Parcel Number
23487883
Directions
Across from Concord Green. GPS 1053 Main St Concord
Affordability Calculator
$465,800
Estimated monthly payment
$12,396/mo
Principal $1,863,200 · Est. interest $2,599,330 over 30 yrs
Neighborhood Market Statistics
How this home compares to active listings in Concord, MA
- $1,000,000
- Median Listing Price
- 69
- Median Days on Market
- 4,536
- Median Sq Ft
- $590
- Median Price / Sq Ft
- 53
- Active Listings
- This home’s price is 133% above the area median.
- Its price per sq ft is 16% below the area median.
Market statistics compiled from active EXIT Realty® and MLS listings in Concord, MA.
Location
Map is currently unavailable for this location.
Points of Interest in Concord, MA
Showing the Concord area map.
Commute Calculator
Nearby Homes


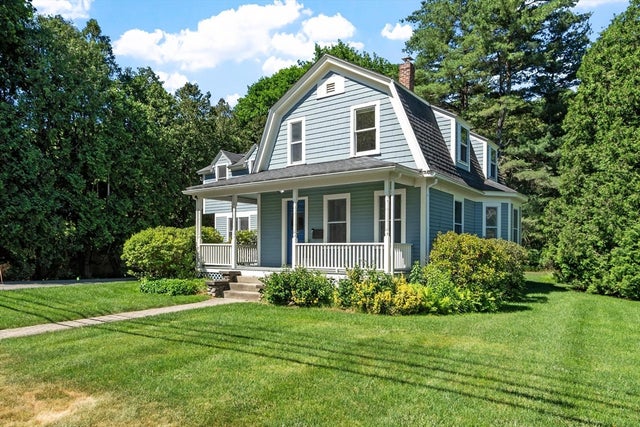

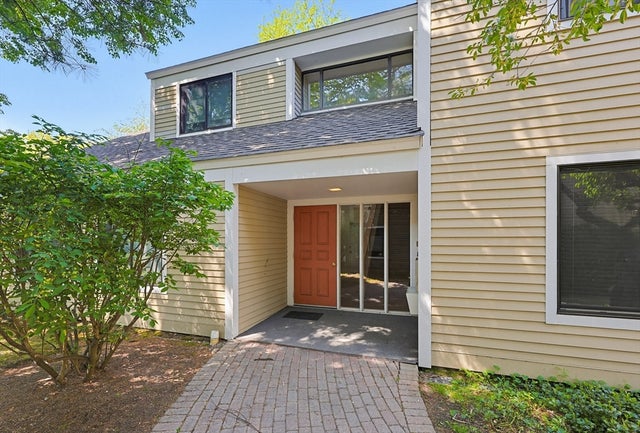
Similar Homes Nearby

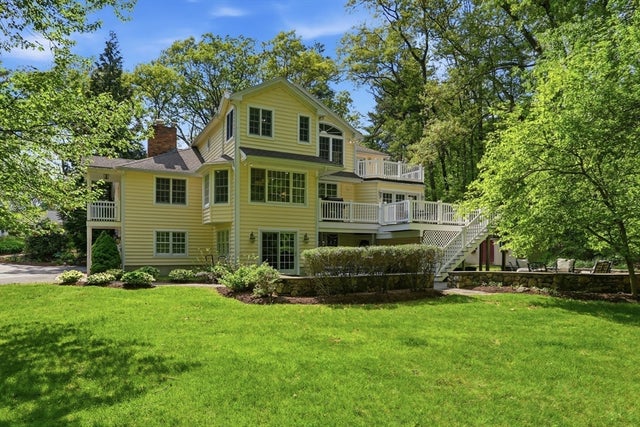


Similar Home Values
Comparable nearby listings and their asking prices.
| Address | Price | Beds | Baths | Sq Ft |
|---|---|---|---|---|
| 114 Hunters Ridge Rd, Concord, MA | $1,750,000 | 4 | 3 | 3,010 |
| 94 College Road, Concord, MA | $1,850,000 | 4 | 4 | 5,524 |
| 39 Winslow St, Concord, MA | $1,890,000 | 4 | 4 | 3,479 |
| 60 Lanes End, Concord, MA | $1,895,000 | 4 | 3 | 3,890 |
| 565 Elm St, Concord, MA | $1,974,900 | 4 | 4 | 3,239 |
| 56 Old Marlboro Rd, Concord, MA | $2,049,000 | 4 | 4 | 4,621 |
Moving Cost Estimate
EXIT Agents in Concord


Listing Courtesy: Coldwell Banker Realty - Concord - 9783691000
Presented by: Gail Walton