

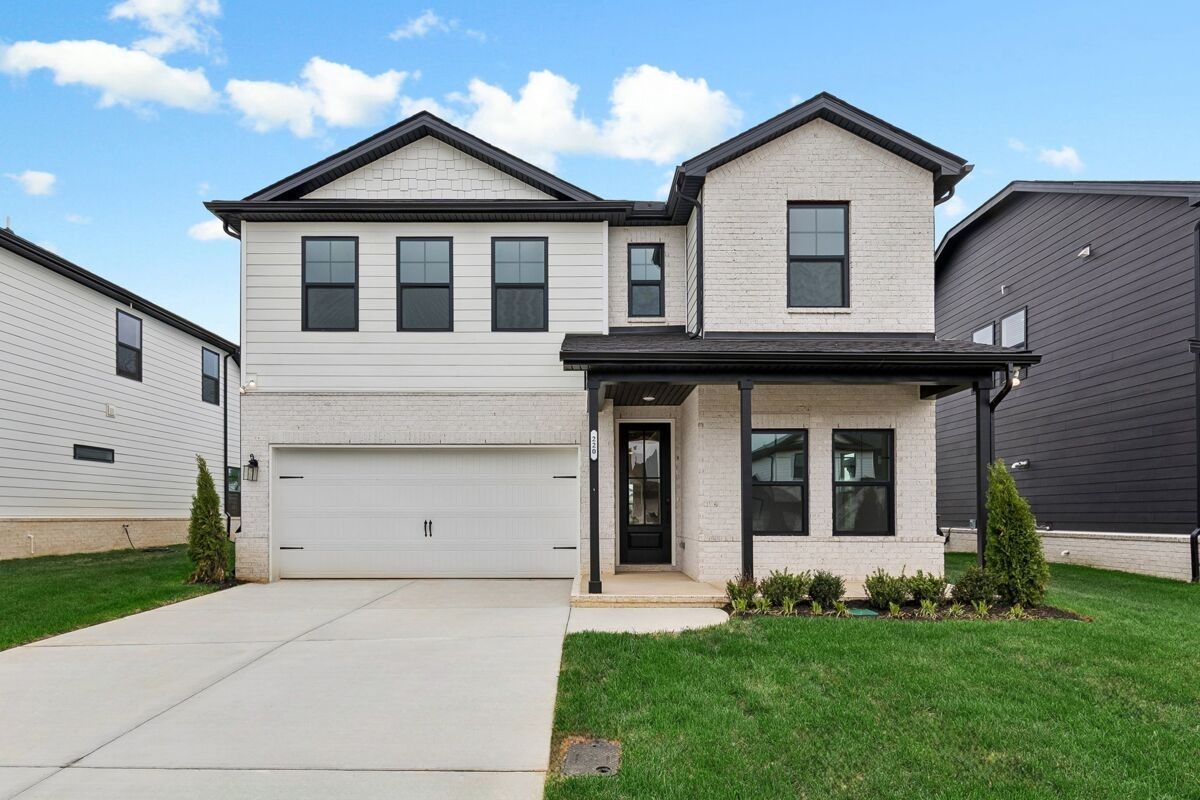
220 Conger Dr, Lebanon, TN 37087
Barton's Mill · Wilson County
Key Facts
Description
Welcome to Barton’s Mill by M/I Homes, an exciting new community nestled in the heart of Lebanon, just minutes from Jones Brummett Elementary and less than 5 miles from I-40—the perfect blend of convenience and comfort. This community showcases a modern, upscale aesthetic with clean black-and-white finishes, creating a timeless curb appeal. This Whitley Plan features a 2nd level owner's suite with a spacious walk-in closet, work from home with a spacious main level study with beautiful french doors. A spacious canvas for living as the kitchen flows seamlessly into the family room - the perfect setting for entertaining! With beautiful 42" white cabinets and quartz counter tops, the kitchen is a great place to host. Come see us at our model at 100 Hamilton Ln today, and learn about limited-time incentives! Appointments are available seven days a week!
Property Information
Property Type
Residential
Sub-Type
Single Family Residence
Year Built
2025
Stories
2
Living Area
2,744 sq ft
Lot Size
0.16 acres
Lot Dimensions
7058
Garage Spaces
2
Parking Spaces
4
Days on Market
30
MLS® Listing#
3245795
Property Features
Interior
Appliances
Cooling
Heating
Flooring
Fireplace
Basement
Parking
Laundry
Patio
Lot Features
Construction
Foundation
Roof
Security
Community
Utilities
Sewer
Water Source
Rooms
- 10x15
- Bedroom 115x15
- Bedroom 210x12
- Bedroom 312x14
- Bedroom 411x14
- Den15x13
- Dining Room10x11
- Kitchen10x17
- Living Room15x17
- Master Bathroom
Schools
- Elementary:
- Jones Brummett Elementary School
- Middle:
- Walter J. Baird Middle School
- High:
- Lebanon High School
Financial Details
HOA
$50 / Monthly
Annual Taxes
$3,000
Directions
From I40 - Exit South Hartmann Dr - Turn Left toward S Hartmann Dr 141 ft Turn right toward S Hartmann Dr 433 ft Turn right onto S Hartmann Dr 4.0 mi Turn right onto Coles Ferry Pike 0.2 mi Turn Right onto Hamilton Ln
Affordability Calculator
$102,998
Estimated monthly payment
$2,741/mo
Principal $411,992 · Est. interest $574,766 over 30 yrs
Neighborhood Market Statistics
How this home compares to active listings in Lebanon, TN
- $520,707
- Median Listing Price
- 39
- Median Days on Market
- 2,313
- Median Sq Ft
- $222
- Median Price / Sq Ft
- 546
- Active Listings
- This home’s price is 1% below the area median.
- Its price per sq ft is 15% below the area median.
Market statistics compiled from active EXIT Realty® and MLS listings in Lebanon, TN.
Location

Getting Around
Points of Interest in Lebanon, TN
Showing the Lebanon area map.
Nearby Schools
Lebanon High School
Secondary · 0.6 mi away
Byars Dowdy Elementary
Elementary · 0.7 mi away
Winfree Bryant Middle School
Secondary · 0.8 mi away
Lebanon Special School District
School · 1.3 mi away
Cedars Preparatory Academy
School · 1.4 mi away
Coles Ferry Elementary School
Elementary · 1.7 mi away
Lebanon Special Education
School · 1.7 mi away
Castle Heights Elementary School
Elementary · 1.8 mi away
Walter J. Baird Middle School
Secondary · 1.8 mi away
Jones Brummett Elementary School
Elementary · 1.9 mi away
Wilson County Adult High School
Secondary · 2.3 mi away
Sam Houston Elementary School
Elementary · 2.4 mi away
Southside Elementary School
Elementary · 3.1 mi away
Carroll Oakland Elementary School
Elementary · 5.1 mi away
Wilson Central High School
Secondary · 6.6 mi away
Tuckers Crossroads Elementary
Elementary · 8.3 mi away
Happy Place Preschool
School · 8.6 mi away
Gladeville Elementary School
Elementary · 8.7 mi away
West Elementary School
Elementary · 8.8 mi away
Gladeville Middle School
Secondary · 8.9 mi away
Commute Calculator
Nearby Homes




Similar Homes Nearby


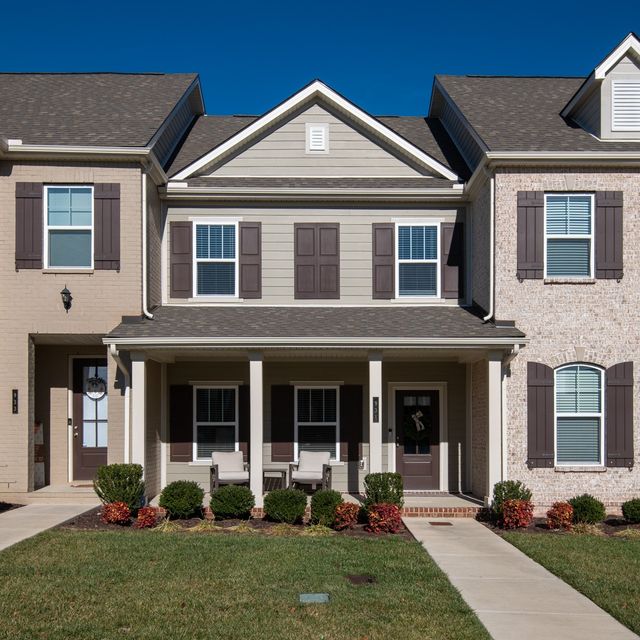

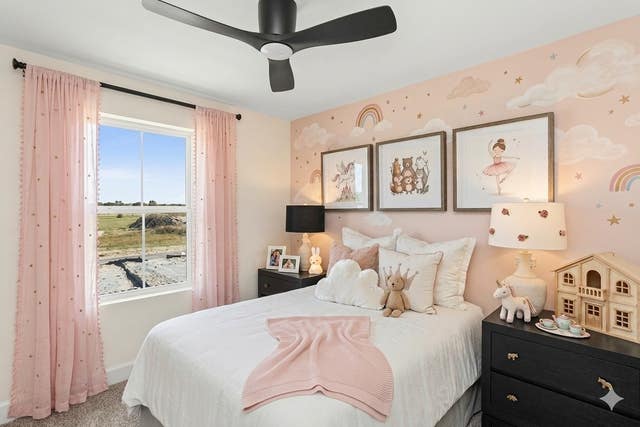
Similar Home Values
Comparable nearby listings and their asking prices.
| Address | Price | Beds | Baths | Sq Ft |
|---|---|---|---|---|
| 521 Hiwassee Rd, Lebanon, TN | $366,500 | 3 | 2 | 2,052 |
| 2 Hosier Ct, Lebanon, TN | $369,900 | 3 | 2 | 2,090 |
| 449 West Adams Ave, Lebanon, TN | $369,900 | 3 | 3 | 1,763 |
| 931 Nance Ln, Lebanon, TN | $370,000 | 3 | 3 | 1,728 |
| 630 Romford Blvd, Lebanon, TN | $371,260 | 3 | 2 | 1,501 |
| 156 Barton Village Boulevard, Lebanon, TN | $374,990 | 4 | 4 | 1,962 |
Moving Cost Estimate
EXIT Agents in Lebanon



Listing Courtesy: M/I HOMES OF NASHVILLE LLC - 6154058800
Last Updated: 2026-06-19