

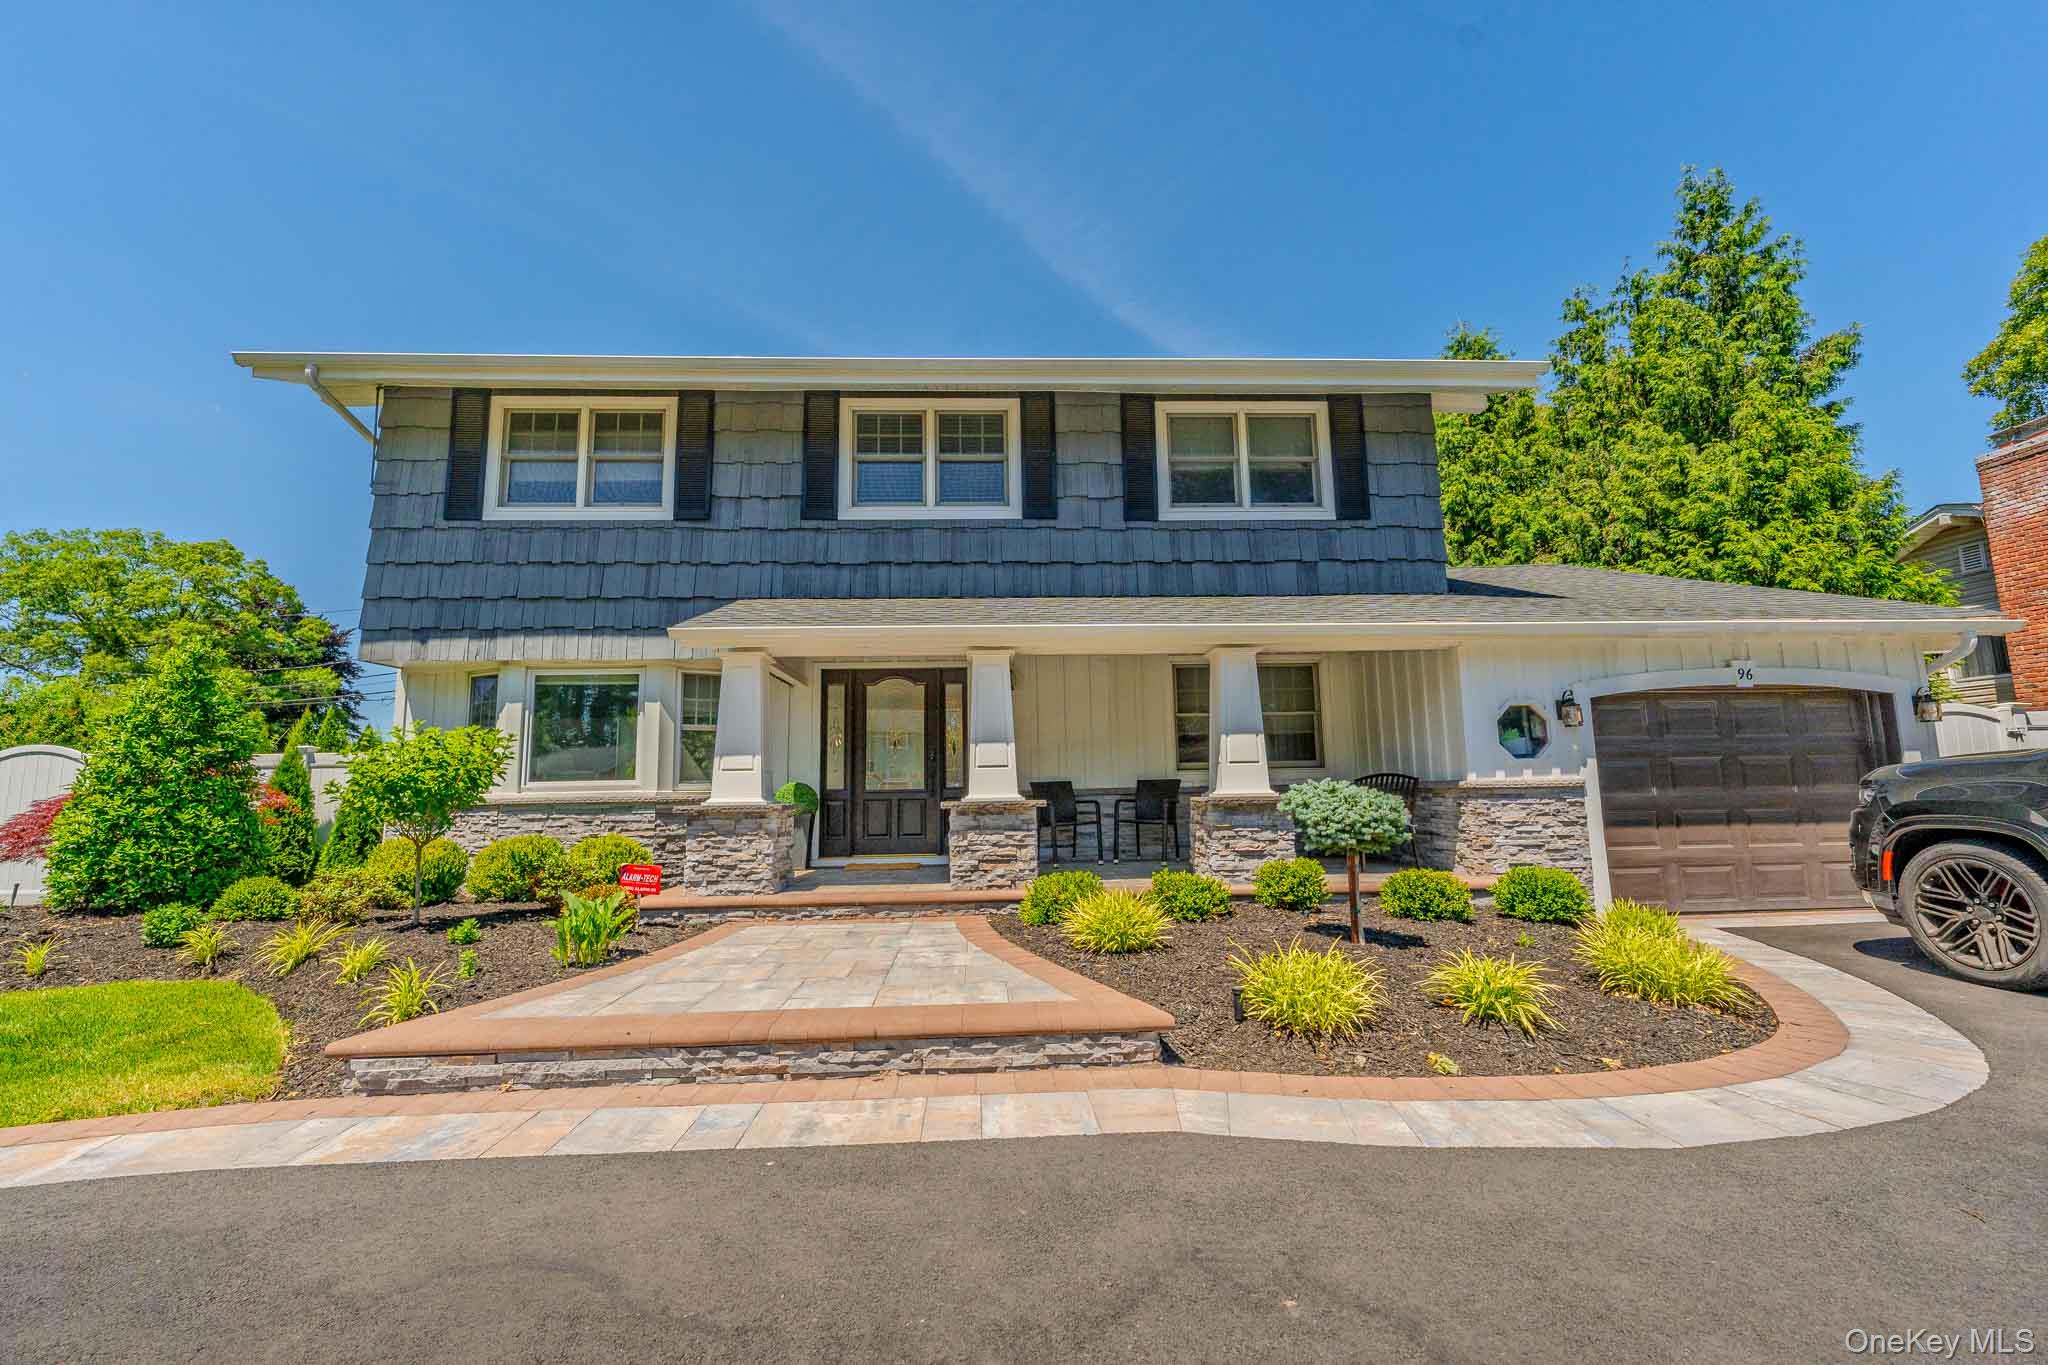
96 Eagle Lane, Hauppauge, NY 11788
Suffolk County
Key Facts
Description
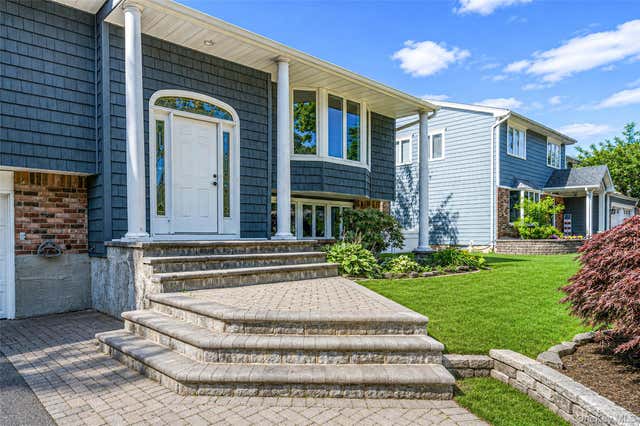
There is "turnkey," and then there is 96 Eagle Lane. From the moment you pull up and see the custom stone-pillared front porch, you can tell this 4-bedroom, 4 bath (2 Full, 2 Half) Colonial has been loved and meticulously maintained. Offering over 3,149 sq. ft. of pristine living space, it perfectly balances everyday comfort with high-end entertaining. Inside, the gourmet kitchen is a chef’s dream—outfitted with custom cabinetry, thick granite counters, a massive center island, and brand-new GE double wall ovens and gas cook top. It even features a built-in wet bar that flows beautifully into the living spaces. Choose between relaxing in the formal living room behind elegant French doors, kicking back in the sun-drenched den, or hosting dinners by the cozy red-brick accent fireplace. Upstairs, the bedrooms are generously sized, highlighted by a primary suite featuring high-gloss hardwood floors, his-and-hers walk-in closets, and an en-suite bath complete with radiant heated flooring and a heated towel rack for a true spa-like experience. The home's other bathrooms have been beautifully updated as well, including a main bath featuring an illuminated LED mirror, custom teal subway tiles, and gorgeous patterned flooring. The backyard is your own private, fully fenced resort. Summer days are meant to be spent on the expansive stone patio or floating in the heated, salt-water in-ground pool (equipped with a newer liner and plumbing). Major bonuses include: * Ultra-efficient 2-zone forced air heat & central AC.A brand-new roof, soffits, and gutters (just 2 years old).A 1-car attached garage, a paved driveway with custom paver borders, and a finished basement complete with its own half bath. All of this is tucked away in a prime neighborhood within the highly desirable Hauppauge School District (Pines Elementary). There is absolutely nothing left to do here but unpack!
Property Information
Property Type
Residential
Sub-Type
Single Family Residence
Style
Colonial
Year Built
1962
Living Area
3,149 sq ft
Lot Size
0.29 acres
Garage Spaces
1
Days on Market
37
MLS® Listing#
1011071
Property Features
Interior
Exterior
Appliances
Cooling
Heating
Flooring
Basement
Pool
Parking
Laundry
Fencing
Lot Features
Construction
Windows
Utilities
Sewer
Water Source
Schools
- Elementary:
- Pines Elementary School
- Middle:
- Hauppauge Middle School
- High:
- Hauppauge High School
Financial Details
Annual Taxes
$12,514
Assessed Value
$5,700
Parcel Number
0800-184-00-03-00-036-000
Affordability Calculator
$240,000
Estimated monthly payment
$6,387/mo
Principal $959,999 · Est. interest $1,339,284 over 30 yrs
Neighborhood Market Statistics
How this home compares to active listings in Hauppauge, NY
- $915,385
- Median Listing Price
- 22
- Median Days on Market
- 2,000
- Median Sq Ft
- $419
- Median Price / Sq Ft
- 21
- Active Listings
- This home’s price is 31% above the area median.
- Its price per sq ft is 9% below the area median.
Market statistics compiled from active EXIT Realty® and MLS listings in Hauppauge, NY.
Location

Points of Interest in Hauppauge, NY
Showing the Hauppauge area map.
Nearby Schools
Pines Elementary School
Elementary · 1.0 mi away
Northeast Elementary School
Elementary · 1.5 mi away
Bretton Woods Elementary School
Elementary · 1.6 mi away
Forest Brook Elementary School
Elementary · 1.7 mi away
Hauppauge High School
Secondary · 1.8 mi away
North Elementary School
Elementary · 1.8 mi away
Ivy League School and Day Camp
School · 1.8 mi away
Ivy League School
Secondary · 1.8 mi away
Happauge High School
Secondary · 1.9 mi away
Hauppauge Middle School
Secondary · 2.0 mi away
Central Islip Senior High School
Secondary · 2.0 mi away
Wood Park Primary School
Elementary · 2.1 mi away
Central Islip Public Schools
School · 2.3 mi away
Anthony Alfano Admin Office
School · 2.3 mi away
North Middle School
Secondary · 2.4 mi away
Pine Park Elementary School
Elementary · 2.5 mi away
East Middle School
Secondary · 2.5 mi away
East Elementary School
Elementary · 2.5 mi away
Twin Pines Elementary School
Elementary · 2.5 mi away
Smithtown Christian School
School · 2.6 mi away
Commute Calculator
Nearby Homes
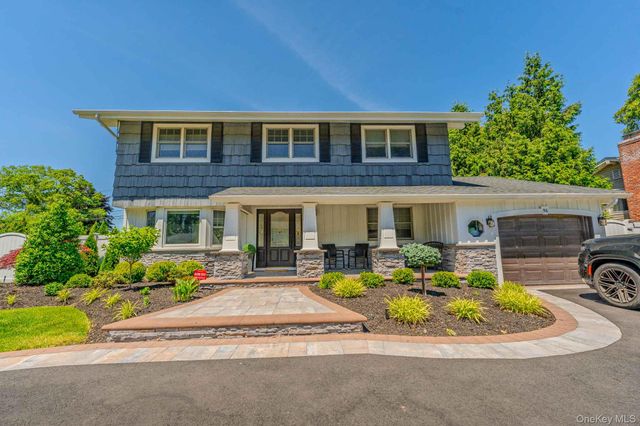


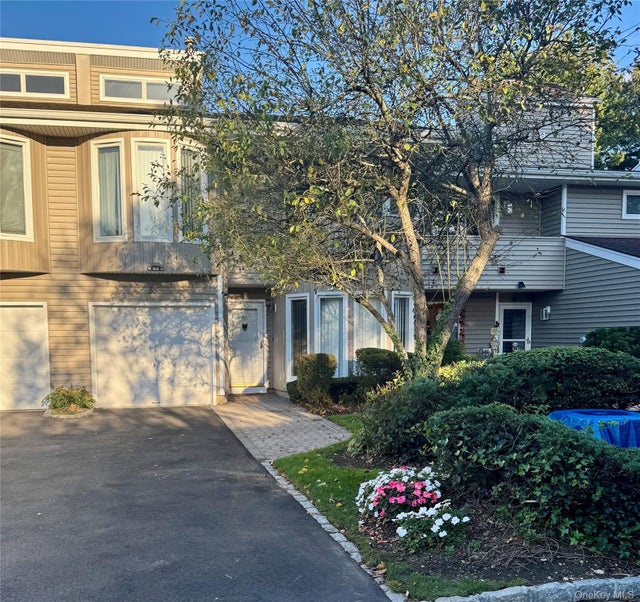
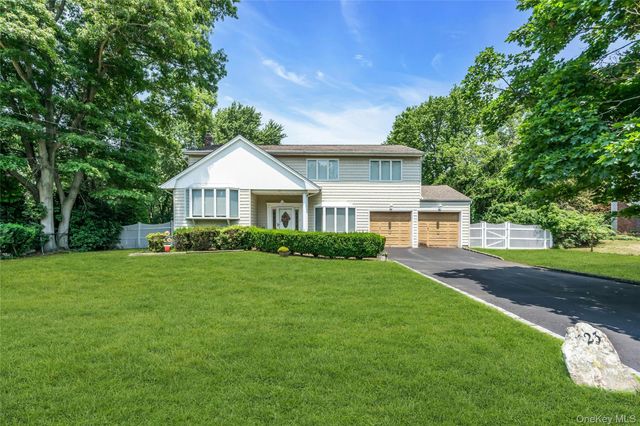
Similar Homes Nearby


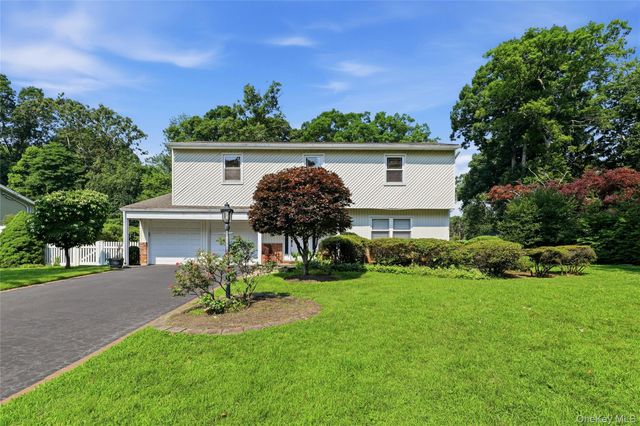

Similar Home Values
Comparable nearby listings and their asking prices.
| Address | Price | Beds | Baths | Sq Ft |
|---|---|---|---|---|
| 25 Del Place, Hauppauge, NY | $849,000 | 4 | 2 | 1,851 |
| 830 Terry Road, Hauppauge, NY | $849,000 | 4 | 3 | 1,818 |
| 12 Kenny Street, Hauppauge, NY | $849,000 | 4 | 3 | 2,745 |
| 14 Stanley Place, Hauppauge, NY | $864,900 | 4 | 3 | 2,094 |
| 4 Dale Court, Hauppauge, NY | $868,000 | 4 | 2 | 2,000 |
| 23 Carpenter Lane, Hauppauge, NY | $889,000 | 4 | 3 | 1,909 |
Moving Cost Estimate
EXIT Agents in Hauppauge


Listing Courtesy: BERKSHIRE HATHAWAY - 6318248484
Presented by: Nicholas C. Caravana
 Fair Housing Notice