

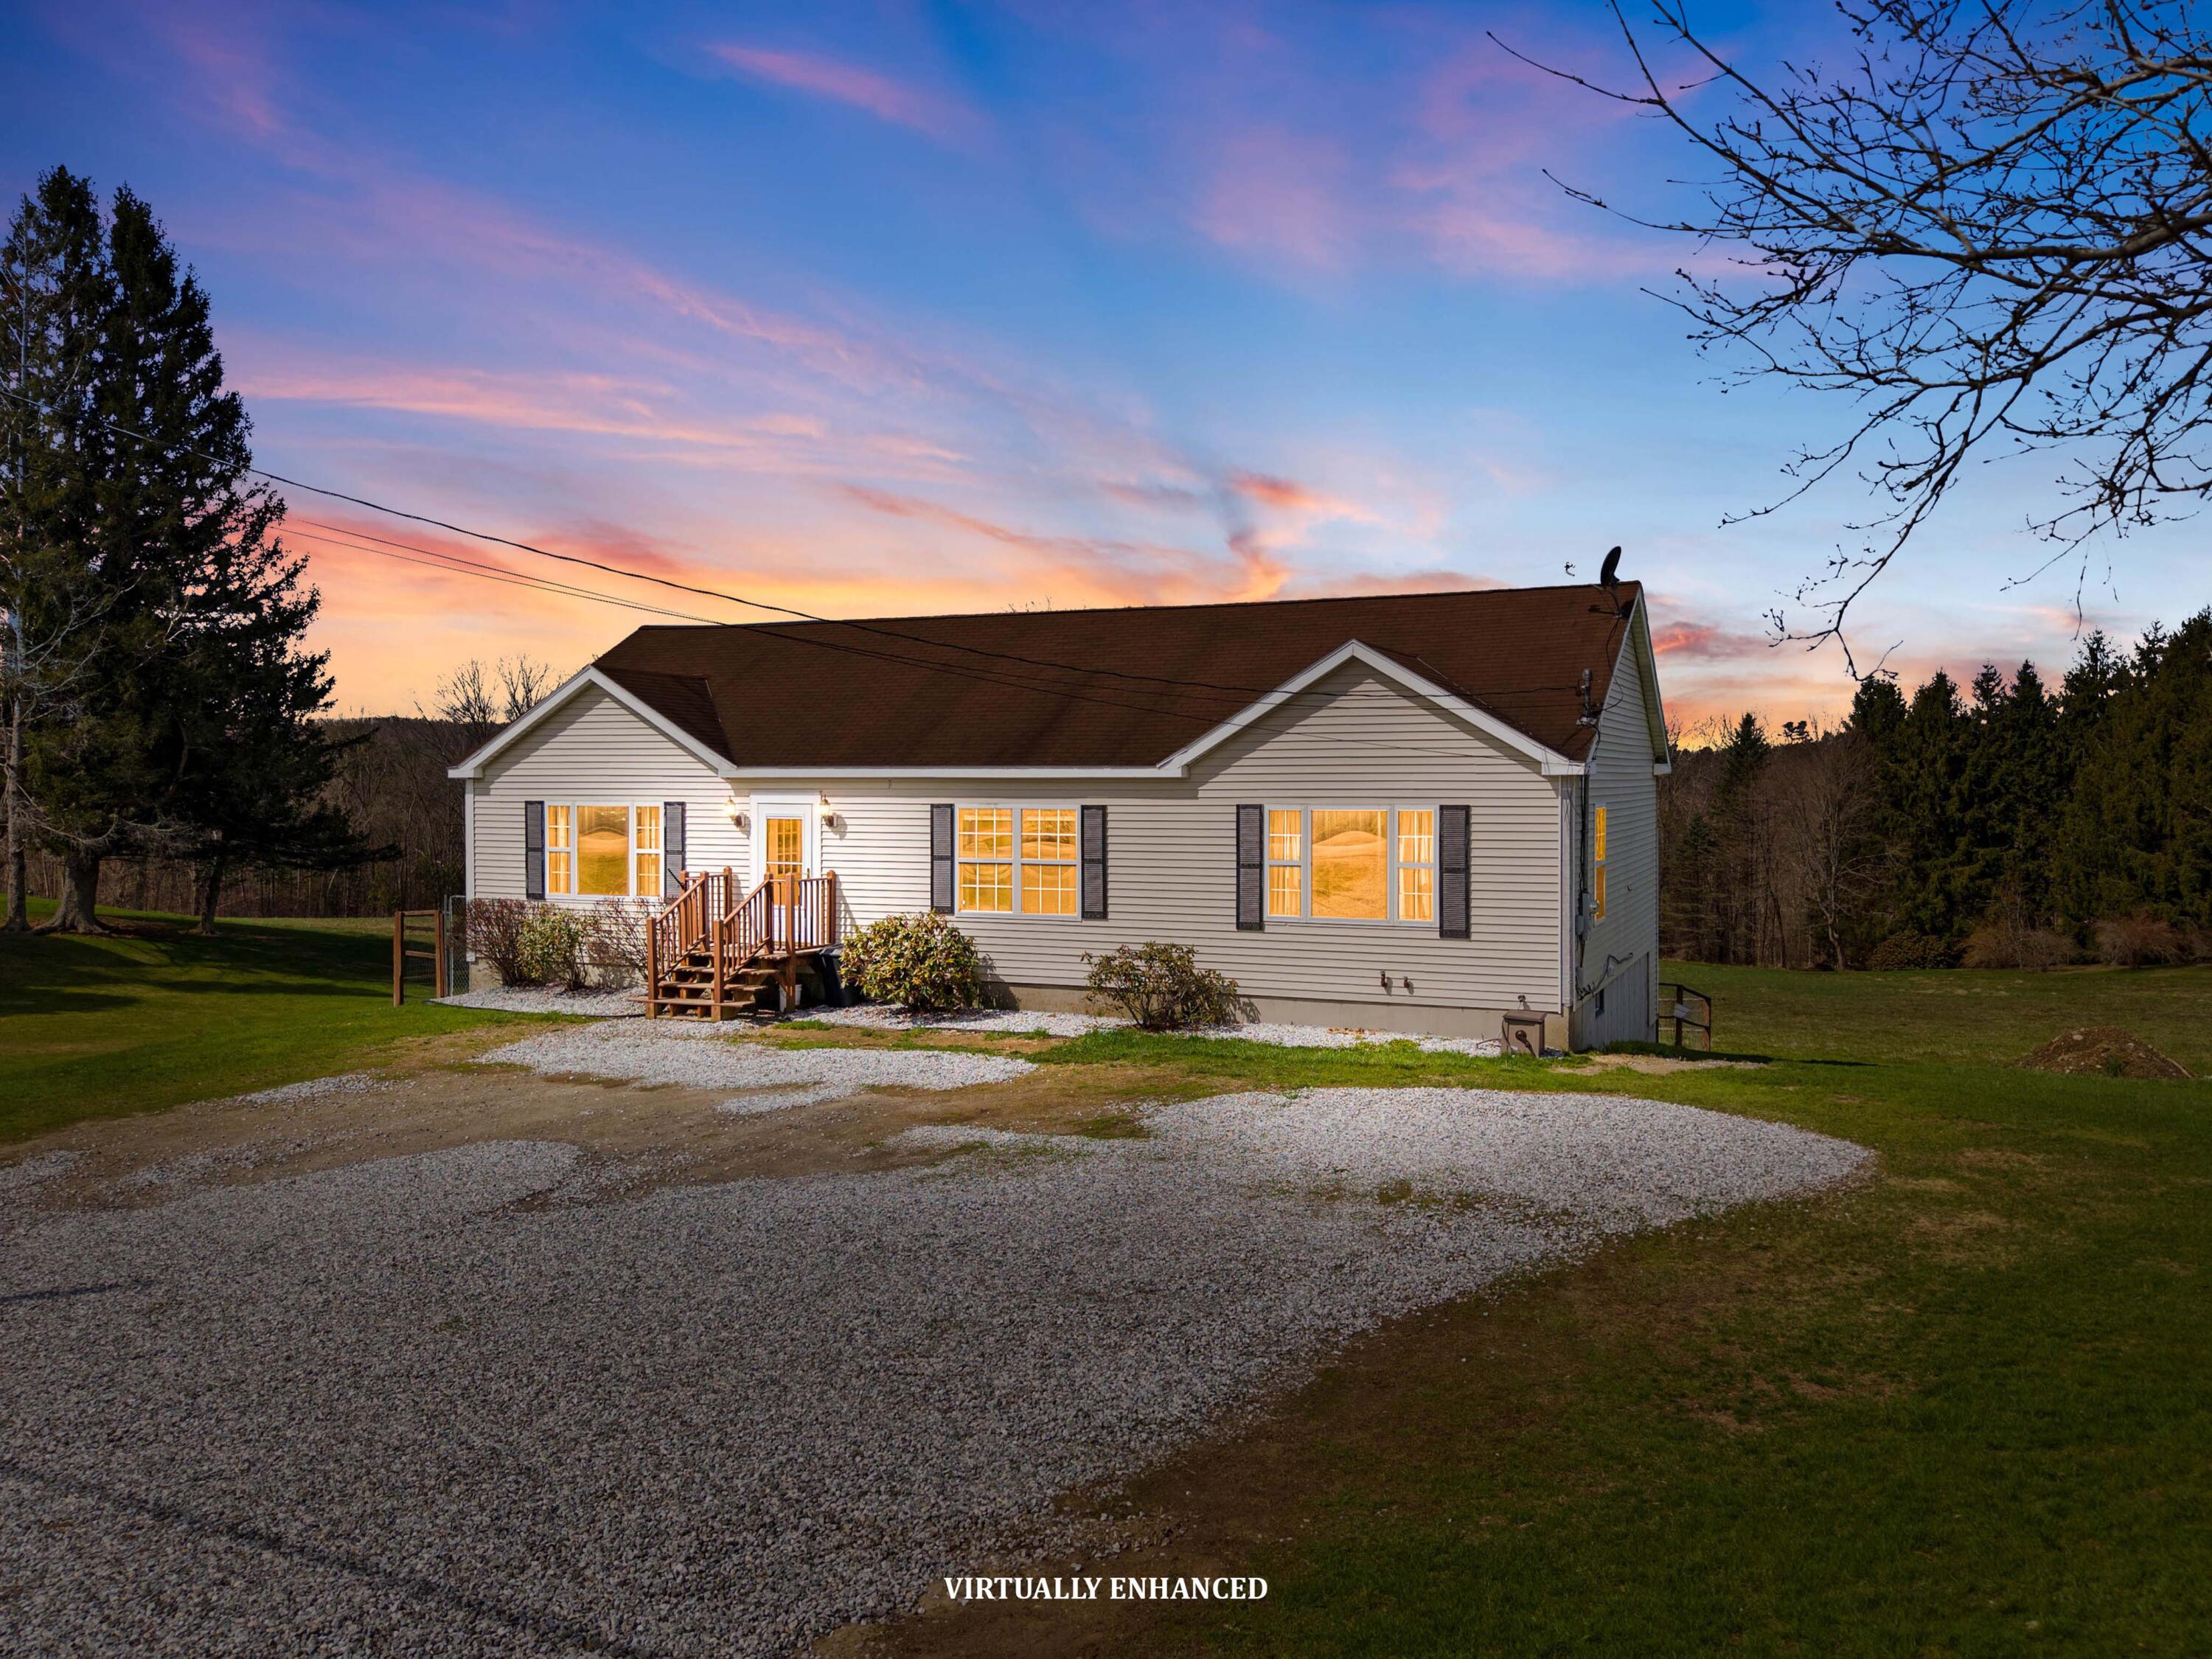
90 Sennebec Road, Union, ME 04862
Knox County
Key Facts
Description
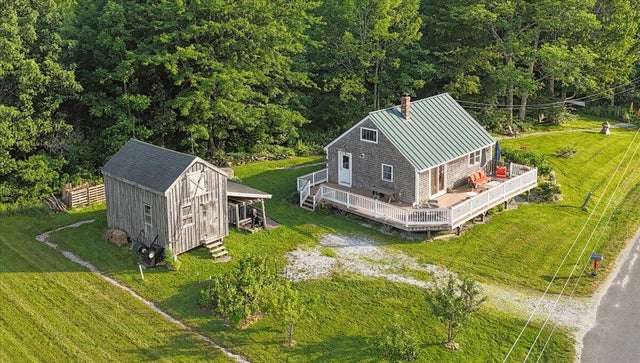
Well-maintained, original-owner 3-bedroom, 2-bath ranch offering comfortable one-level living on a 1.38-acre lot in a peaceful Union setting. The home features a spacious primary suite with a walk-in closet and private bath, along with recent updates including new flooring in the primary bedroom. A daylight basement provides additional space and flexibility, while the pellet stove adds a cozy and efficient, secondary heat source. Enjoy outdoor living from the back deck overlooking a fenced-in yard, ideal for relaxing, entertaining, or pets. Conveniently located with an easy commute to both Rockland and Augusta. A great opportunity to own a move-in ready home with both indoor comfort and outdoor space.
Property Information
Property Type
Residential
Sub-Type
Single Family Residence
Style
Ranch
Year Built
2004
Living Area
1,512 sq ft
Lot Size
1.38 acres
Zoning
Residential
MLS® Listing#
1660411
Property Features
Interior
Appliances
Cooling
Heating
Flooring
Basement
Parking
Laundry
Patio
Fencing
Lot Features
Construction
Roof
Sewer
Water Source
Financial Details
Annual Taxes
$5,131
Tax year 2025
Affordability Calculator
$71,980
Estimated monthly payment
$1,916/mo
Principal $287,920 · Est. interest $401,674 over 30 yrs
Neighborhood Market Statistics
How this home compares to active listings in Union, ME
- $680,000
- Median Listing Price
- 39
- Median Days on Market
- 1,790
- Median Sq Ft
- $311
- Median Price / Sq Ft
- 22
- Active Listings
- This home’s price is 47% below the area median.
- Its price per sq ft is 23% below the area median.
Market statistics compiled from active EXIT Realty® and MLS listings in Union, ME.
Location

Points of Interest in Union, ME
Showing the Union area map.
Nearby Schools
Come Spring School
School · 0.8 mi away
Union Elementary School
Elementary · 1.3 mi away
Hope Elementary School
Elementary · 2.6 mi away
Appleton Village School
Elementary · 3.8 mi away
Prescott Memorial School
Elementary · 5.8 mi away
Warren Community School
Elementary · 6.6 mi away
Appleton School Supertndnts Off
School · 6.6 mi away
Medomak Valley High School
Secondary · 6.7 mi away
Medomak Middle School
Secondary · 6.9 mi away
Tree of Life Learning Center
School · 7.0 mi away
South Liberty Baptist Academy
School · 8.2 mi away
Ashwood Waldorf School
Elementary · 8.6 mi away
Camden Hills Regional High School
Secondary · 8.9 mi away
Jefferson Village School
Elementary · 9.0 mi away
Camden-Rockport Elementary School
Elementary · 9.1 mi away
Lincolnville Central School
Elementary · 9.7 mi away
A D Gray Middle School
School · 9.7 mi away
Coastal Christian School
School · 9.8 mi away
Miller School
Elementary · 9.9 mi away
Camden-Rockport Middle School
Secondary · 10.1 mi away
Commute Calculator
Nearby Homes

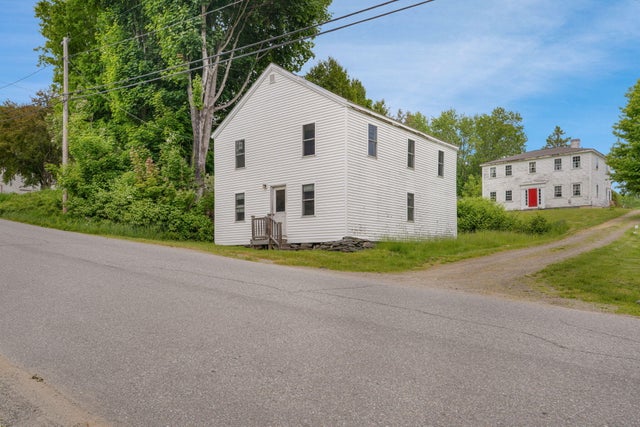
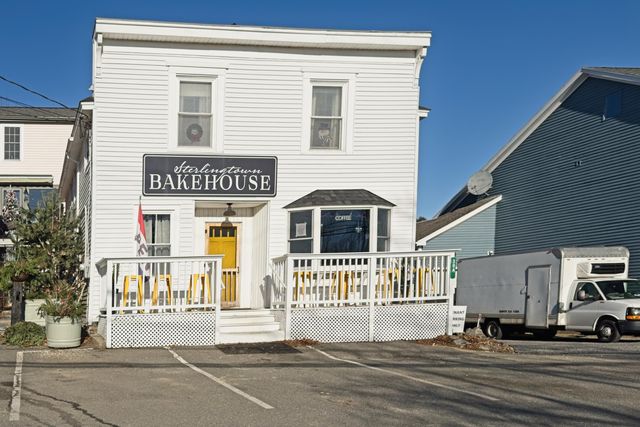
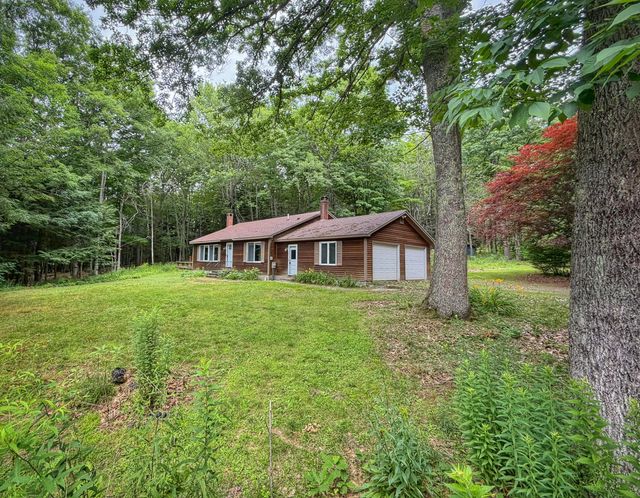
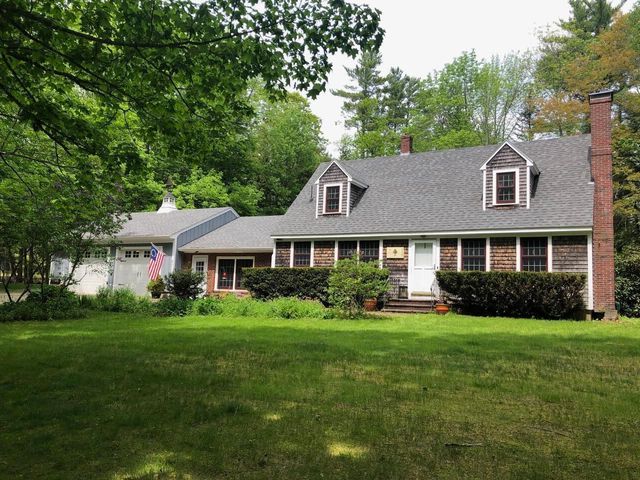
Similar Homes Nearby
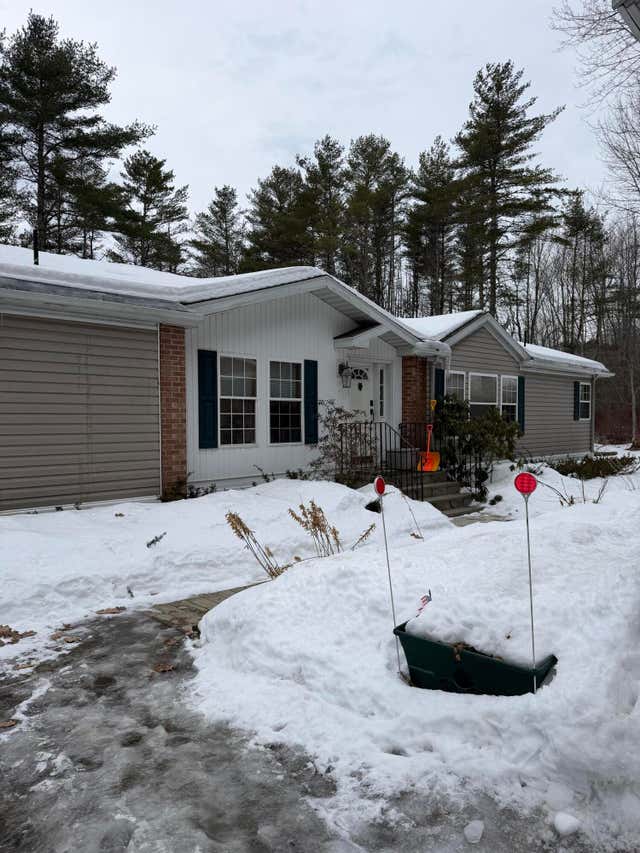
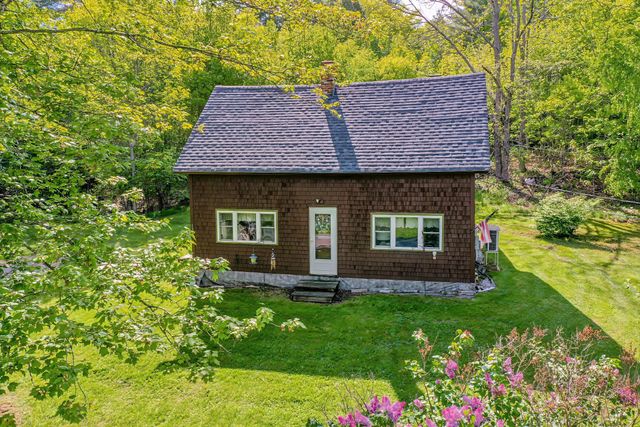

Similar Home Values
Comparable nearby listings and their asking prices.
| Address | Price | Beds | Baths | Sq Ft |
|---|---|---|---|---|
| 32 Pound Hill Road, Union, ME | $289,000 | 3 | 2 | 1,755 |
| 1374 Appleton Road, Union, ME | $305,000 | 3 | 2 | 1,216 |
| 16 Hemlock Lane, Union, ME | $365,000 | 3 | 1 | 1,419 |
| 370 Carroll Road, Union, ME | $369,000 | 2 | 1 | 1,109 |
| 291 Mic Mac Lane, Union, ME | $419,000 | 2 | 1 | 836 |


