

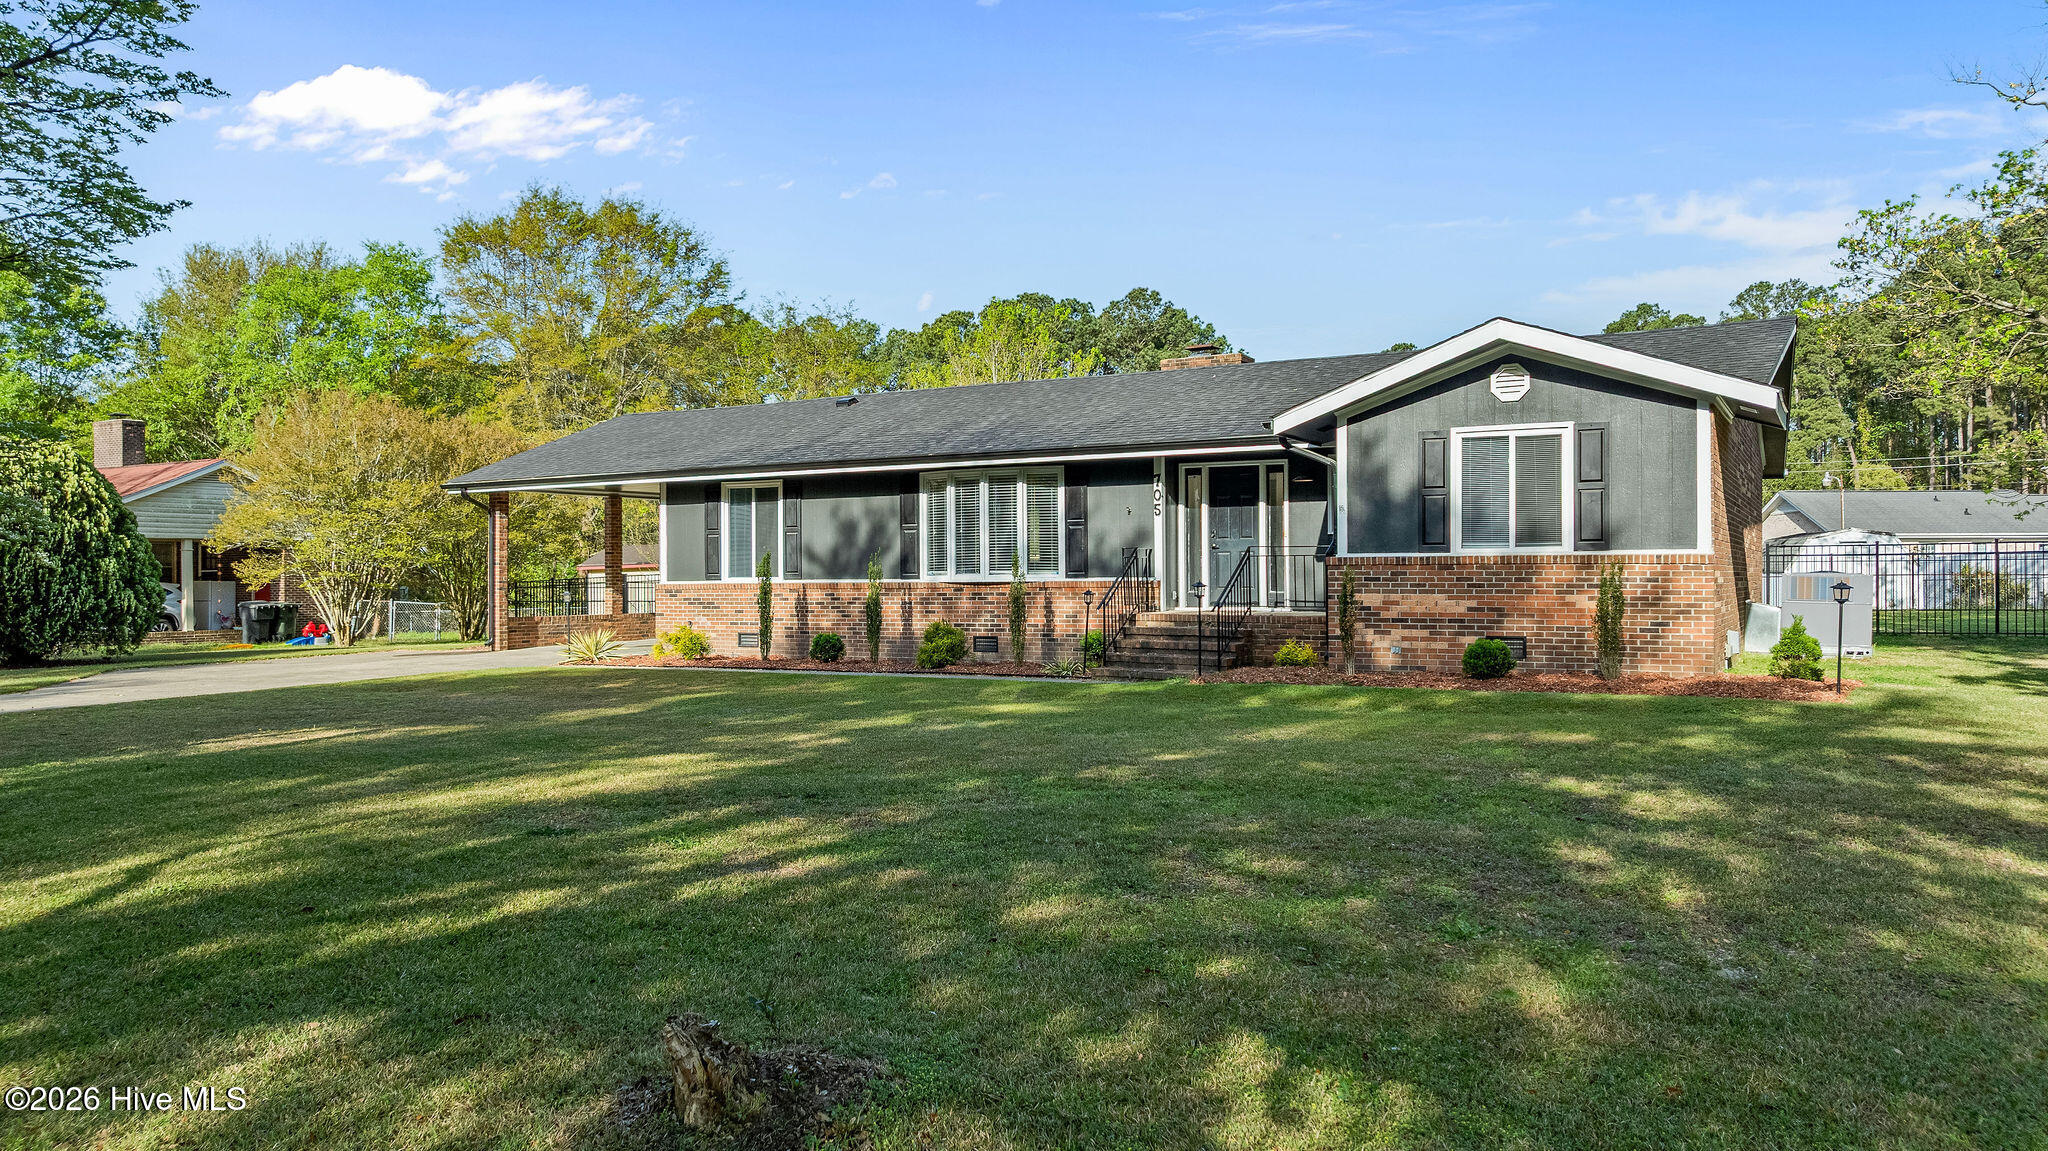
705 Clarence Court, Goldsboro, NC 27530
Winbon Acres · Wayne County
Key Facts
Description
Now is the perfect time to take a fresh look at this beautifully maintained ranch-style home! With a recent price adjustment and a preferred lender offering a 1% lender credit that can be used toward the buyer's closing costs or an interest rate buy-down, this home offers incredible value. Inside, you'll find an inviting open layout with durable laminate hardwood floors that's perfect for everyday living or entertaining. Step outside to your own backyard oasis featuring a spacious patio overlooking a private in-ground swimming pool--just in time for summer! Enjoy added peace of mind with major updates already completed, including a new roof (2025), HVAC system (2022), and septic system (2021). This home has been exceptionally well cared for and is move-in ready. Don't miss your opportunity to make 705 Clarence Ct your new home. Schedule your private showing today!
Property Information
Property Type
Residential
Sub-Type
Single Family Residence
Year Built
1976
Stories
1
Living Area
1,675 sq ft
Lot Size
0.37 acres
Lot Dimensions
122x121x152x123
Zoning
R-16
Days on Market
98
MLS® Listing#
100565060
Property Features
Interior
Appliances
Cooling
Heating
Basement
Pool
Parking
Laundry
Patio
Fencing
Construction
Roof
Security
Other Structures
Utilities
Sewer
Water Source
Rooms
- Main
- Bedroom 1Main
- Bedroom 2Main
- Dining RoomMain
- KitchenMain
- LaundryMain
- Living RoomMain
- Master BedroomMain
Schools
- Elementary:
- North Drive K-
- Middle:
- Dillard
- High:
- Goldsboro
Financial Details
HOA
None
Annual Taxes
$2,790
Tax year 2025
Assessed Value
$212,030
Parcel Number
12000183a01011
Directions
From Goldsboro on Ash St: Turn right onto N George St, Turn left onto A St, Continue onto Salem Church Rd, Turn right onto Clarence Ct Destination will be on the left
Affordability Calculator
$56,900
Estimated monthly payment
$1,514/mo
Principal $227,600 · Est. interest $317,522 over 30 yrs
Neighborhood Market Statistics
How this home compares to active listings in Goldsboro, NC
- $284,663
- Median Listing Price
- 55
- Median Days on Market
- 1,835
- Median Sq Ft
- $157
- Median Price / Sq Ft
- 250
- Active Listings
- This home’s price is right around the area median.
- Its price per sq ft is 8% above the area median.
Market statistics compiled from active EXIT Realty® and MLS listings in Goldsboro, NC.
Location
Map is currently unavailable for this location.
Points of Interest in Goldsboro, NC
Showing the Goldsboro area map.
Commute Calculator
Nearby Homes

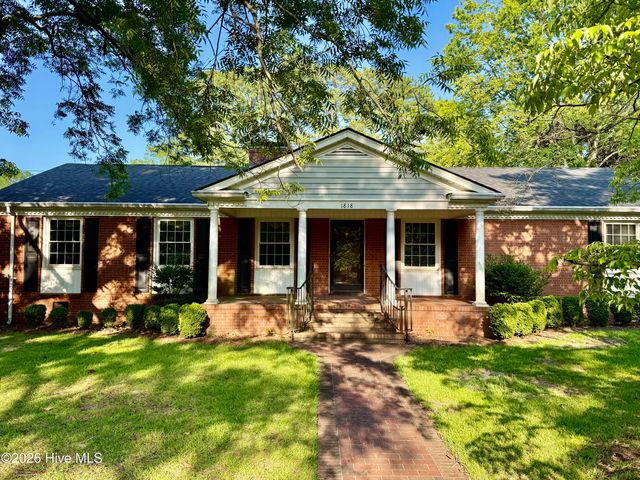
Similar Homes Nearby
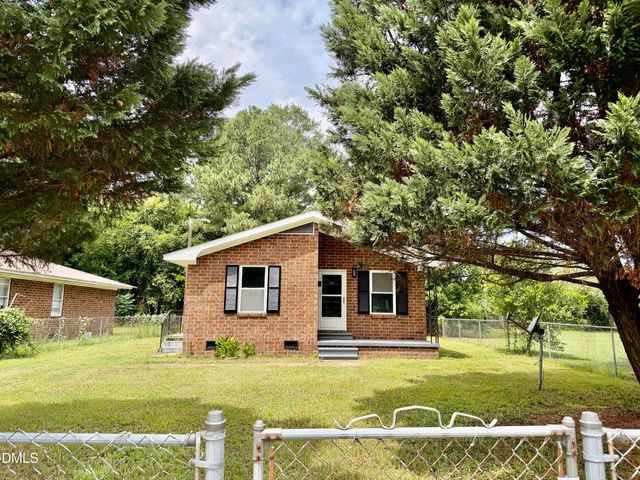
Similar Home Values
Comparable nearby listings and their asking prices.
| Address | Price | Beds | Baths | Sq Ft |
|---|---|---|---|---|
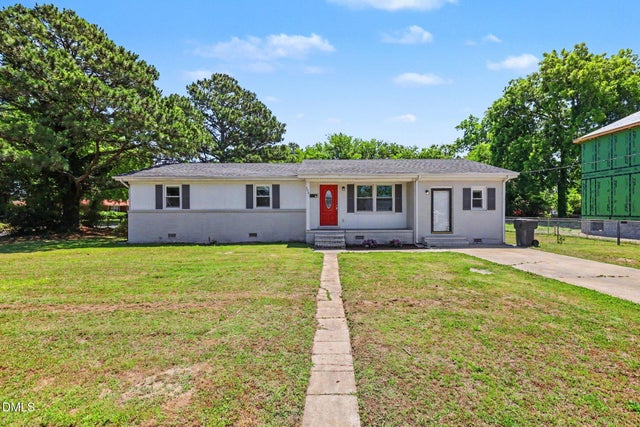
| 300 S Miller Avenue, Goldsboro, NC | $199,900 | 3 | 2 | 1,594.32 |
| 1101 Evergreen Avenue, Goldsboro, NC | $199,900 | 4 | 2 | 2,103 |
| 811 Crawford Street, Goldsboro, NC | $199,900 | 4 | 1 | 1,226 |
| 300 S Miller Avenue, Goldsboro, NC | $199,900 | 3 | 2 | 1,594.32 |
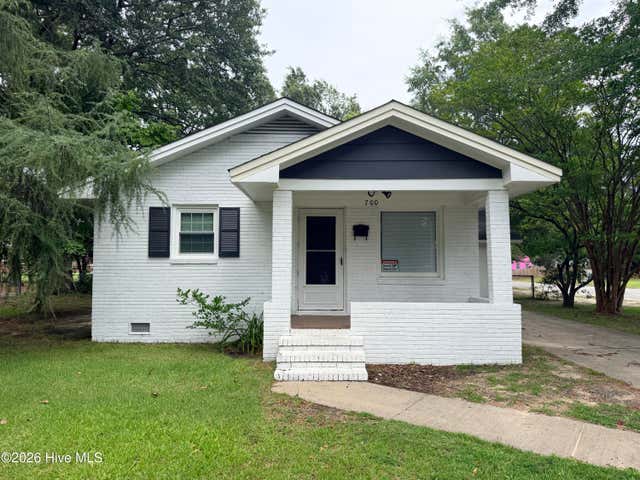
| 700 N Madison Avenue, Goldsboro, NC | $200,000 | 3 | 2 | 1,822 |
| 609 Beech Street, Goldsboro, NC | $204,900 | 3 | 2 | 1,636 |
Moving Cost Estimate
EXIT Agents in Goldsboro


Presented by: Kristen L Ross