

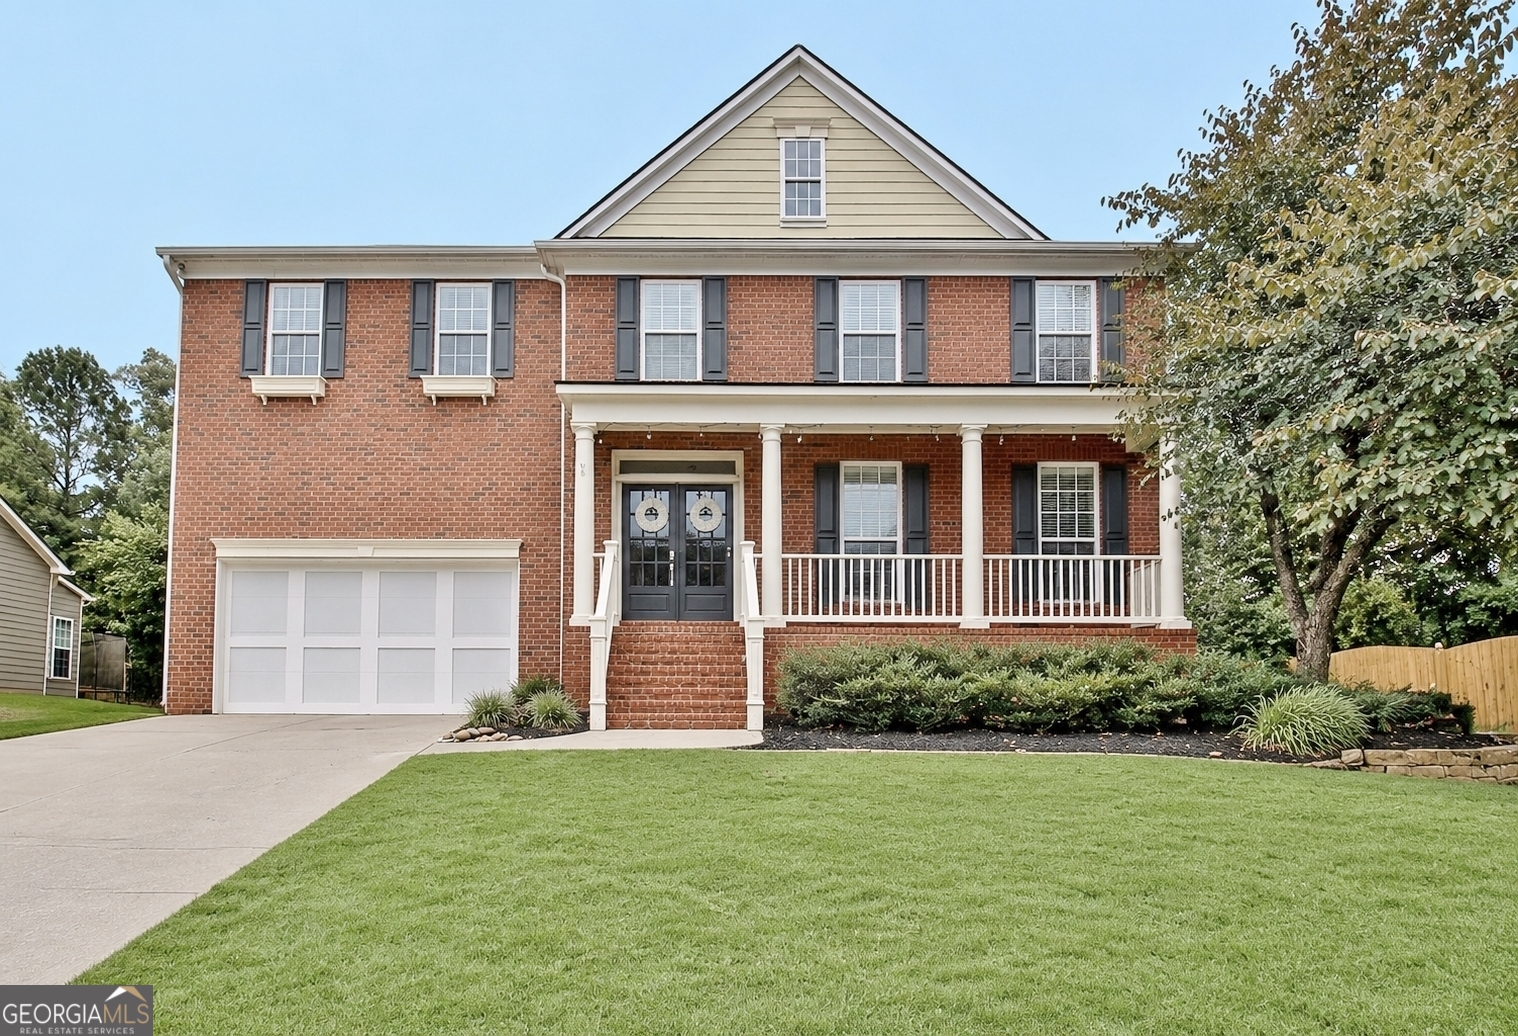
707 Bostonian TRCE, Peachtree City, GA 30269
Centennial · Fayette County
Key Facts
Description
Welcome to Centennial, one of Peachtree City's most sought after-swim and tennis communities, ideally located just off of McDuff Parkway with direct access to Peachtree City's renowned golf cart path systems. Enjoy sidewalks throughout the neighborhood, and active social calendar, and the unmatched lifestyle that makes this community so desirable. From the inviting front porch to the spacious two-car garage, this beautifully updated home offers exceptional space, thoughtful design, and one of the largest backyards in Centennial. Step inside to a large open foyer that creates an immense sense of space, with a formal living room and dining room, making the home feel bright, welcoming and perfect for entertaining. The heart of the home is the expansive kitchen featuring a large center island, stainless steel appliances, abundant cabinetry and seamless views into the family room and backyard. Just beyond, enjoy outdoor living at its best with a full length-deck overlooking the oversized fenced yard, complete with masonry fire-pit ideal for gathering with family and friends year-round. Upstairs, a spacious loft provides the perfect flex space for media room, playroom, or home office. The oversized primary suite offers a generous sitting area and ensuite bath featuring a soaking tub, separate shower, dual walk-in closets, and plenty of room to relax. Three additional spacious bedrooms complete the upper level with two additional bathrooms. The daylight terrace level is perfectly designed for the multigenerational living, extended guest, or long-term visitors. It features a full bedroom, and expansive living room, another rec room, a complete kitchen, stack washer and space and its own private entrance, creating a comfortable living space. Thoughtfully update, this move-in ready home includes a newer roof, newer HVAC systems, fresh interior paint, and beautifully refinished hardwood floor. Living in Centennial means enjoying resort-style amenities including neighborhood swimming pool, tennis courts, sidewalks, and community events throughout year. You are just minutes away from the Avenue of Peachtree City, restaurants, walking paths, shopping and top-rated schools. Offering space, flexibility, and an exceptional location, this home delivers everything buyers love about Peachtree City Lifestyle.
Property Information
Property Type
Residential
Sub-Type
Single Family Residence
Structure Type
House
Year Built
2004
Living Area
5,238 sq ft
Lot Size
0.47 acres
Days on Market
3
MLS® Listing#
10803677
Property Features
Interior
Appliances
Cooling
Heating
Flooring
Fireplace
Basement
Parking
Laundry
Patio
Fencing
Lot Features
Construction
Roof
Community
Utilities
Sewer
Water Source
Rooms
- Dining Room
- Kitchen
Schools
- Elementary:
- Kedron
- Middle:
- Booth
- High:
- Mcintosh
Financial Details
HOA
$491 / Annually
Annual Taxes
$8,686
Parcel Number
073450002
Directions
McDuff Pkwy to Centennial
Affordability Calculator
$175,800
Estimated monthly payment
$4,678/mo
Principal $703,200 · Est. interest $981,027 over 30 yrs
Neighborhood Market Statistics
How this home compares to active listings in Peachtree City, GA
- $450,781
- Median Listing Price
- 47
- Median Days on Market
- 2,181
- Median Sq Ft
- $201
- Median Price / Sq Ft
- 623
- Active Listings
- This home’s price is 95% above the area median.
- Its price per sq ft is 17% below the area median.
Market statistics compiled from active EXIT Realty® and MLS listings in Peachtree City, GA.
Location

Getting Around
Points of Interest in Peachtree City, GA
Showing the Peachtree City area map.
Nearby Schools
American International Institute of Polygraph
School · 0.2 mi away
Peachtree City Elementary School
Elementary · 0.3 mi away
Oxford Trails Academy
School · 1.0 mi away
Trinity Christian School
School · 1.2 mi away
Coram Deo Classical School
School · 1.2 mi away
Shoal Creek Adventist School
Secondary · 1.6 mi away
Kedron Elementary School
Elementary · 1.7 mi away
Booth Middle School
School · 1.9 mi away
The Goddard School
School · 2.1 mi away
Peachtree City Kindercare
School · 2.2 mi away
Landmark Christian School
Elementary · 2.2 mi away
St Paul Lutheran School
School · 2.2 mi away
Huddleston Elementary School
Elementary · 2.3 mi away
McIntosh High School
Secondary · 2.4 mi away
Campus
School · 2.4 mi away
Crabapple Lane Elementary School
Elementary · 2.4 mi away
J.C. Booth Middle School
Secondary · 2.8 mi away
Goddard School
School · 3.1 mi away
Oak Grove Elementary School
Elementary · 3.8 mi away
Horizon Aviation
School · 3.8 mi away
Commute Calculator
Nearby Homes
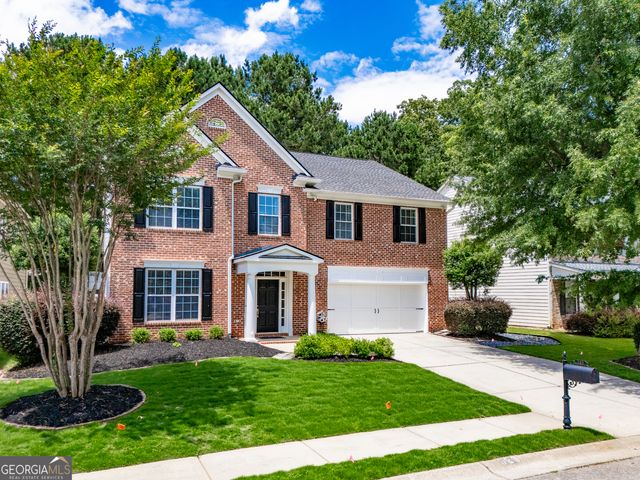
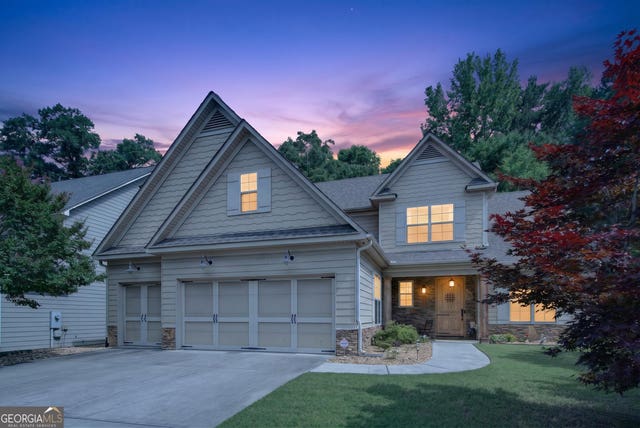
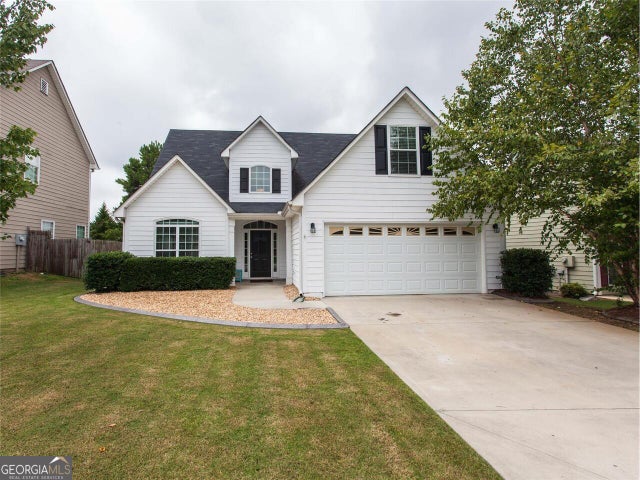
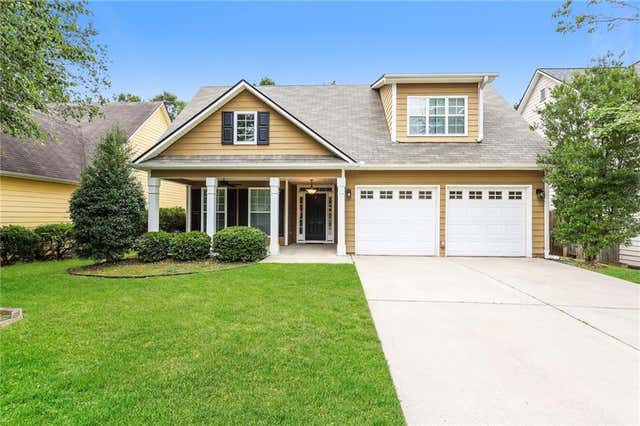
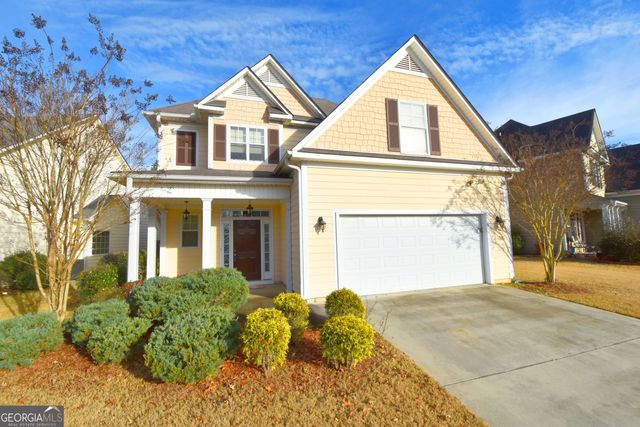
Similar Homes Nearby

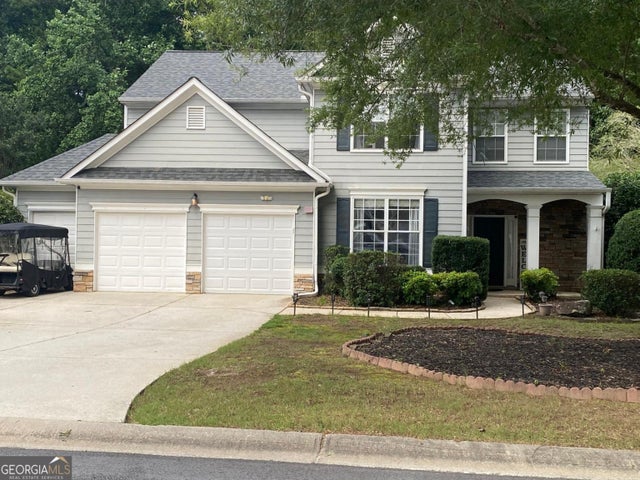
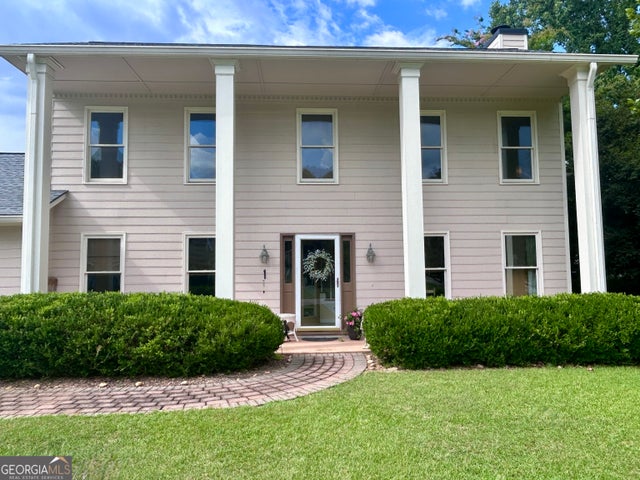
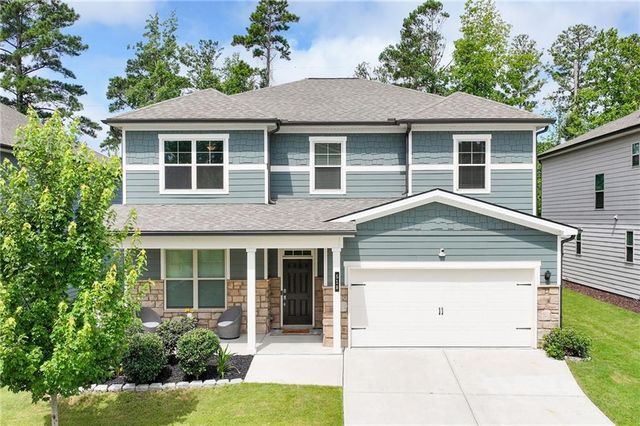

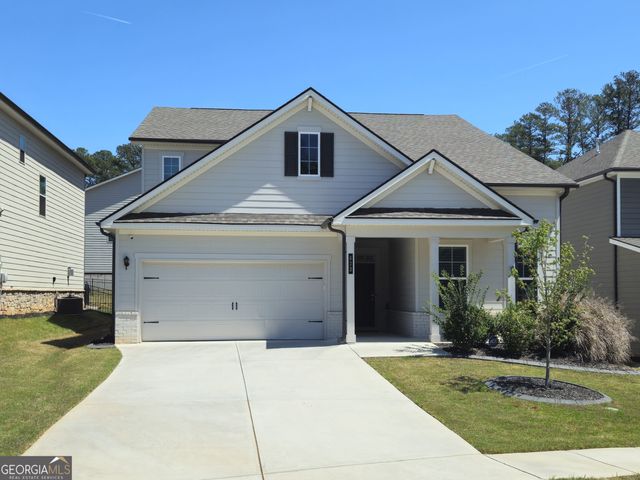
Similar Home Values
Comparable nearby listings and their asking prices.
| Address | Price | Beds | Baths | Sq Ft |
|---|---|---|---|---|
| 210 Amelia Lane, Peachtree City, GA | $619,000 | 4 | 3 | 2,365 |
| 210 Amelia LN, Peachtree City, GA | $619,000 | 4 | — | 2,365 |
| 200 Hedgewood CT, Peachtree City, GA | $619,900 | 4 | — | 2,600 |
| 518 Cunninghame Court, Peachtree City, GA | $620,000 | 5 | 4 | 3,104 |
| 518 Cunninghame CT, Peachtree City, GA | $620,000 | 5 | — | 3,104 |
| 623 Cunninghame CT, Peachtree City, GA | $620,000 | 5 | — | 3,137 |
Moving Cost Estimate
EXIT Agents in Peachtree City


Listing Courtesy: Ansley Real Estate | Christie's Int - loiscocia@ansleyre.com