

148 Silver Fox Trail, Richmond Hill, GA 31324
The Woods Ph 2 · Bryan County
Key Facts
Description
Luxury coastal living in an exclusive gated enclave of only 21 custom homes in the heart of Richmond Hill. Situated on a quiet cul-de-sac, this builder’s personal home offers exceptional craftsmanship, privacy, and convenience just minutes from downtown Richmond Hill, I-95, US-17, and Savannah. Built in 2019, this custom 3BR/2.5BA home features extensive millwork, a stunning coffered ceiling, custom built-ins, elegant moldings, 4.5” plantation shutters, abundant natural light, and a thoughtfully designed open floor plan. The gourmet kitchen includes a custom walk-in butler’s pantry, while the split design creates a private primary retreat with a spa-inspired bath. Spray foam insulation, tankless water heater, water softener system and large garage are just a few of the added benefits to this home. Enjoy wooded views in front, a peaceful pond and wooded backdrop behind, an oversized screened lanai, large paver patio, room for a future pool, and ADU potential for added flexibility.
Property Information
Property Type
Residential
Sub-Type
Single Family Residence
Year Built
2019
Stories
1
Living Area
2,168 sq ft
Lot Size
0.33 acres
Garage Spaces
3
Zoning
PUD
Days on Market
96
MLS® Listing#
SA352917
Property Features
Interior
Appliances
Cooling
Heating
Fireplace
Parking
Laundry
Patio
Fencing
Lot Features
Construction
Roof
Windows
Utilities
Sewer
Water Source
Financial Details
HOA
$1,400 / Annually
The Woods @ Town Centre POA
Annual Taxes
$5,922
Tax year 2024
Parcel Number
054-68-013-021
Directions
East on 144 to RT on Town Center Drive, RT onto Grey Ghost Ct., LFT on Silver Fox Trail. House on RT
Affordability Calculator
$117,800
Estimated monthly payment
$3,135/mo
Principal $471,200 · Est. interest $657,366 over 30 yrs
Neighborhood Market Statistics
How this home compares to active listings in Richmond Hill, GA
- $489,338
- Median Listing Price
- 55
- Median Days on Market
- 2,408
- Median Sq Ft
- $203
- Median Price / Sq Ft
- 601
- Active Listings
- This home’s price is 20% above the area median.
- Its price per sq ft is 34% above the area median.
Market statistics compiled from active EXIT Realty® and MLS listings in Richmond Hill, GA.
Location
Map is currently unavailable for this location.
Points of Interest in Richmond Hill, GA
Showing the Richmond Hill area map.
Commute Calculator
Nearby Homes
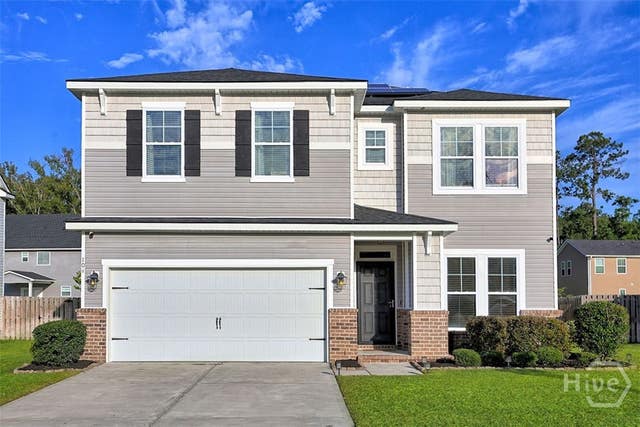
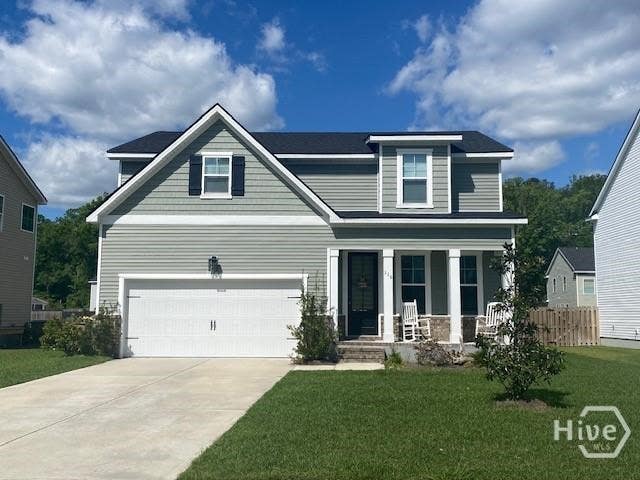
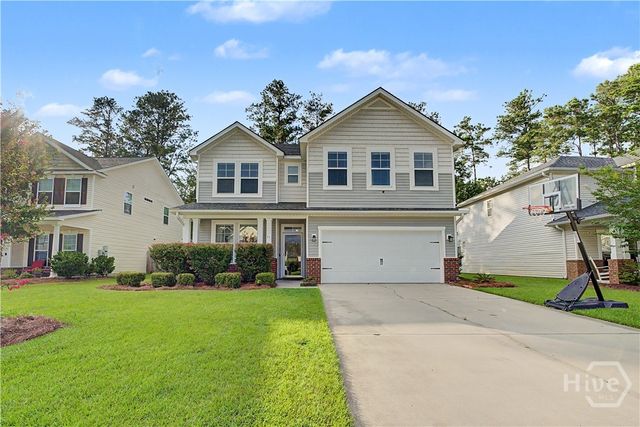
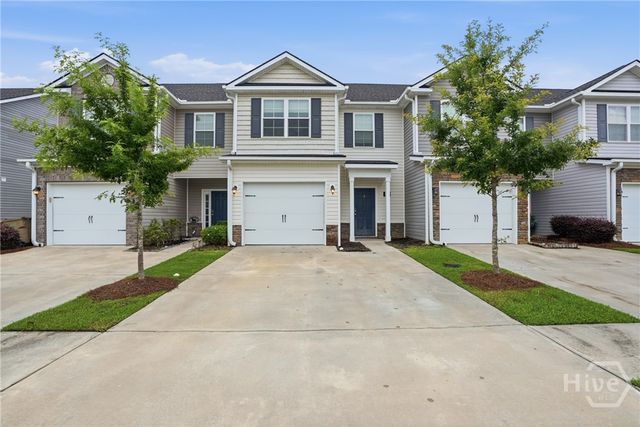

Similar Homes Nearby

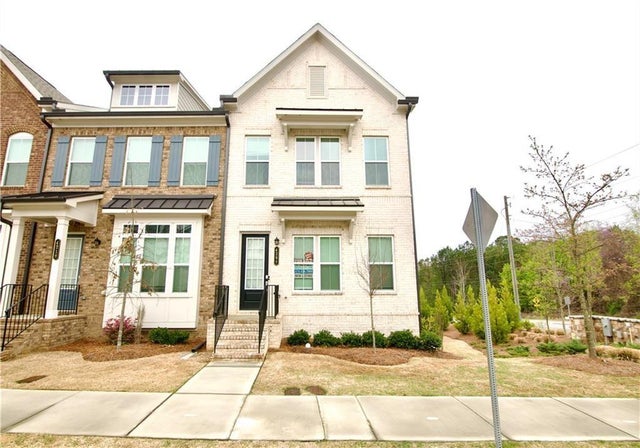

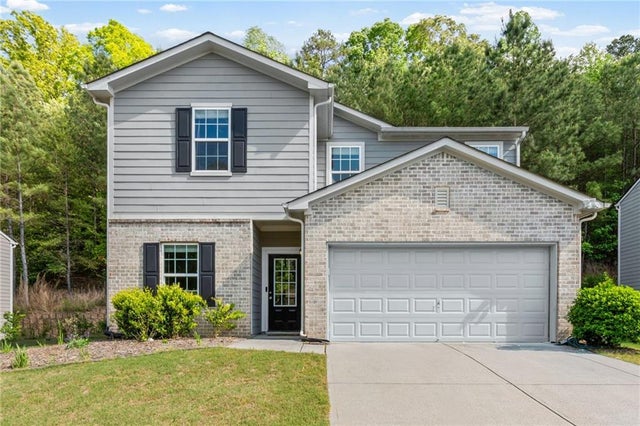
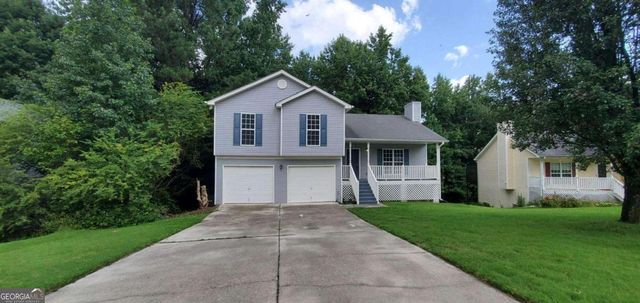

Similar Home Values
Comparable nearby listings and their asking prices.
| Address | Price | Beds | Baths | Sq Ft |
|---|---|---|---|---|
| 992 Young WAY, Richmond Hill, GA | $413,200 | 4 | — | 3,498 |
| 4209 Tifton Lane, Sugar Hill, GA | $414,000 | 4 | 4 | 2,280 |
| 124 Chatham Lane, Richmond Hill, GA | $414,265 | 3 | 2 | 1,913 |
| 6407 Barker Station Walk, Sugar Hill, GA | $415,000 | 4 | 3 | 2,145 |
| 6050 April DR, Sugar Hill, GA | $415,000 | 4 | — | 1,806 |
| 6050 April Drive, Sugar Hill, GA | $415,000 | 4 | 3 | 1,806 |
Moving Cost Estimate
EXIT Agents in Richmond Hill


Presented by: Susan H. Ayers