

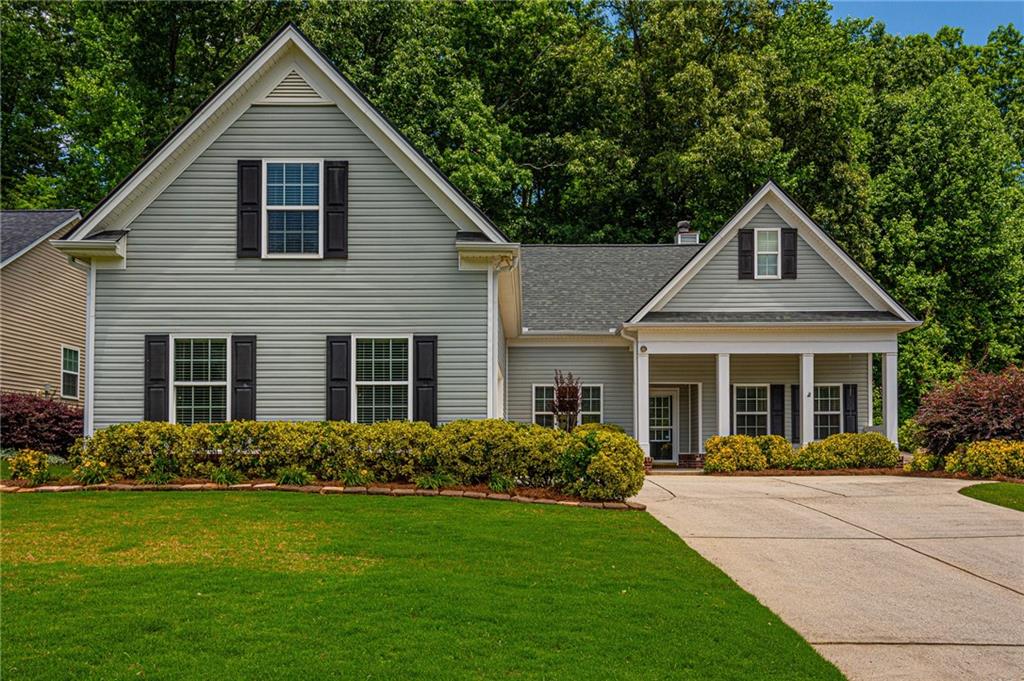
67 Nashport Lane, Dawsonville, GA 30534
Burts Crossing · Dawson County
Key Facts
Description
STEPLESS RANCH, Ideal for low maintenance living. This beautiful 3 bed, 2 bath ranch home is just minutes from downtown Dawsonville, the county schools, the outlet mall, and GA400. The home has been well cared for with a new roof in 2025, new hot water heater in 2024, and bi-annual HVAC service. Home features hardwood floors, fireplace in the family room, spacious kitchen with breakfast area, separate dining room, AND a large room over the garage that could be used as another entertainment area or 4th bedroom. Primary bedroom features trey ceilings and a large bath with separate tub and shower, double vanities, and a walk-in closet. Located on a dead end street, this quiet neighborhood is convenient to GA400, the outlet malls, and downtown Dawsonville.
Property Information
Property Type
Residential
Sub-Type
Single Family Residence
Style
Craftsman / Ranch
Year Built
2006
Living Area
2,074 sq ft
Lot Size
0.24 acres
Lot Dimensions
x
Garage Spaces
2
Parking Spaces
2
Days on Market
43
MLS® Listing#
7783211
Property Features
Interior
Exterior
Appliances
Cooling
Heating
Flooring
Fireplace
Basement
Pool
Parking
Laundry
Patio
Fencing
Lot Features
Construction
Foundation
Roof
Windows
Security
Other Structures
Utilities
Sewer
Water Source
Schools
- Elementary:
- Riverview
- Middle:
- Dawson County
- High:
- Dawson County
Financial Details
HOA
$295 / Annually
Annual Taxes
$2,471
Tax year 2025
Parcel Number
094 144 027
Directions
GPS friendly
Affordability Calculator
$83,800
Estimated monthly payment
$2,230/mo
Principal $335,200 · Est. interest $467,634 over 30 yrs
Neighborhood Market Statistics
How this home compares to active listings in Dawsonville, GA
- $535,294
- Median Listing Price
- 60
- Median Days on Market
- 2,528
- Median Sq Ft
- $211
- Median Price / Sq Ft
- 564
- Active Listings
- This home’s price is 22% below the area median.
- Its price per sq ft is 4% below the area median.
Market statistics compiled from active EXIT Realty® and MLS listings in Dawsonville, GA.
Location
Map is currently unavailable for this location.
Points of Interest in Dawsonville, GA
Showing the Dawsonville area map.
Commute Calculator
Nearby Homes


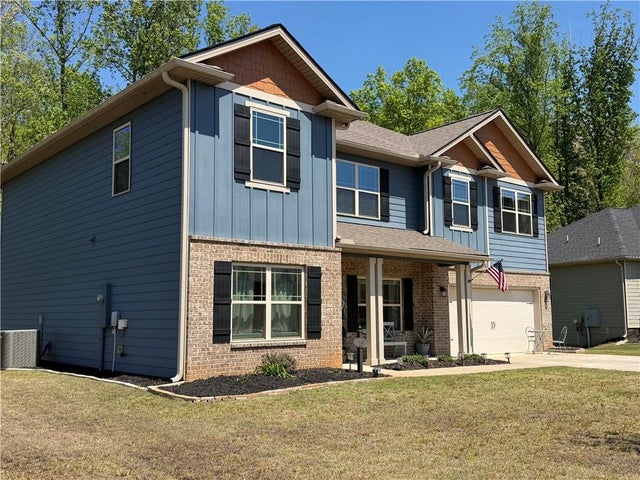

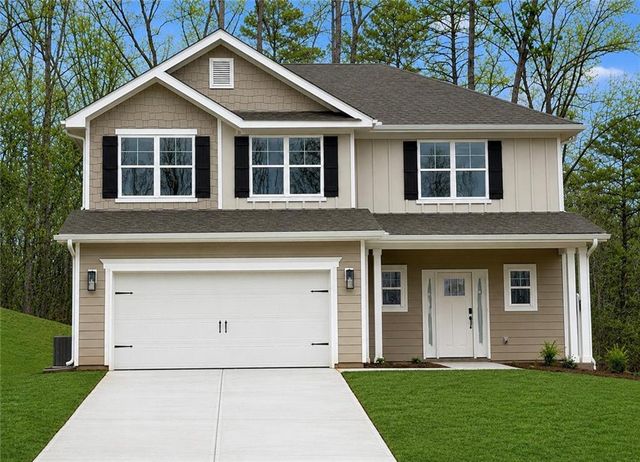
Similar Homes Nearby
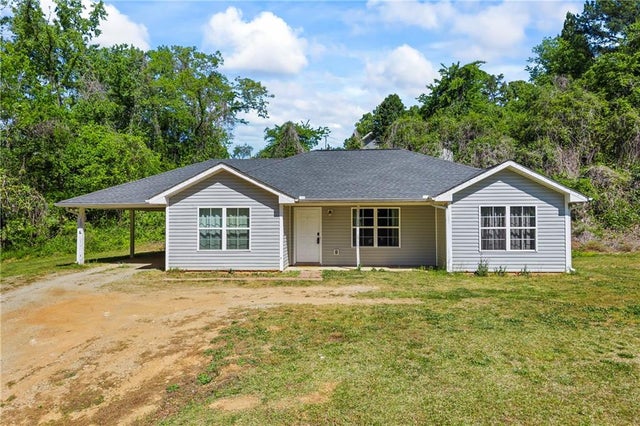

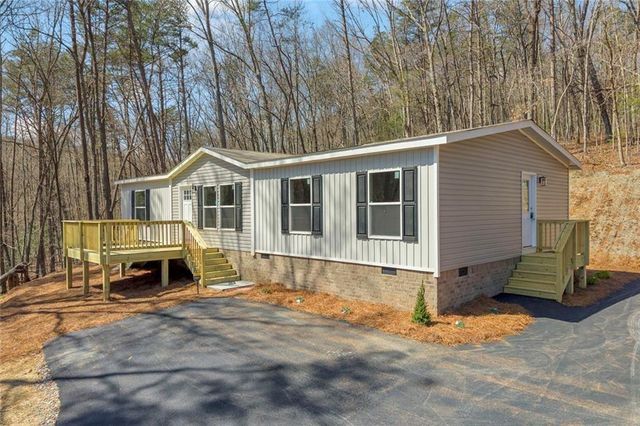
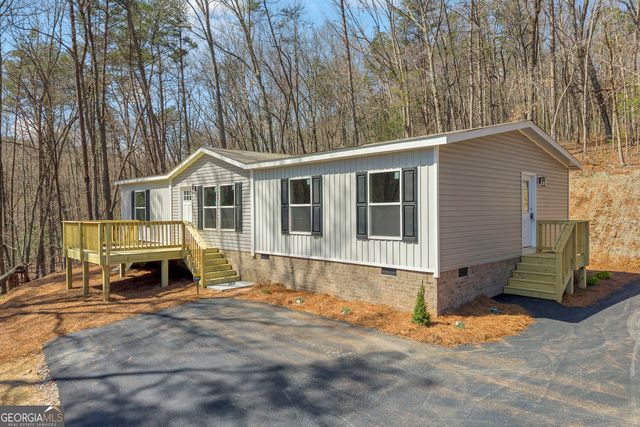
Similar Home Values
Comparable nearby listings and their asking prices.
| Address | Price | Beds | Baths | Sq Ft |
|---|---|---|---|---|
| 4 Madaline LN, Dawsonville, GA | $299,000 | 3 | — | — |
| 4 Madaline Lane, Dawsonville, GA | $299,000 | 3 | 3 | 1,733 |
| 284 Moss Road, Dawsonville, GA | $300,000 | 3 | 2 | 1,040 |
| 284 Moss RD, Dawsonville, GA | $300,000 | 3 | — | 1,040 |
| 136 Poplar Drive, Dawsonville, GA | $309,000 | 3 | 2 | 1,568 |
| 136 Poplar DR, Dawsonville, GA | $309,000 | 3 | — | 1,568 |
Moving Cost Estimate
EXIT Agents in Dawsonville


Listing Courtesy: Chestatee Real Estate, LLC. - 706-867-0196
Last Updated: 2026-06-05