

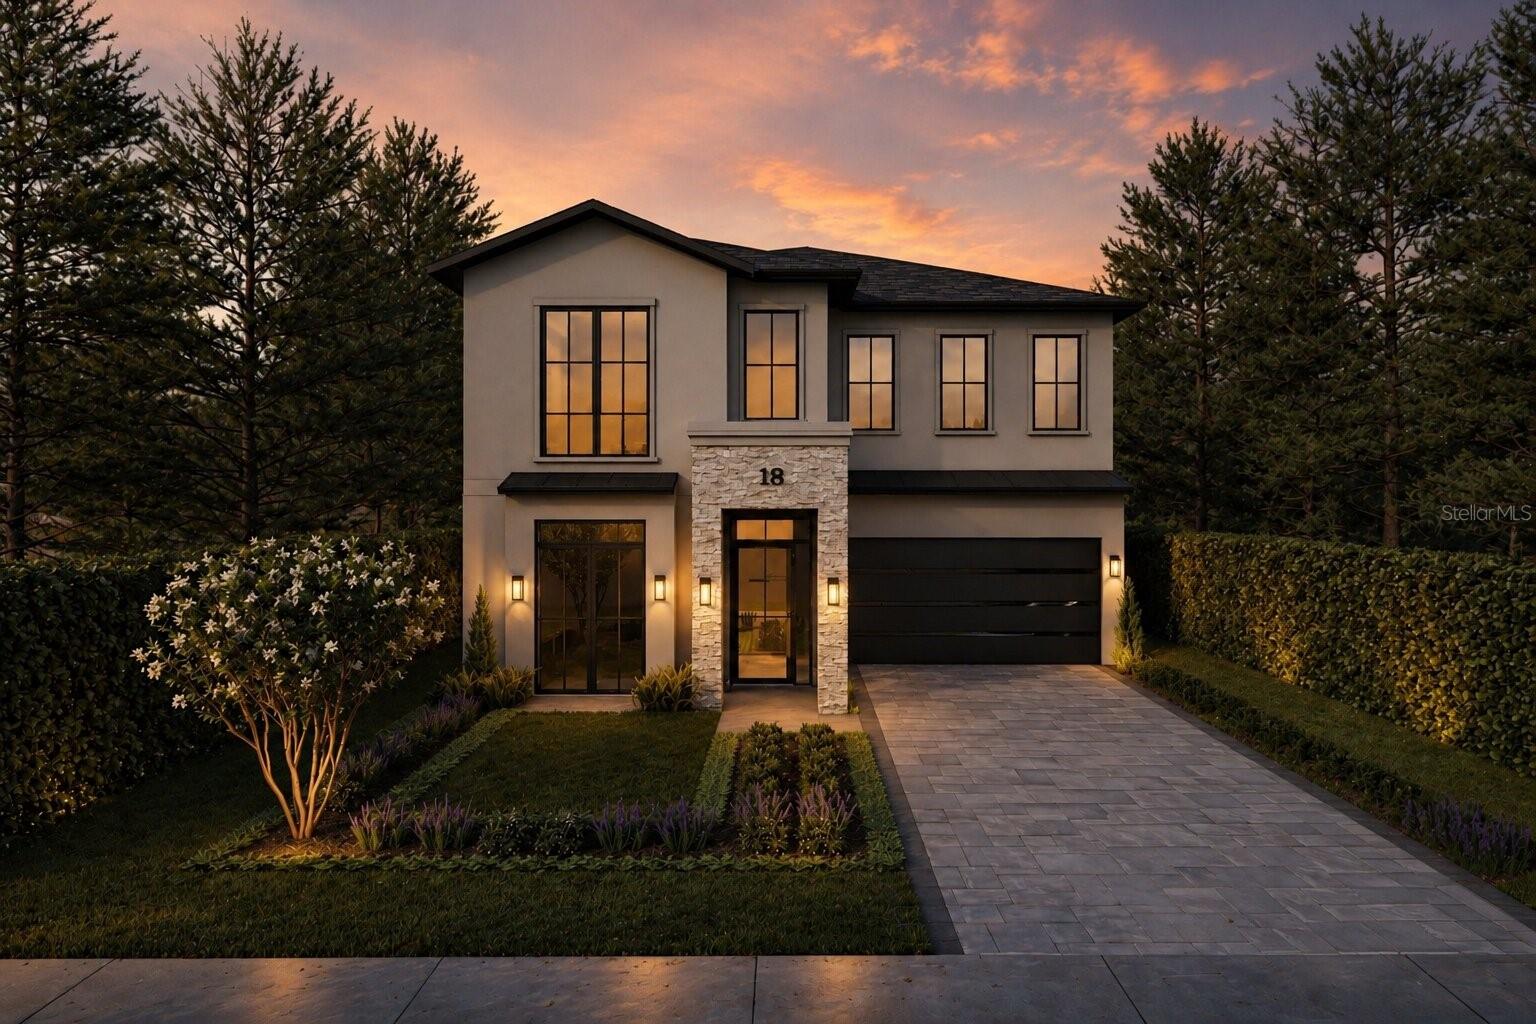
18 E STEELE STREET, ORLANDO, FL 32804
BONITA PARK · Orange County
Key Facts
Description
Under Construction. This is where College Park living feels different—this newly constructed 5-bedroom, 4.5-bath residence offers 3,510 heated square feet, complete with a private pool, summer kitchen, and elevated modern finishes throughout. Set within one of Orlando’s most established neighborhoods, 18 E Steele Street delivers a lifestyle defined by proximity and ease—morning walks to Edgewater Drive, evenings split between local dining and private outdoor living, and a home environment that balances connection with retreat. The main level opens with 10-foot ceilings, level 5 smooth-finish walls, and wide-plank engineered hardwood flooring, creating a clean architectural foundation shaped by natural light. A first-floor guest suite provides flexibility, while the second level introduces a loft and a well-separated primary retreat. Construction quality is evident throughout, including concrete block construction on the first floor, spray foam insulation, and a cohesive, design-forward material palette. At the center of the home, the kitchen anchors the space with a full Thermador appliance suite, Calacatta Laza Oro countertops and backsplash, custom cabinetry, and a large island designed for both preparation and gathering. A dedicated wine bar with integrated cooler and illuminated shelving adds a level of functionality typically reserved for fully custom homes. The primary suite is intentionally composed, featuring refined wall detailing and a spa-inspired bath with a freestanding soaking tub, dual rain showers with handheld fixtures, backlit mirrors, and a custom walk-in closet designed with both scale and usability in mind. Expansive openings create a seamless transition to the outdoor living space, where a covered lanai, summer kitchen, marble flooring, and private pool are framed by curated landscaping and lighting—designed for year-round use and effortless entertaining. Located just moments from Edgewater Drive’s dining and retail corridor, with convenient access to Downtown Orlando, the home offers both neighborhood character and connectivity. Zoned for Princeton Elementary, College Park Middle, and Edgewater High School. 18 E Steele Street is a residence defined by execution—where design, construction, and livability are aligned with intention.
Property Information
Property Type
Residential
Sub-Type
Single Family Residence
Year Built
2026
Stories
1
Living Area
4,466 sq ft
Lot Size
0.16 acres
Garage Spaces
2
Ownership
Fee Simple
Zoning
R-1/T/W
Days on Market
76
MLS® Listing#
O6403476
Property Features
Interior
Exterior
Appliances
Cooling
Heating
Flooring
Pool
Parking
Laundry
Construction
Foundation
Roof
Utilities
Sewer
Water Source
Rooms
- KitchenFirst
- Living RoomFirst
- Master BedroomSecond
Schools
- Elementary:
- Princeton Elem
- Middle:
- College Park Middle
- High:
- Edgewater High
Financial Details
HOA
None
Annual Taxes
$1,570
Tax year 2025
Parcel Number
14-22-29-0776-01-400
Directions
From W Par Street, head west and turn left onto Depauw Avenue. Continue to E Steele Street and make a right, then proceed down the street—18 E Steele Street will be on your right.
Affordability Calculator
$330,000
Estimated monthly payment
$8,782/mo
Principal $1,320,000 · Est. interest $1,841,517 over 30 yrs
Neighborhood Market Statistics
How this home compares to active listings in ORLANDO, FL
- $391,152
- Median Listing Price
- 85
- Median Days on Market
- 1,544
- Median Sq Ft
- $238
- Median Price / Sq Ft
- 3,866
- Active Listings
- This home’s price is 322% above the area median.
- Its price per sq ft is 55% above the area median.
Market statistics compiled from active EXIT Realty® and MLS listings in ORLANDO, FL.
Location

Points of Interest in ORLANDO, FL
Showing the ORLANDO area map.
Nearby Schools
Orlando Junior Academy
Elementary · 0.1 mi away
Childrens Academy
School · 0.3 mi away
Princeton Elementary
Elementary · 0.6 mi away
Circle Christian School
School · 0.6 mi away
Ocps Hospital Homebound
School · 0.7 mi away
Park Maitland School
Elementary · 0.8 mi away
Edgewater High School
Secondary · 0.8 mi away
College Park United Methodist Church
Primary School · 0.9 mi away
Truffles and Trifels
School · 0.9 mi away
Park School
Elementary · 0.9 mi away
Bishop Moore Catholic High School
Secondary · 0.9 mi away
St Charles Borromeo Catholic School
School · 1.1 mi away
Killarney Elementary School
Elementary · 1.1 mi away
St. Vincent's Academy
School · 1.1 mi away
Champions at Killarney Elementary
Elementary · 1.1 mi away
Morning Star School
School · 1.1 mi away
College Park Middle School
Secondary School · 1.2 mi away
Lee Middle School
School · 1.2 mi away
Keya Academy
School · 1.3 mi away
Lake Silver Elementary School
Elementary · 1.4 mi away
Commute Calculator
Nearby Homes


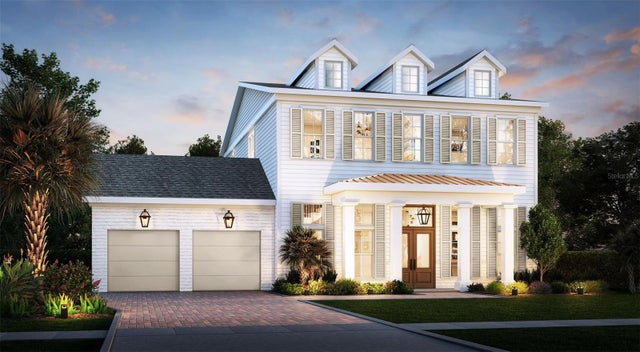
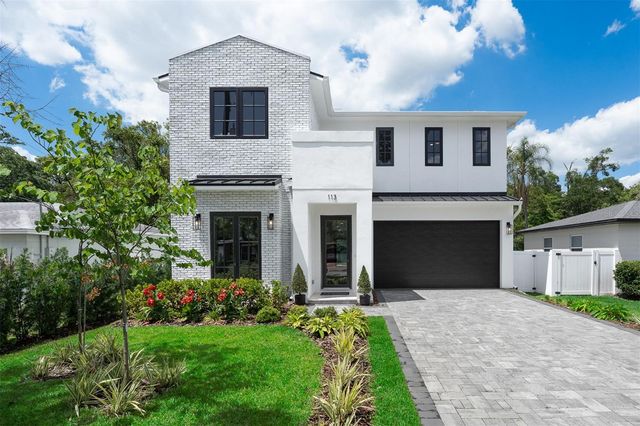

Similar Homes Nearby


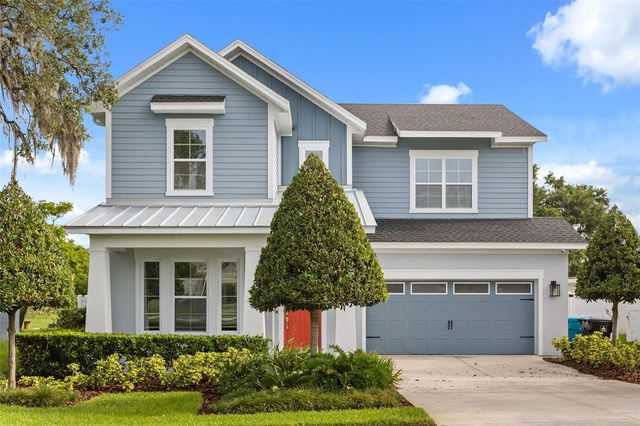
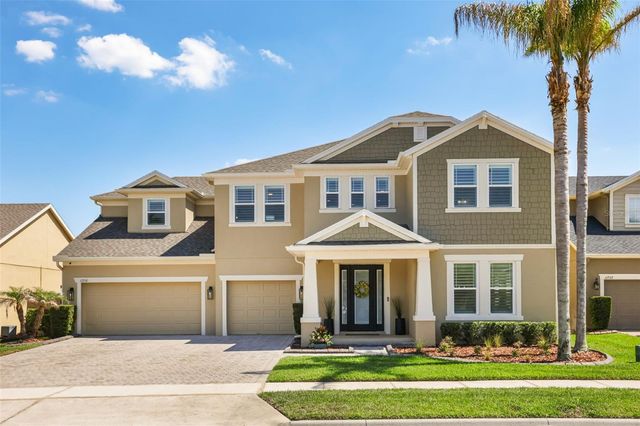

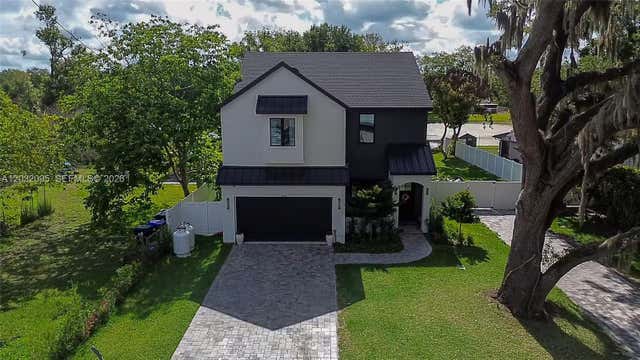
Similar Home Values
Comparable nearby listings and their asking prices.
| Address | Price | Beds | Baths | Sq Ft |
|---|---|---|---|---|
| 9210 ROYAL ESTATES BOULEVARD, ORLANDO, FL | $1,170,000 | 4 | 4 | 4,173 |
| 1031 GUERNSEY STREET, ORLANDO, FL | $1,175,000 | 4 | 3 | 3,198 |
| 4401 PARK LAKE STREET, ORLANDO, FL | $1,180,000 | 4 | 4 | 3,329 |
| 11716 SHELTERING PINE DRIVE, ORLANDO, FL | $1,180,000 | 6 | 4 | 4,273 |
| 17626 SAILFIN DRIVE, ORLANDO, FL | $1,180,000 | 5 | 4 | 3,953 |
| 1605 Jessamine Ave, Orlando, FL | $1,189,999 | 5 | 3 | — |
Moving Cost Estimate
EXIT Agents in ORLANDO


Listing Courtesy: COMPASS FLORIDA LLC - 407-203-9441
Last Updated: 2026-04-29