

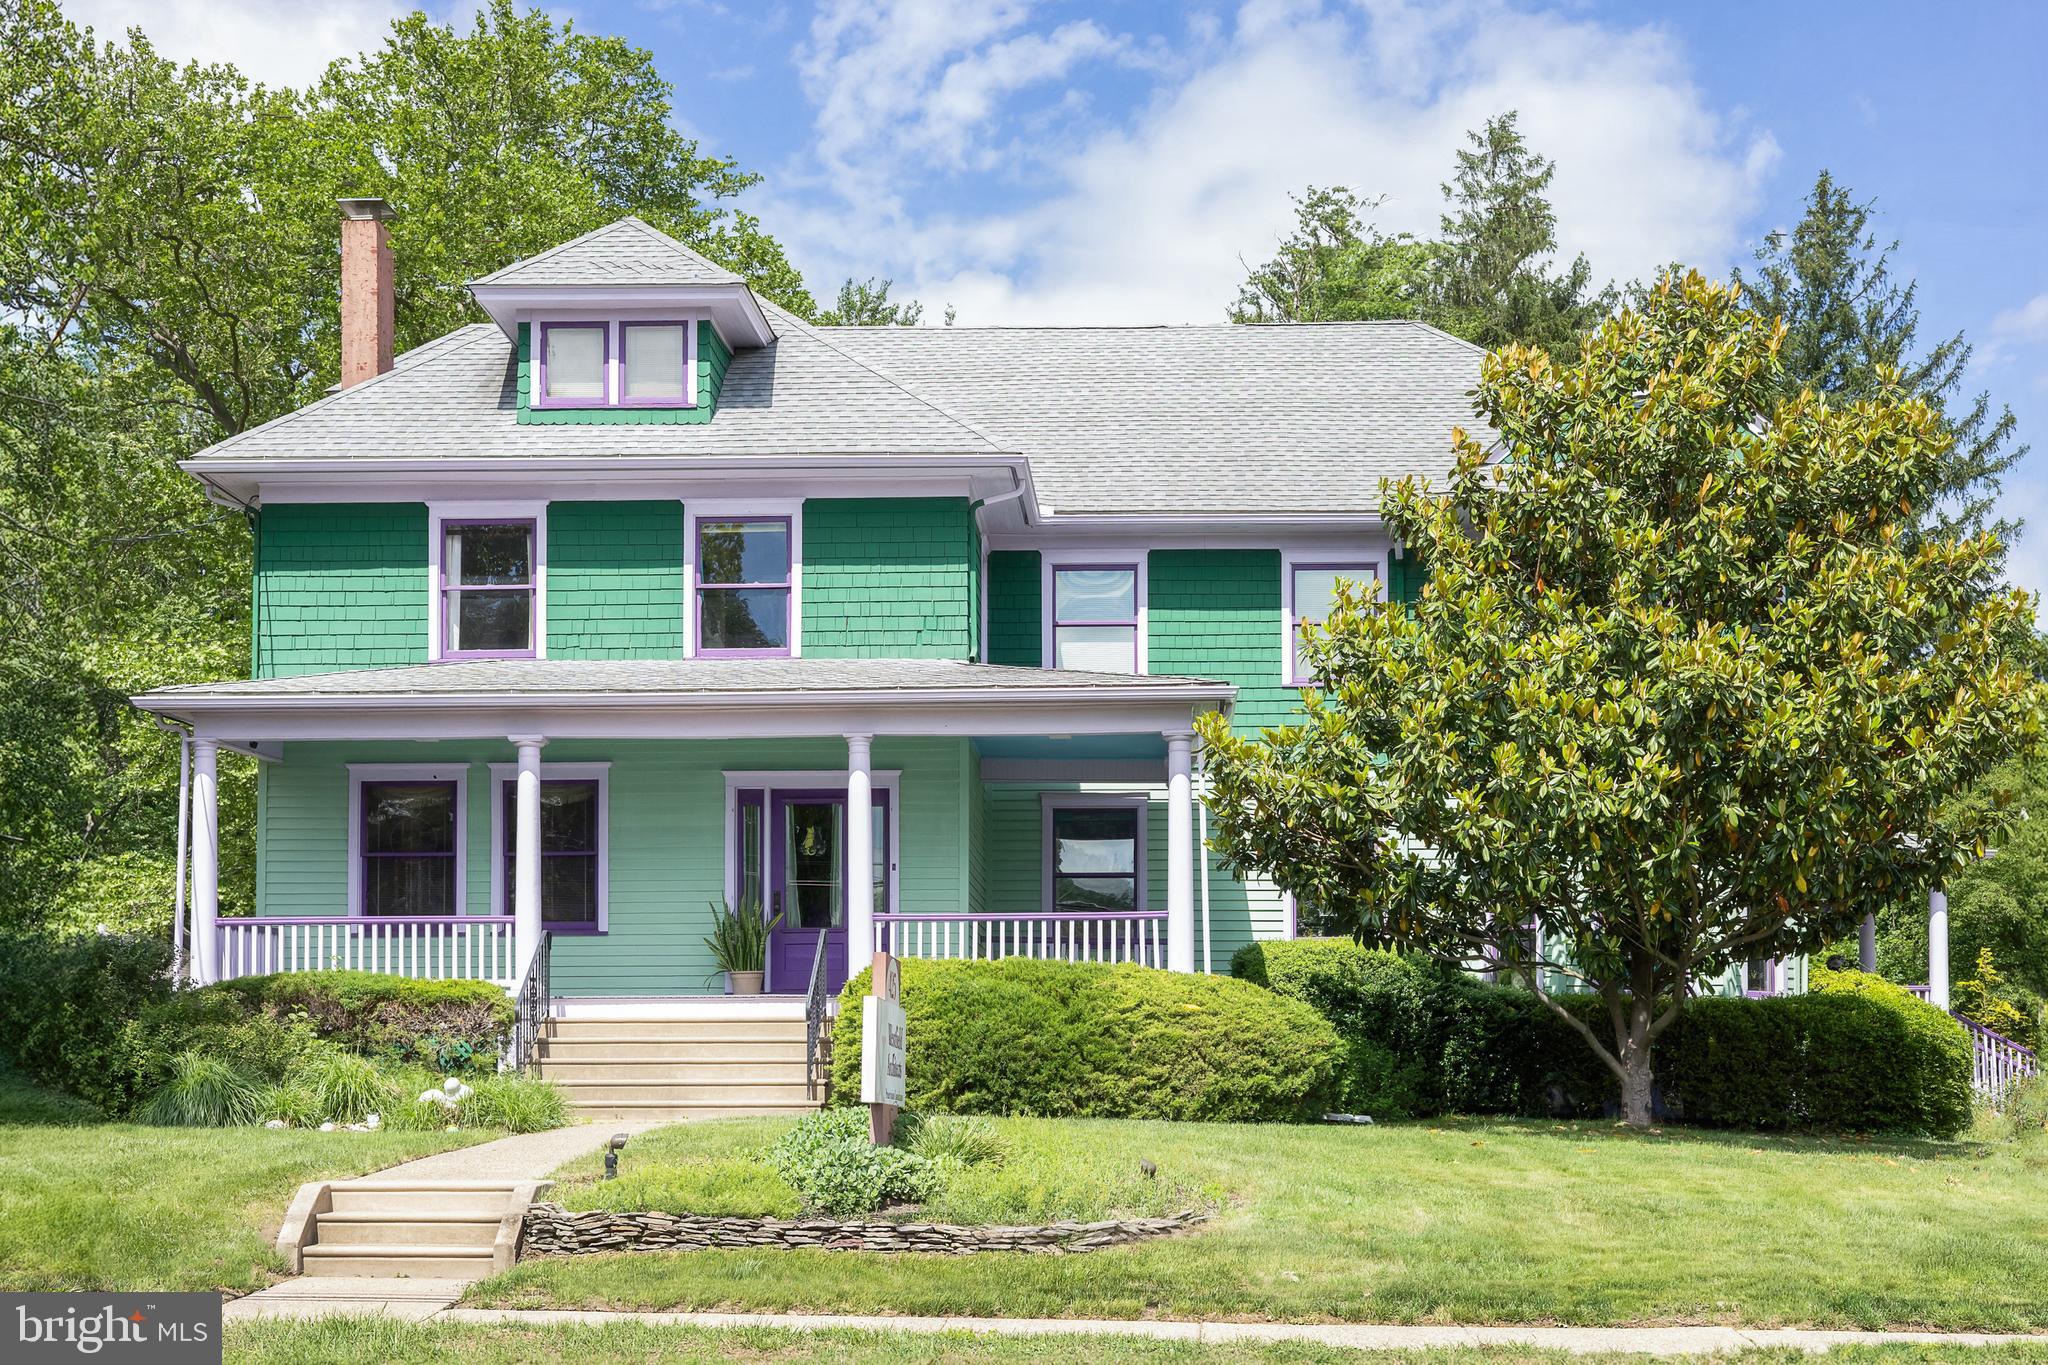
425 WHITE HORSE PIKE, HADDON HEIGHTS, NJ 08035
NONE AVAILABLE · CAMDEN County
Key Facts
Description
Exceptional mixed-use opportunity in the Haddon Heights Professional Office District. The historic residential home was built in 1915, the thoughtfully designed office addition was completed in 1992 by the historic architects who have lived and worked here for over 35 years. Both the building and grounds have been meticulously maintained. This is a side by side owner occupied residence and professional office, connected on the first and second floors, and offers a detached two car garage, freestanding carport, rear yard, and ample on site parking. It is fully move in ready in its current 50/50 residential office layout. Allowable uses include all professional offices, a single family residence (with or without up to a 25% home office), or a residential duplex or triplex for income producing rentals. Architectural design services and preliminary concept sketches are available to the buyer with an acceptable offer, illustrating several possibilities to suit your needs.The residential side retains original craftsmanship and period woodwork, complemented by modern updates including a renovated kitchen (2016), primary en suite bath with walk in closet and laundry (2021), roof (2016), and upgraded electric. Additional highlights include a full walk out basement, brick fireplace, front porch, covered office entry, and custom rear deck with sail shade. A rare opportunity to live and work in one of Haddon Heights’ most desirable locations.
Property Information
Property Type
Residential
Sub-Type
Single Family Residence
Structure Type
House
Year Built
1915
Living Area
3,659 sq ft
Lot Size
0.46 acres
Lot Dimensions
100.00 x 200.00
Garage Spaces
2
Parking Spaces
12
Zoning
MIXED
Days on Market
225
MLS® Listing#
NJCD2105502
Property Features
Interior
Appliances
Cooling
Heating
Flooring
Fireplace
Basement
Pool
Parking
Laundry
Patio
Lot Features
Construction
Foundation
Roof
Windows
Security
Sewer
Water Source
Schools
- District:
- HADDON HEIGHTS SCHOOLS
Financial Details
HOA
None
Annual Taxes
$16,063
Tax year 2025
Assessed Value
$460,000
Parcel Number
18-00034-00022
Directions
Exit 29 to Haddon Heights or Station Avenue/Haddon Street to White Horse Pike.
Affordability Calculator
$159,500
Estimated monthly payment
$4,245/mo
Principal $638,000 · Est. interest $890,067 over 30 yrs
Neighborhood Market Statistics
How this home compares to active listings in HADDON HEIGHTS, NJ
- $757,407
- Median Listing Price
- 57
- Median Days on Market
- 1,848
- Median Sq Ft
- $405
- Median Price / Sq Ft
- 229
- Active Listings
- This home’s price is 5% above the area median.
- Its price per sq ft is 46% below the area median.
Market statistics compiled from active EXIT Realty® and MLS listings in HADDON HEIGHTS, NJ.
Location
- 425 WHITE HORSE PIKE, HADDON HEIGHTS, NJ 08035
Points of Interest in HADDON HEIGHTS, NJ
Showing the HADDON HEIGHTS area map.
Nearby Schools
Seventh Avenue Elementary School
Elementary · 0.3 mi away
Haddon Heights High School
Secondary · 0.3 mi away
Baptist Regional School
School · 0.3 mi away
Avon Elementary School
Elementary · 0.4 mi away
Barrington School District
School · 0.5 mi away
Barrington Pre-K
School · 0.6 mi away
St Rose of Lima Church
School · 0.6 mi away
Atlantic Avenue Elementary School
Elementary · 0.6 mi away
Woodland Middle School
Secondary · 0.7 mi away
Brookfield Elementary
Elementary · 0.8 mi away
The Heights School
School · 0.8 mi away
Glenview School
Elementary · 1.2 mi away
Haviland Avenue Elementary School
Elementary · 1.2 mi away
Elizabeth Haddon Elementary School
Elementary · 1.2 mi away
Mansion Avenue School
Elementary · 1.3 mi away
Audubon High School
Secondary · 1.3 mi away
Audubon Education Foundation
School · 1.3 mi away
Haddonfield United Methodist Early Childhood Center
School · 1.3 mi away
Paul VI High School
Secondary · 1.4 mi away
Haddonfield School District
School · 1.4 mi away
Commute Calculator
Nearby Homes
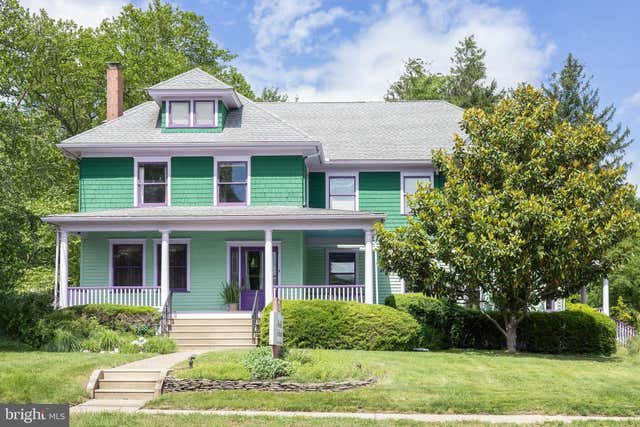
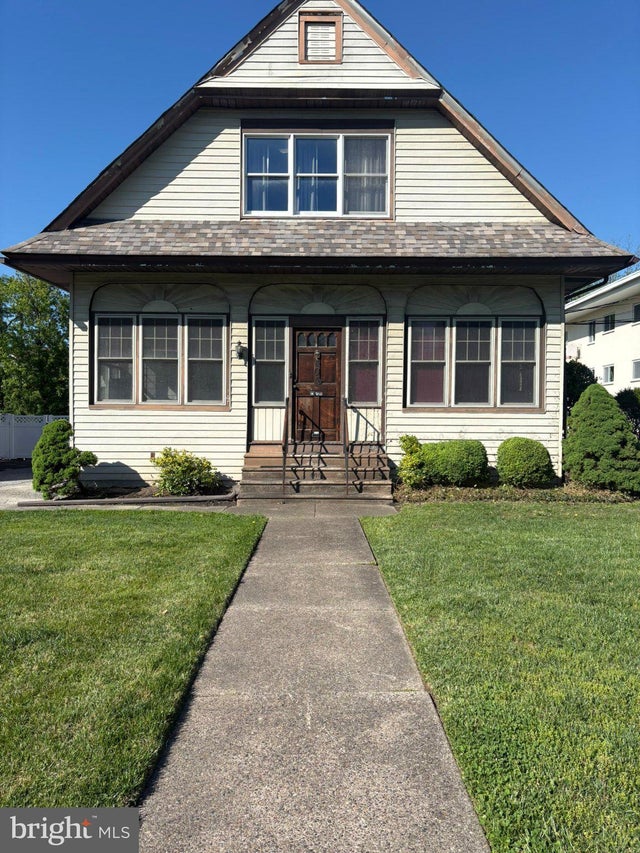
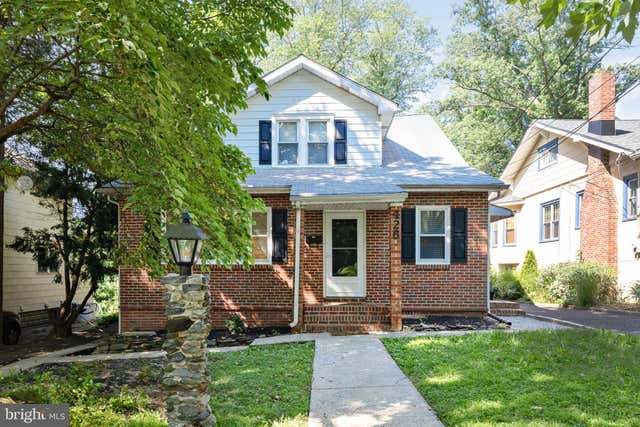
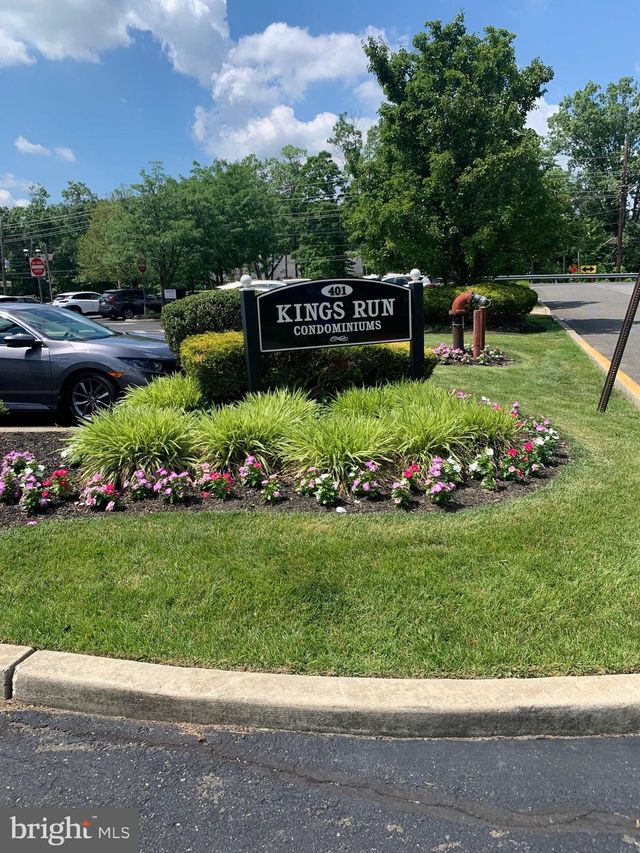

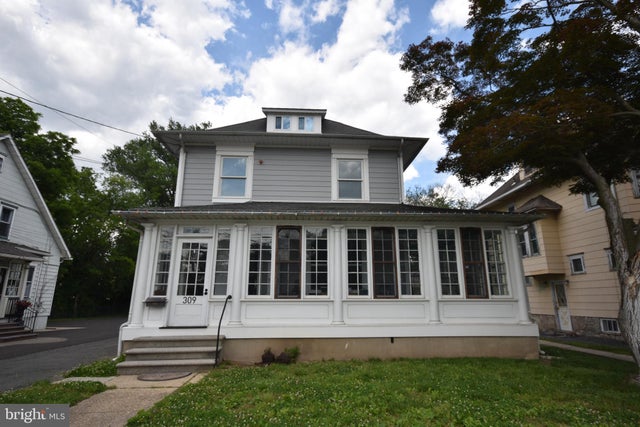
Similar Homes Nearby


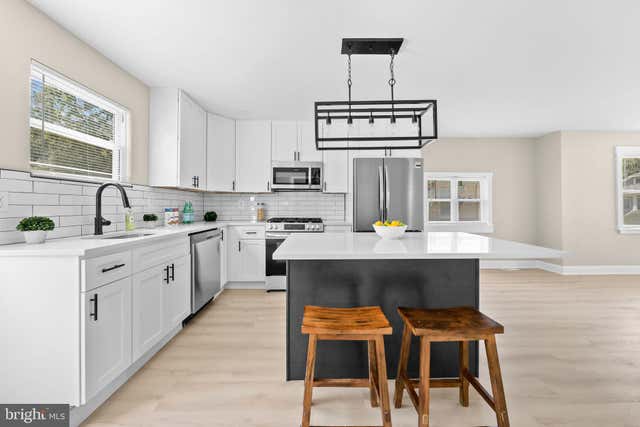


Similar Home Values
Comparable nearby listings and their asking prices.
| Address | Price | Beds | Baths | Sq Ft |
|---|---|---|---|---|
| 322 Webster Avenue, Seaside Heights, NJ | $559,900 | 4 | 2 | 1,540 |
| 106 Trinidad Avenue, Seaside Heights, NJ | $569,000 | 3 | 3 | 1,505 |
| 58 E GREENWOOD AVENUE, HADDON TOWNSHIP, NJ | $579,000 | 4 | 3 | 1,701 |
| 122 E PARK AVENUE, HADDON TOWNSHIP, NJ | $579,000 | 4 | 3 | 1,897 |
| 14 Helen Way, Berkeley Heights Twp., NJ | $585,000 | 2 | 3 | 1,446 |
| 20 E WALNUT, HADDON TOWNSHIP, NJ | $589,000 | 3 | 2 | 1,528 |
Moving Cost Estimate
EXIT Agents in HADDON HEIGHTS


Listing Courtesy: Coldwell Banker Realty - 8566855600