

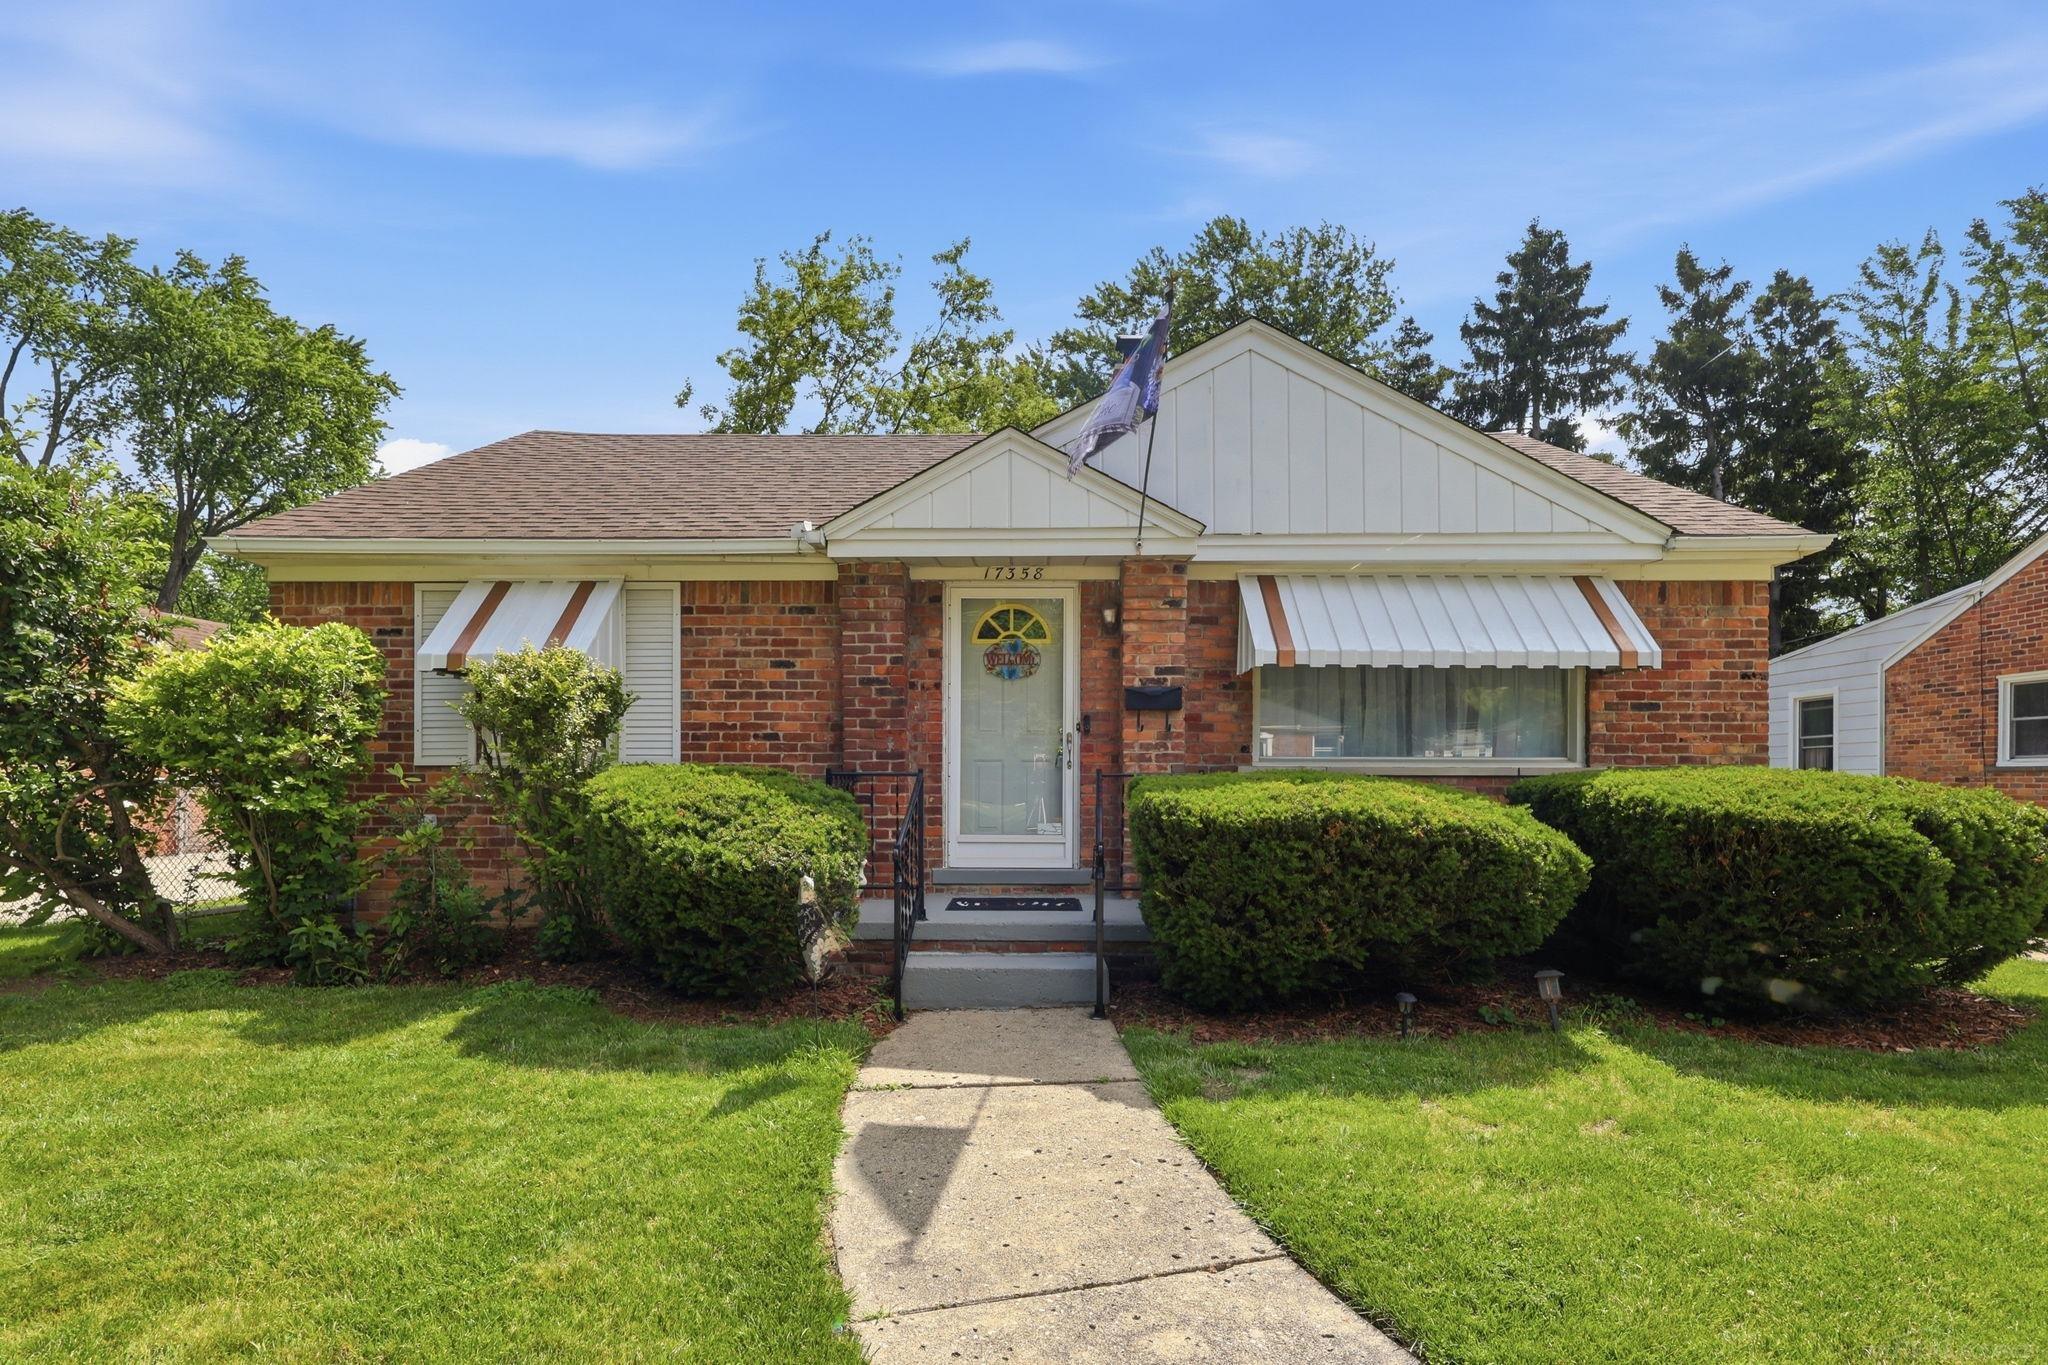
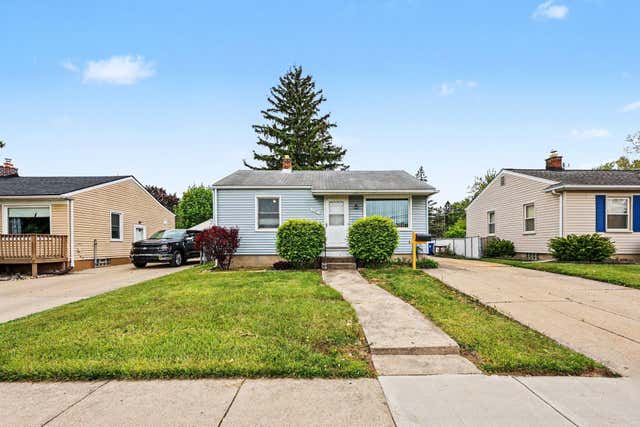
17358 Wakenden Street, Redford Charter Township, MI 48240
B.E. TAYLOR GOLF & COUNTRY CLUB · Wayne County
Key Facts
Description
Motivated Seller. Your next chapter starts here! This solid all-brick ranch in Redford Township has been thoughtfully updated and is ready for its next owner. With 2 bedrooms, 1 bath, a living room, dining room, and a partially finished basement, there is room to live, grow, and make it your own. Step outside to a spacious fenced yard with plenty of room to spread out, plus a detached 1.5-car garage for extra storage and parking. The updates are where this one really shines: fresh paint inside and out (2026), brand-new carpet (2026), newier vinyl windows throughout, updated electrical, updated plumbing, and glass-block basement windows. Big-ticket items are already taken care of with a newer roof (2019), a garage door (2023), and a stove (2022). Conveniently located in Redford Township, close to parks and tennis courts, only blocks away. Convenient to shopping, dining, and major expressways. First-time buyers, this is the move-in-ready home you have been waiting for. Immediate Occupancy Data approximate; buyer's agent to verify all information.
Property Information
Property Type
Residential
Sub-Type
Single Family Residence
Style
Ranch
Year Built
1949
Living Area
941 sq ft
Lot Dimensions
60 x 135
Garage Spaces
1.5
Days on Market
8
MLS® Listing#
58050211848
Property Features
Appliances
Cooling
Heating
Flooring
Basement
Pool
Parking
Patio
Fencing
Construction
Foundation
Windows
Sewer
Water Source
Rooms
- 7.0 x 5.0
- Bedroom 211.0 x 8.0
- Dining Room10.0 x 10.0
- Family Room
- Kitchen12.0 x 8.0
- Living Room19.0 x 14.0
- Master Bedroom12.0 x 10.0
Financial Details
HOA
Yes
Annual Taxes
$2,079
Parcel Number
79010011851002
Affordability Calculator
$34,580
Estimated monthly payment
$920/mo
Principal $138,320 · Est. interest $192,969 over 30 yrs
Location
- 17358 Wakenden Street, Redford Charter Township, MI 48240
Points of Interest in Redford Charter Township, MI
Showing the Redford Charter Township area map.
Nearby Schools
Redford Union High School
Secondary · 0.3 mi away
Distinctive College Prep
Primary School · 0.3 mi away
American Montessori Academy
Elementary · 0.3 mi away
MacGowan School
School · 0.3 mi away
Keeler School
School · 0.6 mi away
Redford Union School District
School · 0.6 mi away
Redford Union School District
School · 0.7 mi away
B Beck Education Center
Elementary · 0.7 mi away
Hilbert Middle School
Secondary · 0.7 mi away
Redford Sla
School · 1.2 mi away
David Ellis Academy West
School · 1.2 mi away
Humble Beginnings
School · 1.3 mi away
Beech Elementary
Elementary · 1.4 mi away
St. Valentine School
School · 1.4 mi away
Stuckey Center
School · 1.5 mi away
Lola Park Evangelical Lutheran Church & School
School · 1.5 mi away
Botsford Elementary School
Elementary · 1.7 mi away
Children of Grace Montessori Center
Elementary · 1.7 mi away
Murphy Elementary-Middle School
Elementary · 1.8 mi away
Wright Charles School
School · 1.9 mi away
Commute Calculator
Nearby Homes

Moving Cost Estimate
EXIT Agents in Redford Charter Township


Listing Courtesy: Epique Inc. - 2482182604
The accuracy of all information, regardless of source, is not guaranteed or warranted. All information should be independently verified. Any use of search facilities of data on the site, other than by a consumer looking to purchase real estate, is prohibited.