

7 Quail Run, Lakeville, MA 02347
Plymouth County
Key Facts
Description
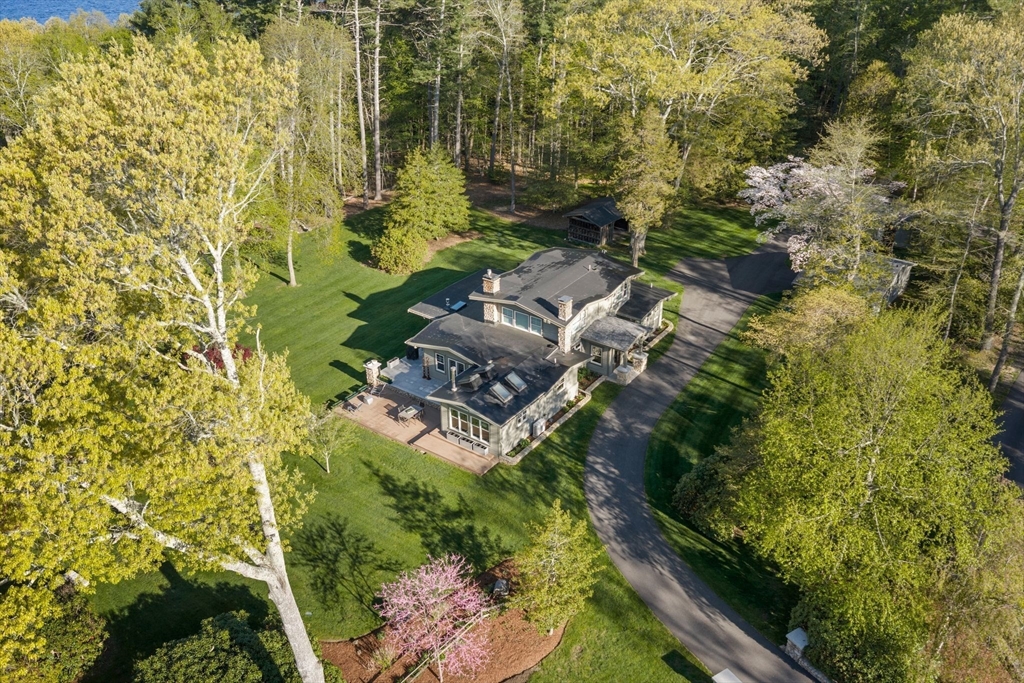
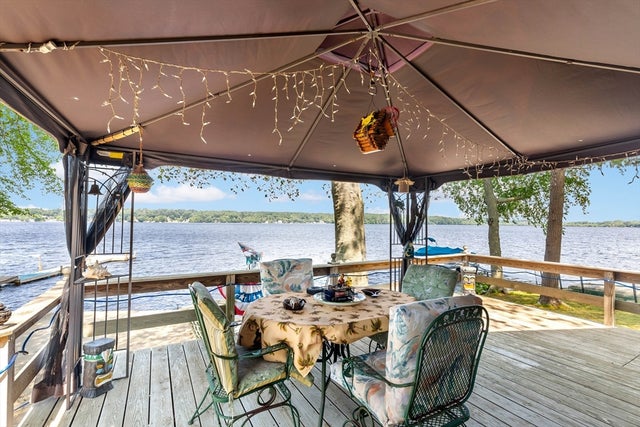
Rare 25± acre waterfront estate with approx. 260’ of frontage on fully recreational Long Pond. This exceptional property offers a 4,000+ SF, 4-bedroom main home with major updates completed within the past 8 years, including kitchen, baths, flooring, windows, doors, plumbing, electrical, and HVAC. Designed for a lifestyle few properties can offer, the estate includes a climate-controlled 6-car collector’s garage with finished second-floor office and auto lift, an additional detached 2-car garage, a 4 to 5 stall barn with loft, electricity and water, a 6+ acre field, custom stonework throughout, and irrigated maintainable lawn areas. A 12x20 post and beam style cabin with farmer’s porch and electricity sits near the waterfront, creating a special retreat by the pond. Seller has previously had a dock and boat lift. A rare combination of privacy, acreage, recreation, utility, and waterfront living.
Property Information
Property Type
Residential
Sub-Type
Single Family Residence
Year Built
1911
Living Area
3,162 sq ft
Lot Size
25.00 acres
Garage Spaces
8
Parking Spaces
38
Zoning
0
Days on Market
4
MLS® Listing#
73520177
Property Features
Interior
Exterior
Appliances
Cooling
Heating
Flooring
Fireplace
Basement
Parking
Patio
Lot Features
Construction
Foundation
Roof
Windows
Security
Other Structures
Community
Sewer
Water Source
Rooms
- Bathroom 17x9Main
- Bathroom 29x9Second
- Bathroom 39x5Second
- Bedroom 216x21Second
- Bedroom 313x8Second
- Dining Room15x20Main
- Family Room26x20Main
- Kitchen15x13Main
- Living Room27x15Main
- Master Bedroom13x15Main
Financial Details
HOA
None
Annual Taxes
$10,806
Tax year 2025
Directions
Rt. 44W to Rt. 105S to Lakeside Ave. Quail Run is on the right.
Affordability Calculator
$600,000
Estimated monthly payment
$15,967/mo
Principal $2,400,000 · Est. interest $3,348,214 over 30 yrs
Neighborhood Market Statistics
How this home compares to active listings in Lakeville, MA
- $750,000
- Median Listing Price
- 51
- Median Days on Market
- 1,832
- Median Sq Ft
- $365
- Median Price / Sq Ft
- 41
- Active Listings
- This home’s price is 300% above the area median.
- Its price per sq ft is 160% above the area median.
Market statistics compiled from active EXIT Realty® and MLS listings in Lakeville, MA.
Location

Points of Interest in Lakeville, MA
Showing the Lakeville area map.
Nearby Schools
George R. Austin Intermediate School
Elementary · 2.5 mi away
Apponequet Regional High School
Secondary · 2.6 mi away
Freetown Lakeville Regional School District
School · 2.6 mi away
Freetown Lakeville Middle School
Secondary · 2.6 mi away
Assawompset Elementary School
Elementary · 2.9 mi away
Old Colony Regional Vocational Technical High School
Secondary · 3.7 mi away
Freetown Elementary School
Elementary · 5.0 mi away
Love To Learn
School · 5.3 mi away
Middleborough High School
Secondary · 5.4 mi away
Casimir Pulaski
Elementary · 5.4 mi away
Rochester Memorial School
Elementary · 5.5 mi away
Champions at Henry B. Burkland Elementary
Elementary · 5.7 mi away
Champions at Mary K. Goode Elementary
Elementary · 5.7 mi away
Henry B Burkland School
Elementary · 5.7 mi away
Mary K. Goode Elementary School
Elementary · 5.7 mi away
Acushnet Elementary School
Elementary · 5.8 mi away
Acushnet Public Schools
School · 5.9 mi away
Ford Middle School
Secondary · 5.9 mi away
Mullein Hill Christian Academy
School · 6.1 mi away
John T. Nichols Middle School
Secondary · 6.1 mi away
Commute Calculator
Nearby Homes




Moving Cost Estimate
EXIT Agents in Lakeville


Listing Courtesy: ALANTE Real Estate - 8554500442
Presented by: Susana Murphy