

Church Street 50, Lockeport, NS B0T 1L0
Shelburne County
Key Facts
Description
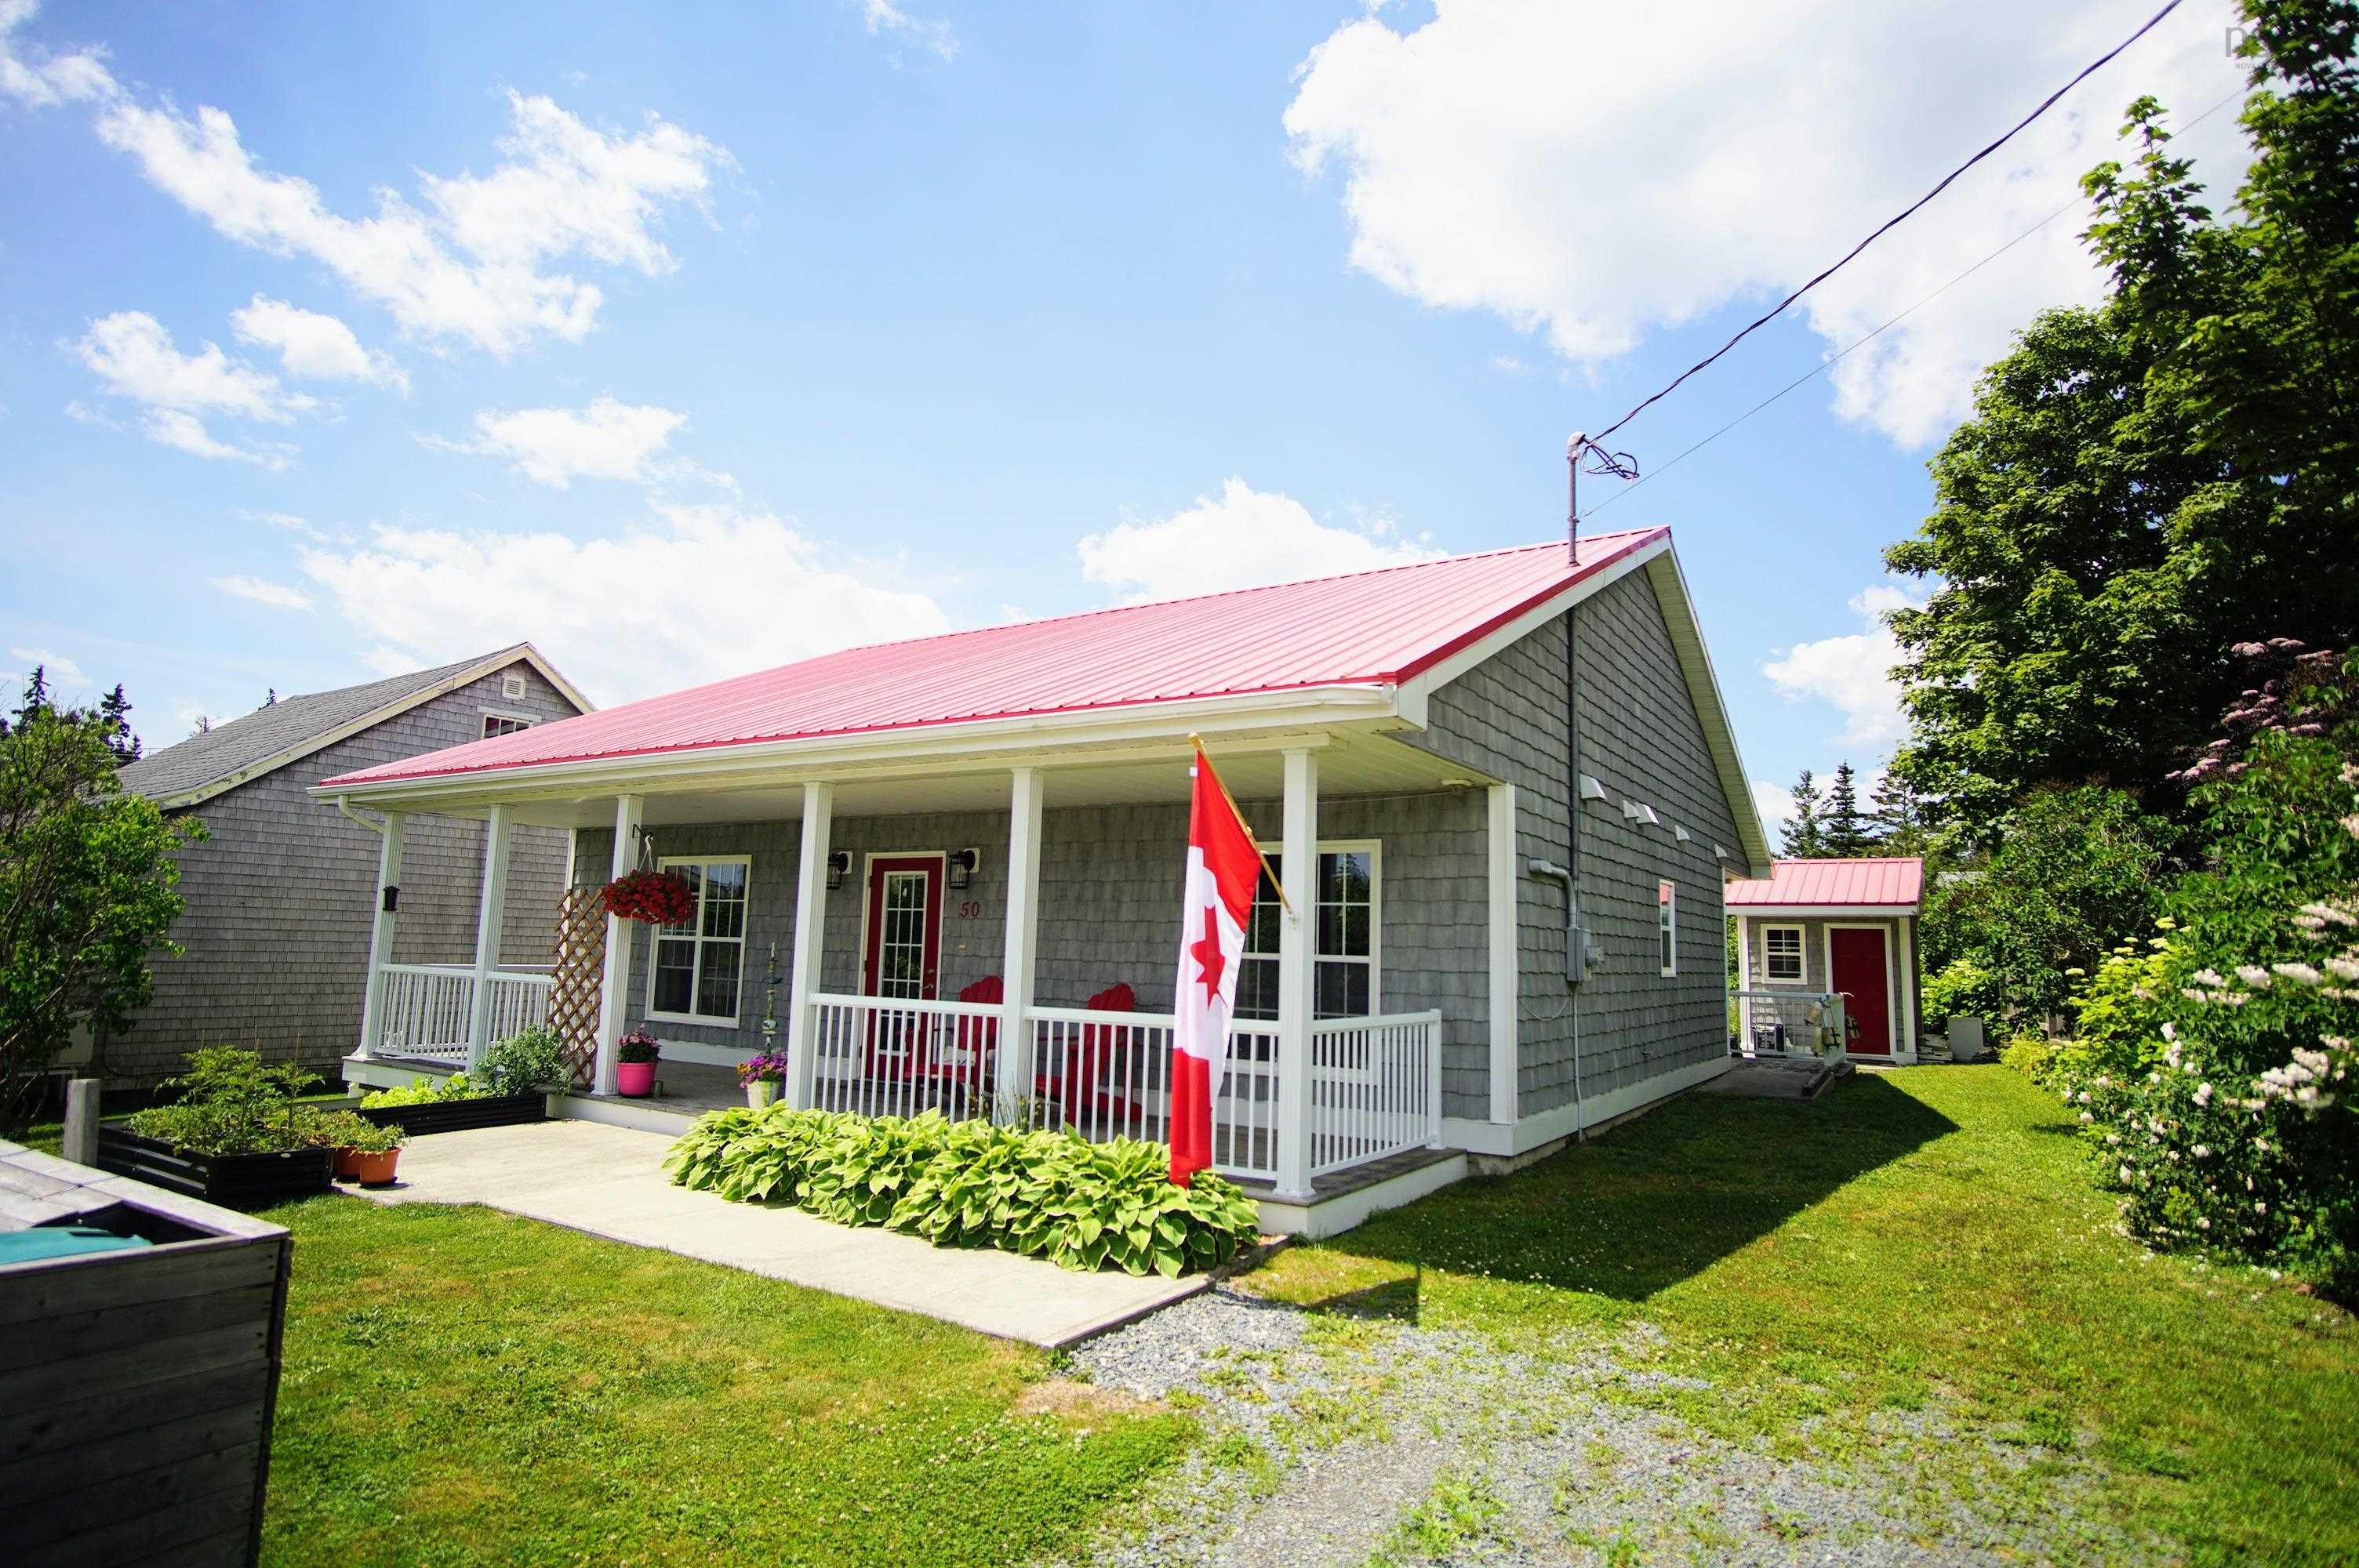
Located at 50 Church St. in the community of Lockeport. The home is on a quiet street on a easy to maintain lot. Built in 2017 it is single story living at its best, the exterior is maintenance free with a steel roof, wood shingle like vinal siding. There is a large front porch facing East and a similar covered porch at the back facing West for fabulous sunsets. For the gardener there are raised garden beds in the front and backyard and a wired shed built to match the home. The home is barrier free and with minor additions could be wheelchair accessible. The open-concept kitchen and living area serves as the heart of the home, featuring vaulted ceilings, and a wonderfully laid out kitchen with composite countertops and an island with seating. The SS appliances are new and included. The primary bedroom is large with plenty of storage and has a large walk in closet and access to the back deck via French garden doors, the ensuite bath is beautifully tiled with a barrier free shower. The large second bedroom shares the bathroom and is down a short hall that also has the laundry/utility room. A 2pc bath by the back door completes the layout. The home has radiant in floor heating throughout and there is an electric fireplace for ambiance on chilly winter nights. it is only a short walk to the famous Crescent Beach and shops and amenities. The home has Bell Fiberop internet, included is a 11KW generator enough to power the whole house.. Check out the online Matterport tour! Book your showing today this unique home must be seen!
Property Information
Property Type
Residential
Sub-Type
Single Family Residence
Style
Bungalow / Contemporary
Year Built
2017
Stories
1
Living Area
1,008 sq ft
Lot Size
0.14 acres
Ownership
Freehold
Zoning
Res
MLS® Listing#
202608133
Property Features
Interior
Appliances
Heating
Flooring
Fireplace
Basement
Parking
Laundry
Patio
Lot Features
Construction
Foundation
Roof
Other Structures
Community
Utilities
Sewer
Water Source
Rooms
- 5'5" x 4'7"
- Bathroom 19'3" x 4'11"
- Bathroom 26' x 5'
- Bedroom 115'6" x 10'
- Bedroom 29'6" x 11'1"
- Kitchen15' x 12'
- Laundry5' x 5'7"
- Living Room
Financial Details
Parcel Number
80076912
Directions
Lockeport to Church Street on right, sign posted.
Affordability Calculator
$63,980
Estimated monthly payment
$1,703/mo
Principal $255,920 · Est. interest $357,031 over 30 yrs
Neighborhood Market Statistics
How this home compares to active listings in Lockeport, NS
- CA$358,333
- Median Listing Price
- 107
- Median Days on Market
- 1,677
- Median Sq Ft
- CA$222
- Median Price / Sq Ft
- 21
- Active Listings
- This home’s price is 11% below the area median.
- Its price per sq ft is 43% above the area median.
Market statistics compiled from active EXIT Realty® and MLS listings in Lockeport, NS.
Similar Homes Nearby



Similar Home Values
Comparable nearby listings and their asking prices.
| Address | Price | Beds | Baths | Sq Ft |
|---|---|---|---|---|
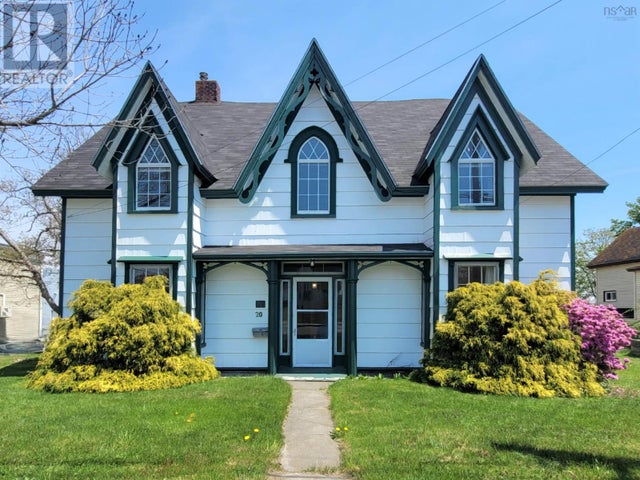
| 20 North Street, Lockeport, NS | CA$269,900 | 5 | 2 | 2,852 |
| 20 North Street, Lockeport, NS | CA$269,900 | 5 | 2 | 2,852 |
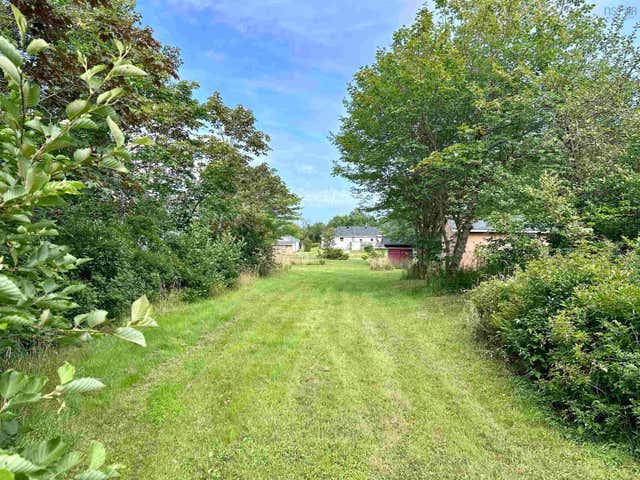
| 385 Brighton Road, Lockeport, NS | CA$295,000 | 4 | 1 | 1,332 |
| 385 Brighton Road, Lockeport, NS | CA$295,000 | 4 | 1 | 1,332 |
| 50 Church Street, Lockeport, NS | CA$319,900 | 2 | 2 | 1,008 |
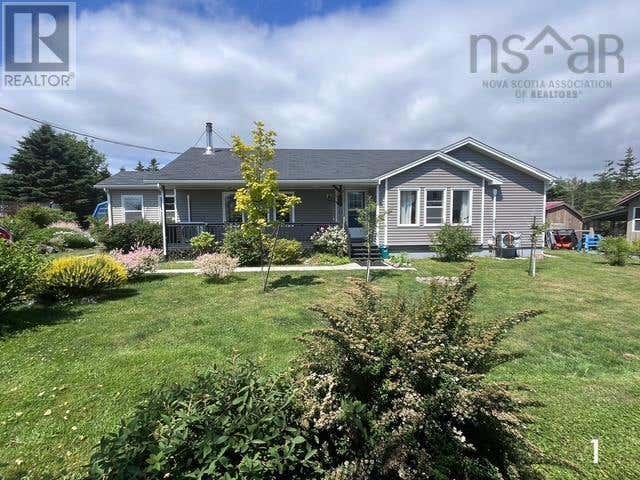
| 81 Brighton Road, Lockeport, NS | CA$379,000 | 3 | 2 | 1,520 |
Moving Cost Estimate
Listing Courtesy: Keller Williams Select Realty (Shelburne)