

760 Country Club Drive, Carmel Valley, CA 93924
Monterey County
Key Facts
Description
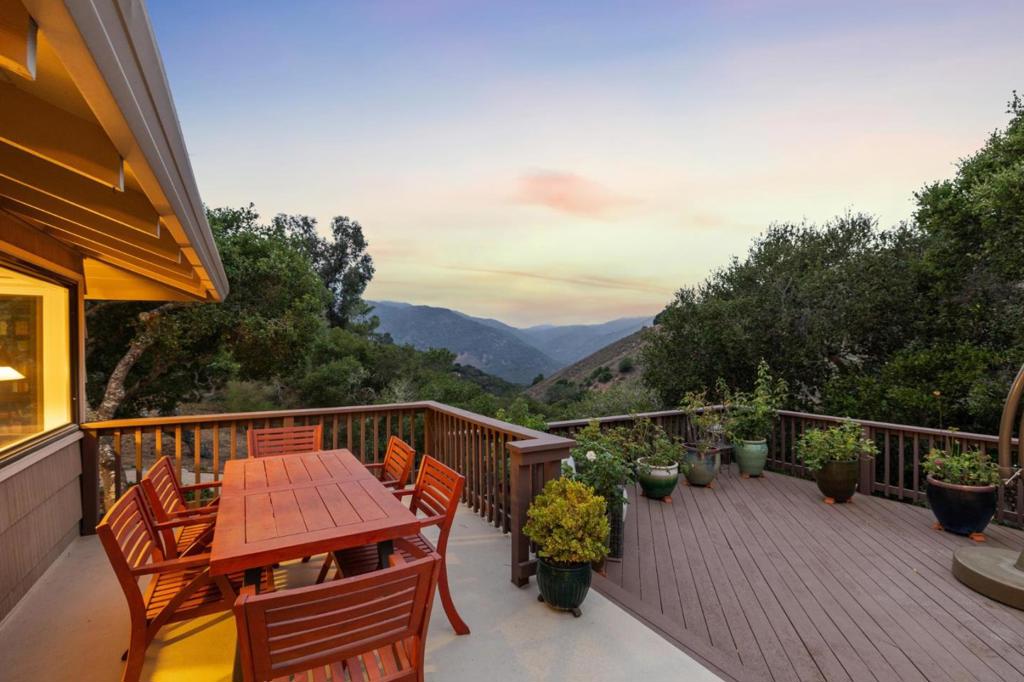
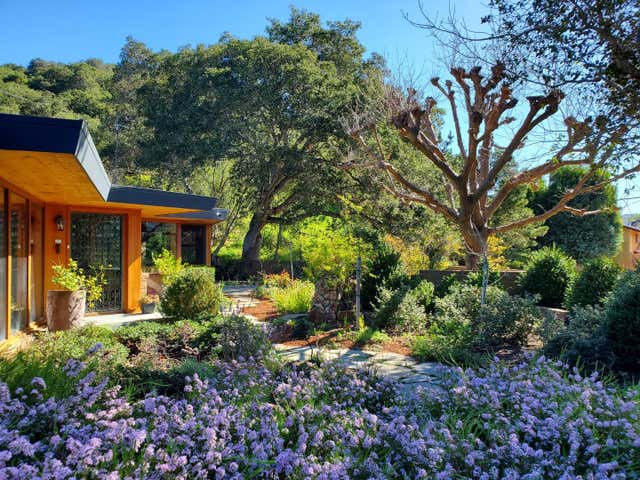
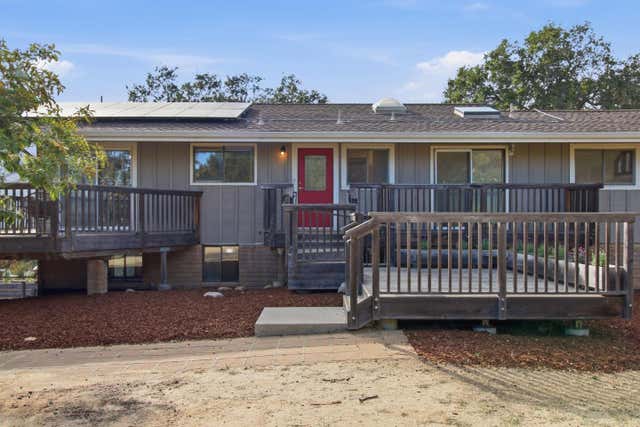
Panoramic southern views of the Santa Lucia Mountains frame every room of this beautifully designed Carmel Valley retreat. The gourmet kitchen opens to a sunlit patio ideal for morning coffee and birdsong, while the generous living room anchored by a stone fireplace and dual French doors flows onto an expansive deck where mountain and garden views converge. Rich hardwood floors run throughout the main level, which features a gracious primary suite, two guest bedrooms, and a light-filled reading room. The lower level offers a private en-suite with its own patio entrance, connected to a versatile flex space suited for a home office or gym. Lush, native drought-tolerant gardens surround the home, with year-round flowering beds that reflect the valley's ideal climate. Minutes from Carmel Valley Village, Garland Ranch Regional Park trails, and Mid-Valley. Preferred financing packages and buyer programs may be available for qualified offers contact the listing agent to explore what's possible.
Property Information
Property Type
Residential
Sub-Type
Single Family Residence
Style
Ranch / Traditional
Year Built
1962
Stories
1
Living Area
2,838 sq ft
Lot Size
1.58 acres
Garage Spaces
2
Parking Spaces
4
Zoning
R-1
Days on Market
116
MLS® Listing#
ML82038823
Property Features
Interior
Appliances
Cooling
Heating
Flooring
Fireplace
Parking
Patio
Fencing
Lot Features
Construction
Foundation
Roof
Water Source
Rooms
- Basement
- Bathroom
- Bonus Room
- Kitchen
- Laundry
- Office
Schools
- Elementary:
- Tularcitos
- Middle:
- Carmel
- High:
- Carmel
Financial Details
HOA
None
Parcel Number
187641003000
Directions
Cross Street: Country Club Heights
Affordability Calculator
$379,000
Estimated monthly payment
$10,086/mo
Principal $1,516,000 · Est. interest $2,114,955 over 30 yrs
Location

Walk Score
Car-Dependent
Walk Score details ↗Points of Interest in Carmel Valley, CA
Showing the Carmel Valley area map.
Nearby Schools
Tularcitos Elementary School
Elementary · 0.7 mi away
Carmel Unified School District
Elementary · 0.7 mi away
Washington Union Elementary School
Elementary · 3.1 mi away
St Dunstan's Episcopal Church
School · 4.6 mi away
A B Ingham School
School · 5.8 mi away
San Benancio Middle School
Secondary · 5.9 mi away
Washington Union School District
Secondary · 5.9 mi away
Carmel Unified School District
Elementary · 6.0 mi away
Carmel Valley High School
Secondary · 6.1 mi away
All Saints Day School
Secondary · 6.4 mi away
York School
Secondary · 7.0 mi away
Toro Park School
Elementary · 7.2 mi away
Ryan Ranch Printers
School · 7.7 mi away
Potrero Canyon School
School · 8.7 mi away
Foothill Elementary School
Elementary · 9.0 mi away
Buena Vista Middle School
Secondary · 9.0 mi away
Peninsula Adventist School
Secondary · 9.1 mi away
Kids at Play Children's Center
School · 9.3 mi away
Del Rey Woods Elementary School
Elementary · 9.5 mi away
Highlands Early Education Center
School · 9.5 mi away
Commute Calculator
Nearby Homes


Similar Homes Nearby


Similar Home Values
Comparable nearby listings and their asking prices.
| Address | Price | Beds | Baths | Sq Ft |
|---|---|---|---|---|
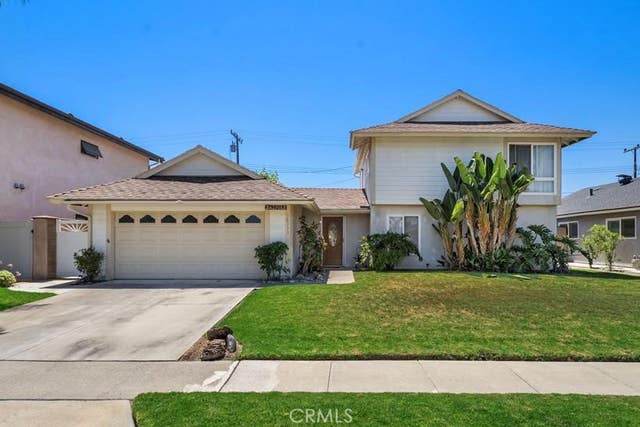
| 18333 Jacaranda Street, Fountain Valley, CA | $1,329,000 | 3 | 3 | 1,741 |
| 4679 Summit Avenue, Simi Valley, CA | $1,339,000 | 4 | 4 | 2,900 |
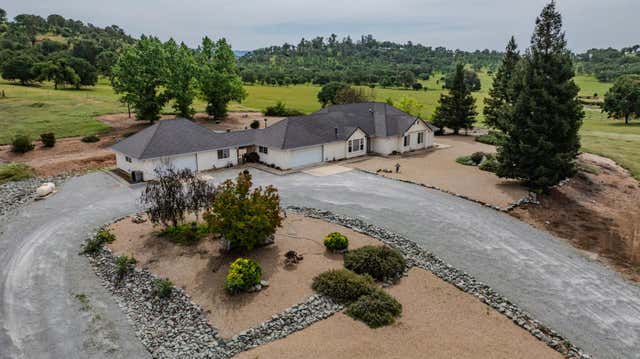
| 7043 S Burson Road, Valley Springs, CA | $1,345,000 | 3 | 2 | 2,021 |
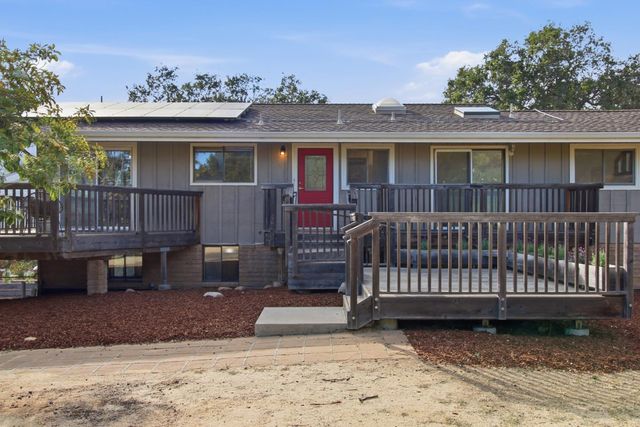
| 18 Middle Canyon Way B, CARMEL VALLEY, CA | $1,348,000 | 4 | — | 2,252 |
| 18 Middle Canyon Way, Carmel Valley, CA | $1,348,000 | 4 | 3 | 2,252 |
| 18 Middle Canyon Way B, Carmel Valley, CA | $1,348,000 | 4 | 3 | 2,252 |
Moving Cost Estimate
EXIT Agents in Carmel Valley


Listing Courtesy: Compass - 8313180150
Presented by: BambacePetersonTeam
Licensed in the state of California.