

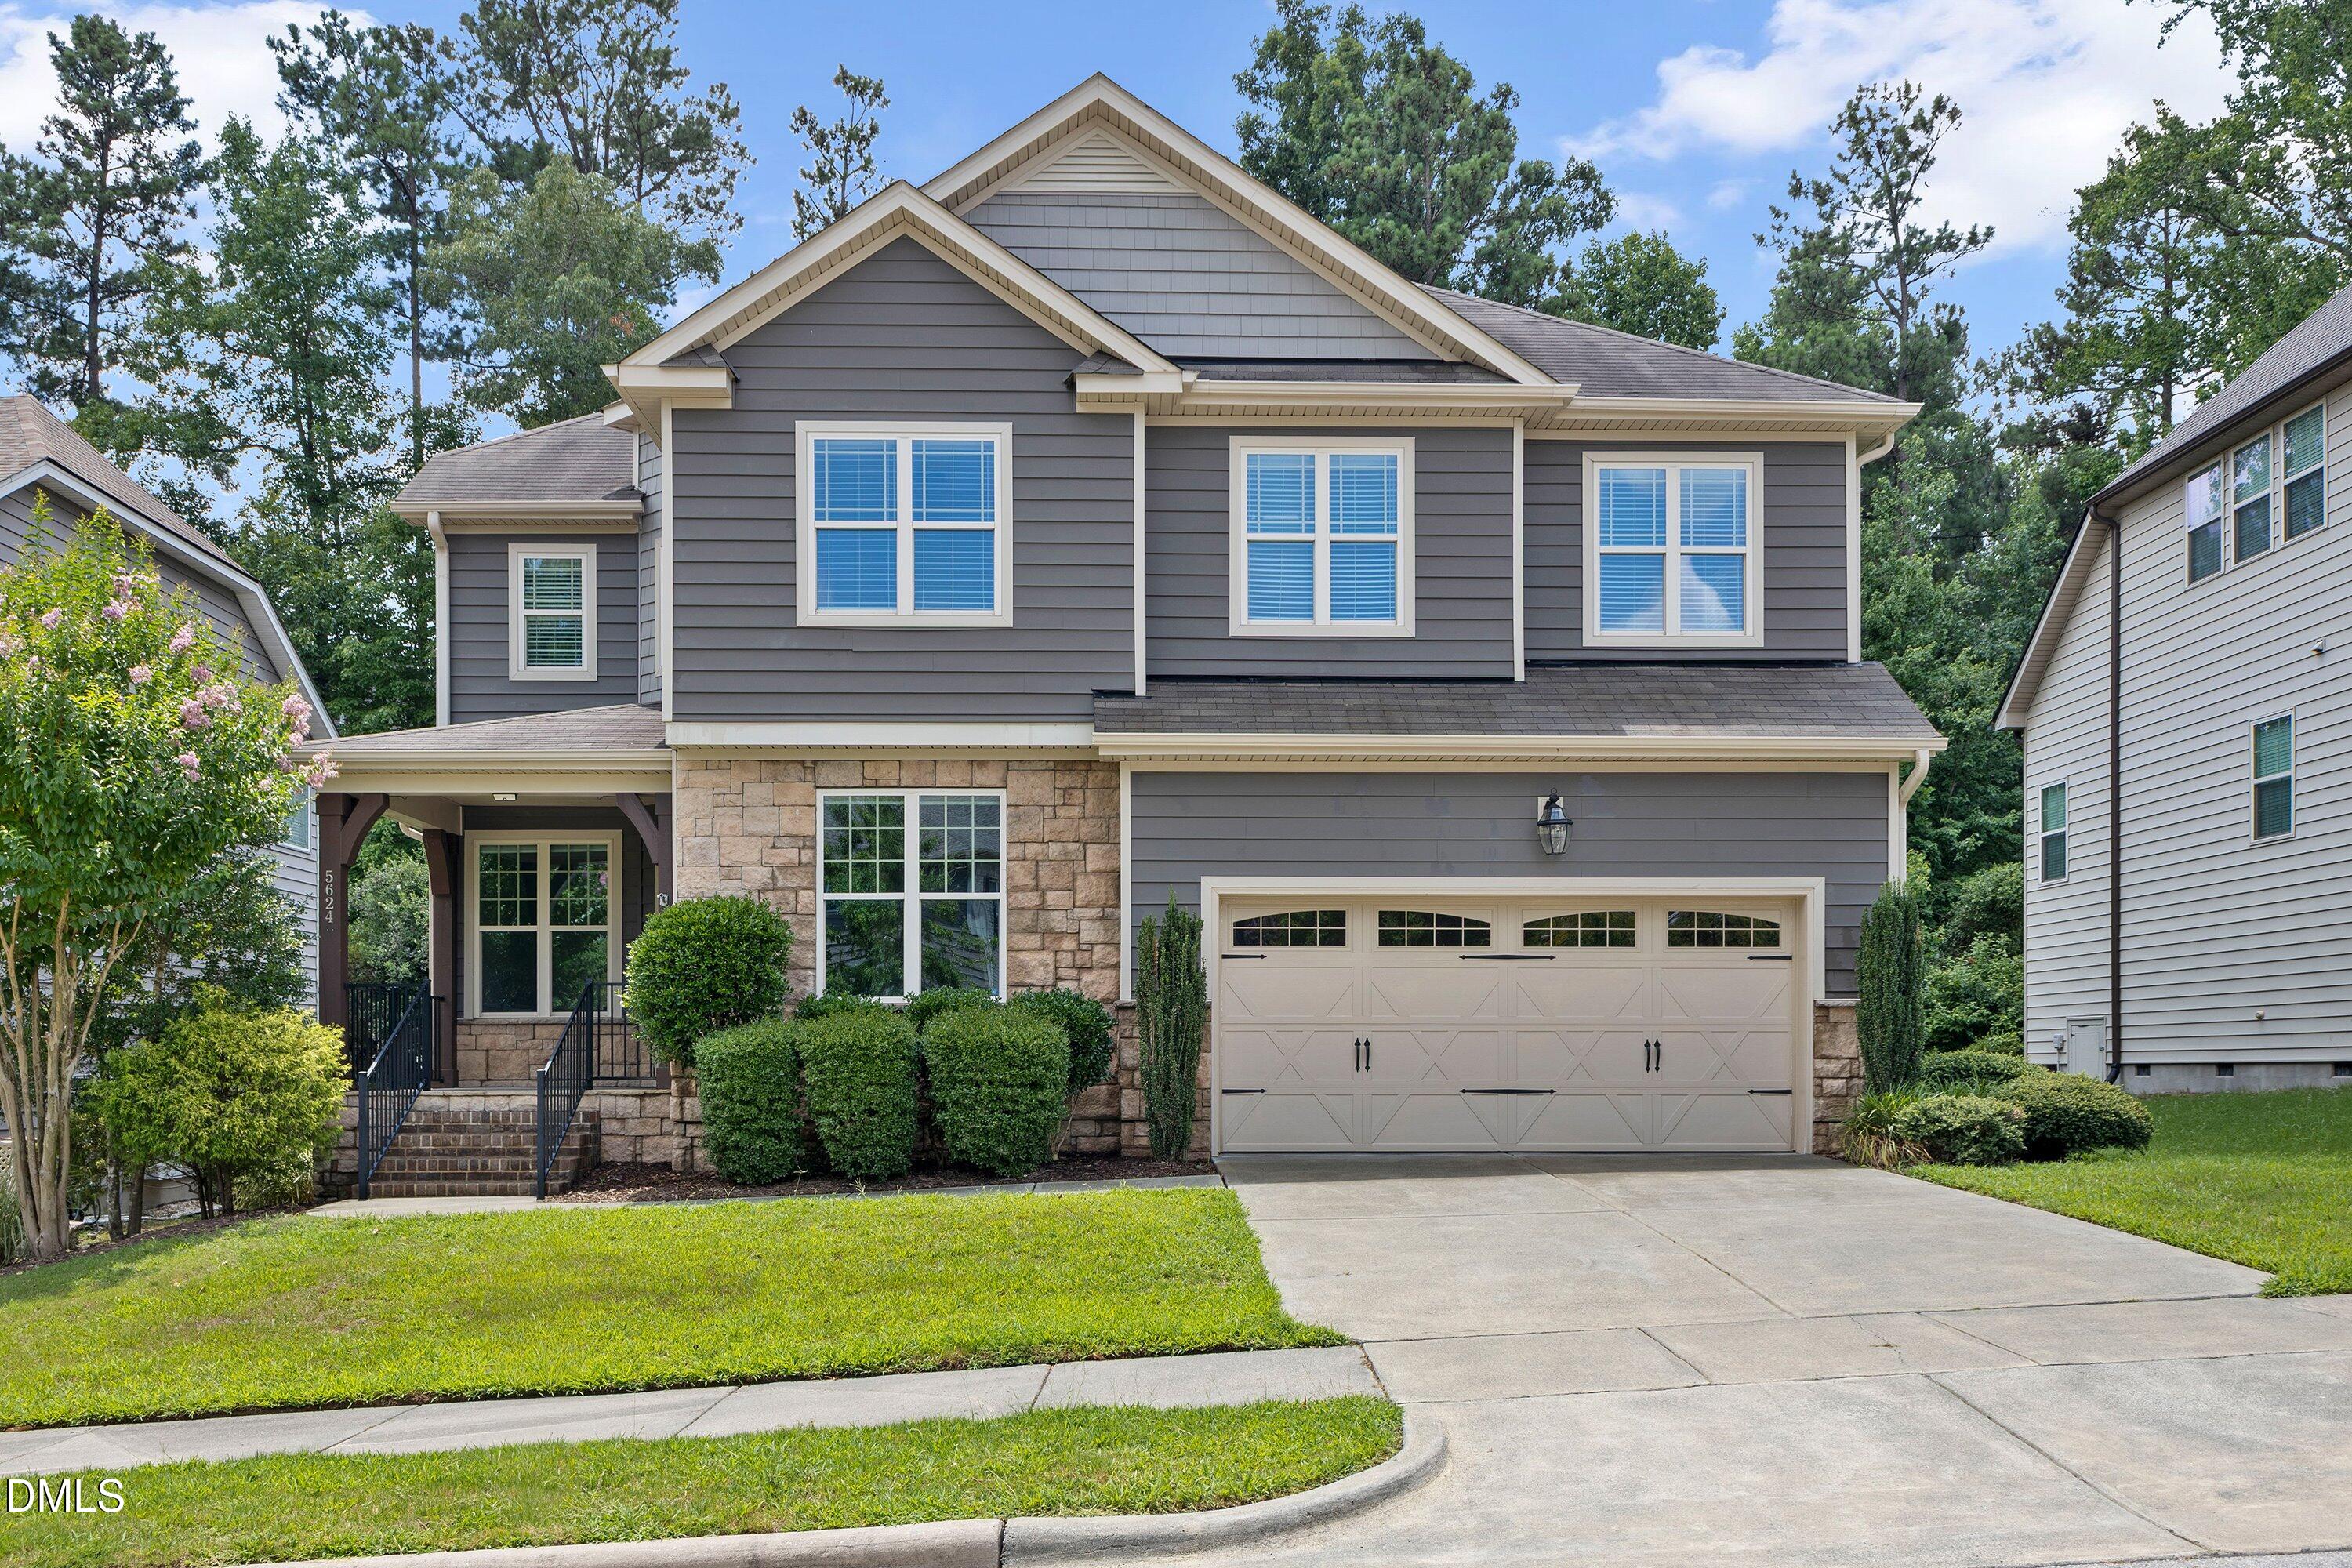
5624 Teversham Way, Cary, NC 27519
Fryars Gate · Wake County
Key Facts
Description
This gorgeous North Facing single-family home is offering a $15,000 Buyers Credit and is nestled on a quiet cul-de-sac in one of Cary's most desirable neighborhoods, complete with scenic greenway access close by and Featuring an open-concept kitchen with stainless steel appliances, the home offers a bright and welcoming layout perfect for everyday living and entertaining. The spacious master bedroom boasts a dramatic tray ceiling and generous closet space with 2 walk in closets. Residents enjoy close proximity to community pool, parks, top-rated restaurants, fitness centers, medical facilities, and grocery stores, with quick access to major highways, RTP, just minutes from RDU International Airport. Refrigerator, washer, and dryer can convey with purchase. Ideal for those seeking convenience, comfort, and an unbeatable location. Come see this home before its gone, and while there grab a pear off the pear tree in the back yard.
Property Information
Property Type
Residential
Sub-Type
Single Family Residence
Style
Craftsman / Transitional
Year Built
2014
Living Area
2,899 sq ft
Lot Size
0.20 acres
Garage Spaces
2
Zoning
TRP
Days on Market
57
MLS® Listing#
10169091
Property Features
Interior
Exterior
Appliances
Cooling
Heating
Flooring
Fireplace
Basement
Pool
Parking
Laundry
Patio
Construction
Foundation
Roof
Windows
Security
Community
Utilities
Sewer
Water Source
Rooms
- 10.8 x 12.9First
- Bedroom 212.0 x 13.8Second
- Bedroom 310.5 x 12.3Second
- Bedroom 411.3 x 12.0Second
- Bonus Room13.3 x 14.7Second
- Dining Room12.0 x 12.0First
- Family Room16.6 x 17.2First
- Kitchen14.8 x 15.0First
- Master Bedroom14.8 x 17.7Second
- Office10.5 x 10.7First
Schools
- Elementary:
- Wake - Highcroft Elementary
- Middle:
- Wake - Mills Park Middle School
- High:
- Wake - Green Level High School
Financial Details
HOA
$77 / Monthly
Annual Taxes
$6,592
Tax year 2025
Assessed Value
$766,800
Parcel Number
073401499318000 0422410
Directions
Take Green Hope School Rd from HWY 55. Turn Right into Fryars Gate on Highcroft Drive. Thrird Right is Teversham Wawy. House is 3/4 of the way down on the right
Affordability Calculator
$143,000
Estimated monthly payment
$3,806/mo
Principal $572,000 · Est. interest $797,991 over 30 yrs
Neighborhood Market Statistics
How this home compares to active listings in Cary, NC
- $612,632
- Median Listing Price
- 46
- Median Days on Market
- 2,356
- Median Sq Ft
- $256
- Median Price / Sq Ft
- 428
- Active Listings
- This home’s price is 17% above the area median.
- Its price per sq ft is 4% below the area median.
Market statistics compiled from active EXIT Realty® and MLS listings in Cary, NC.
Location

Getting Around
Points of Interest in Cary, NC
Showing the Cary area map.
Nearby Schools
Highcroft Drive Elementary School
Elementary · 0.6 mi away
Mills Park Elementary School
Elementary · 0.8 mi away
Mills Park Middle School
Secondary · 0.8 mi away
Green Hope High School
Secondary · 0.9 mi away
Carpenter Elementary School
Elementary · 1.0 mi away
Green Hope Elementary School
Elementary · 1.3 mi away
Kids R Kids
School · 1.4 mi away
Panther Creek High School
Secondary · 1.5 mi away
Cary Chinese School
School · 1.5 mi away
Carolina Kids Academy
School · 1.7 mi away
Primrose Schools
Elementary · 2.0 mi away
Morrisville Elementary School
Elementary · 2.1 mi away
Advanced Placement Academy
School · 2.2 mi away
Leap and Learn
School · 2.2 mi away
Primrose Schools
Elementary · 2.3 mi away
Goddard School
School · 2.5 mi away
Turner Creek Elementary
Elementary · 2.5 mi away
Parkside Elementary
Elementary · 2.6 mi away
Hortons Creek Elementary
Elementary · 2.7 mi away
Davis Drive Elementary School
Elementary · 2.7 mi away
Commute Calculator
Nearby Homes


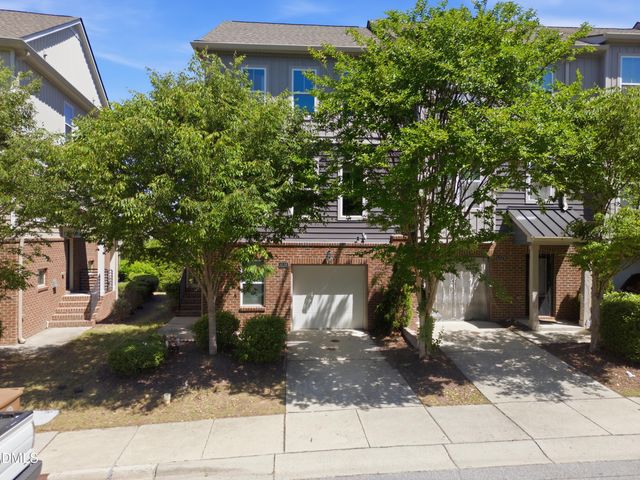
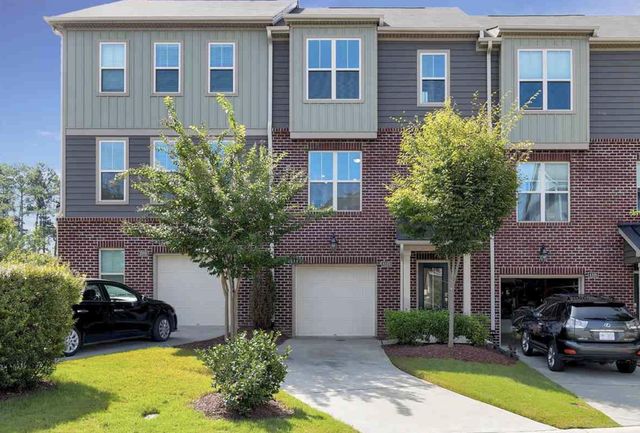
Similar Homes Nearby

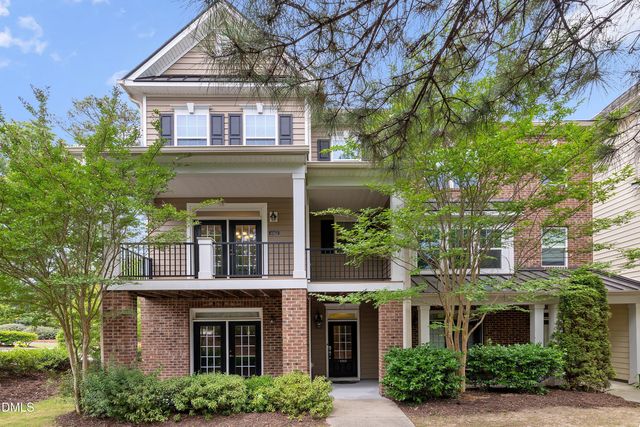
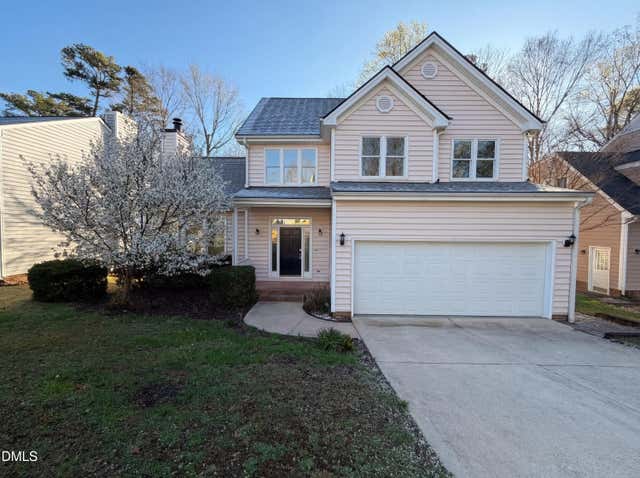
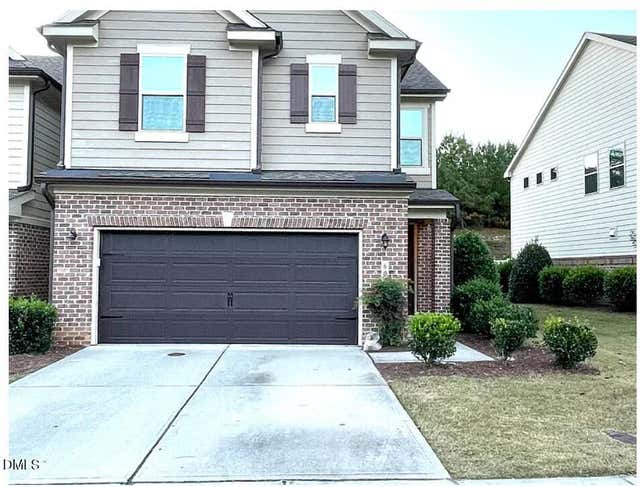
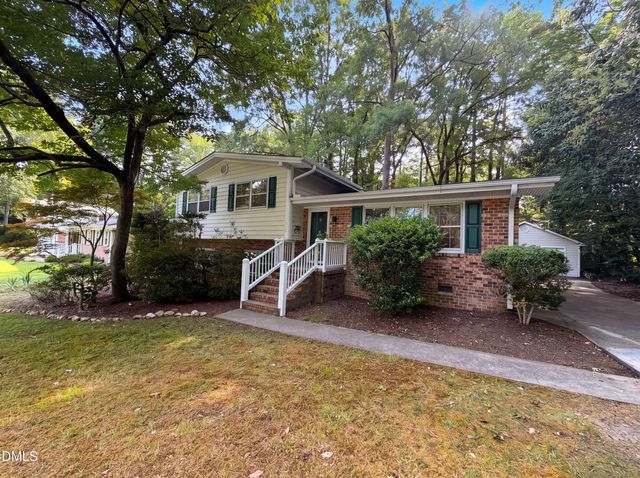
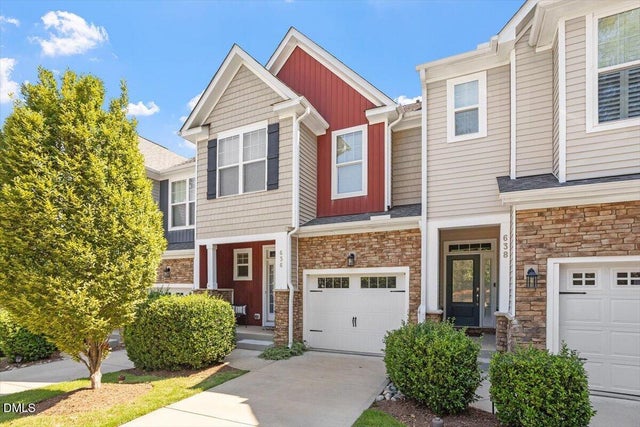
Similar Home Values
Comparable nearby listings and their asking prices.
| Address | Price | Beds | Baths | Sq Ft |
|---|---|---|---|---|
| 155 Alamosa Place, Cary, NC | $505,000 | 3 | 3 | 2,300 |
| 4962 Highcroft Drive, Cary, NC | $509,000 | 3 | 4 | 2,356 |
| 304 Arlington Ridge Ridge, Cary, NC | $510,000 | 3 | 3 | 1,738 |
| 600 Rockcastle Drive, Cary, NC | $514,900 | 3 | 3 | 2,199 |
| 917 Hillview Drive, Cary, NC | $515,000 | 3 | 2 | 1,679 |
| 636 Chronicle Drive, Cary, NC | $515,000 | 3 | 4 | 2,705 |
Moving Cost Estimate
EXIT Agents in Cary



Listing Courtesy: DEBTEAM - 9193490455
Last Updated: 2026-05-21