

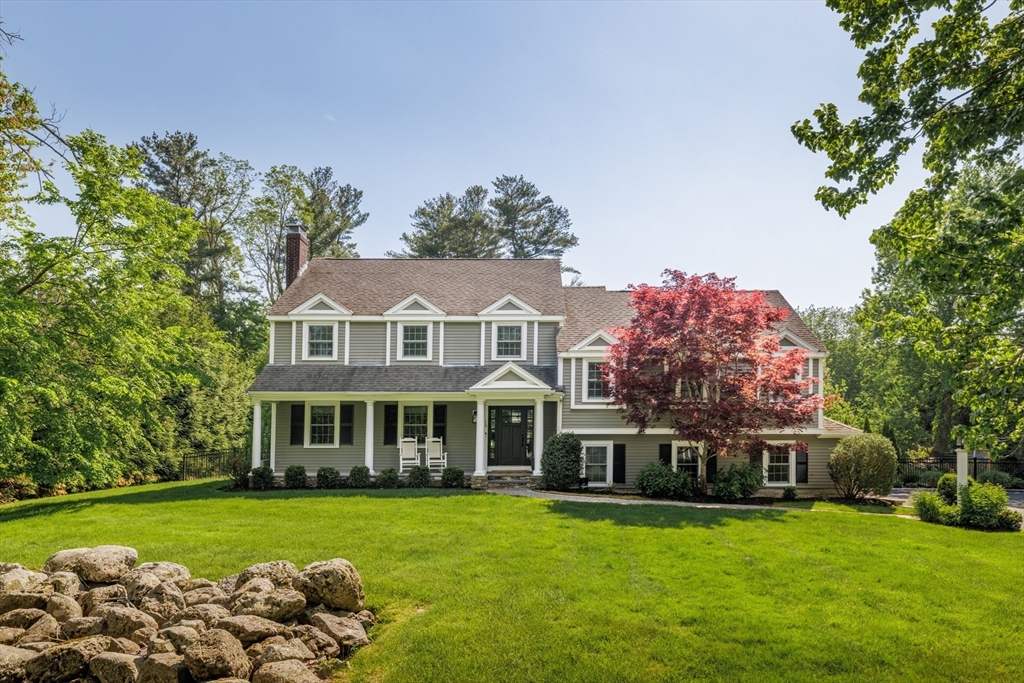
85 Old Farm Rd, Milton, MA 02186
Indian Cliffs Estates · Norfolk County
Key Facts
Description
Beautifully renovated and appointed 5-bedroom, 3.5-bath home in coveted Indian Cliffs Estates set on just under an acre of impeccably manicured grounds. This exceptional home features a spectacular 784 sq ft great room with 14-ft vaulted coffered ceilings, a dramatic 14-ft fieldstone fireplace, and custom mouldings, finishes and lighting throughout. The chef’s kitchen showcases a 9 foot island, custom Scandia cabinetry, Sub-Zero refrigerator, and a 48” Wolf dual-fuel 6-burner range with griddle and double ovens. Spacious, sun-filled interiors include a luxurious primary suite, finished basement, finished attic, ample storage, and flexible living space throughout. The private backyard retreat offers a resort-style salt water pool, spa, expansive patio, and lush landscaping perfect for entertaining. Ideally located less than one mile from Wollaston Golf Club, Milton Academy, Milton High, and Blue Hills Reservation. A rare turnkey opportunity in one of Milton’s premier neighborhoods.
Property Information
Property Type
Residential
Sub-Type
Single Family Residence
Year Built
1971
Living Area
5,233 sq ft
Lot Size
0.95 acres
Garage Spaces
2
Parking Spaces
12
Zoning
RA
Days on Market
4
MLS® Listing#
73524569
Property Features
Interior
Exterior
Appliances
Cooling
Heating
Flooring
Basement
Pool
Parking
Patio
Fencing
Lot Features
Construction
Foundation
Roof
Windows
Security
Other Structures
Community
Sewer
Water Source
Rooms
- Bedroom 215x12
- Bedroom 318x11
- Bedroom 414x15
- Bedroom 526x11
- Dining Room15x12
- Family Room28x28
- Kitchen19x12
- Living Room23x14
- Master Bedroom23x19
Schools
- Elementary:
- Cunningham
- Middle:
- Pierce
- High:
- Mhs
Financial Details
HOA
None
Annual Taxes
$19,942
Tax year 2026
Assessed Value
$1,688,300
Parcel Number
M:K B:05B L:4,133438
Directions
Google Maps
Affordability Calculator
$659,800
Estimated monthly payment
$17,559/mo
Principal $2,639,200 · Est. interest $3,681,919 over 30 yrs
Neighborhood Market Statistics
How this home compares to active listings in Milton, MA
- $1,000,000
- Median Listing Price
- 45
- Median Days on Market
- 2,993
- Median Sq Ft
- $560
- Median Price / Sq Ft
- 44
- Active Listings
- This home’s price is 230% above the area median.
- Its price per sq ft is 13% above the area median.
Market statistics compiled from active EXIT Realty® and MLS listings in Milton, MA.
Location
Map is currently unavailable for this location.
Points of Interest in Milton, MA
Showing the Milton area map.
Commute Calculator
Nearby Homes

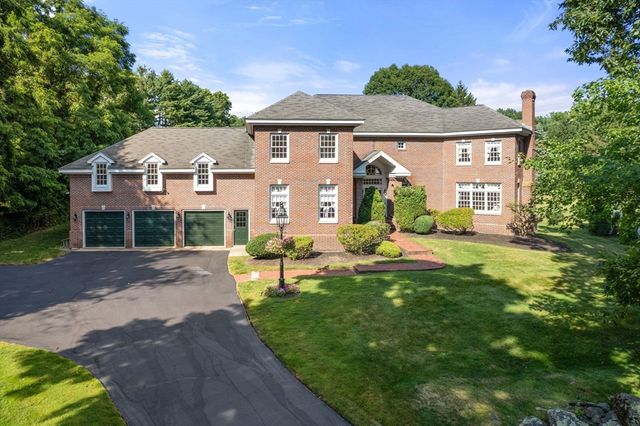

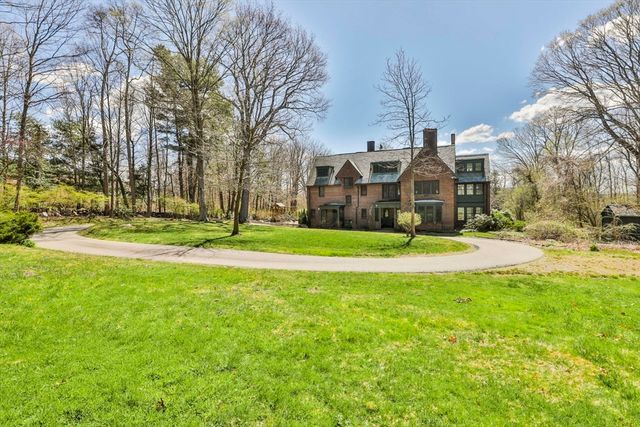
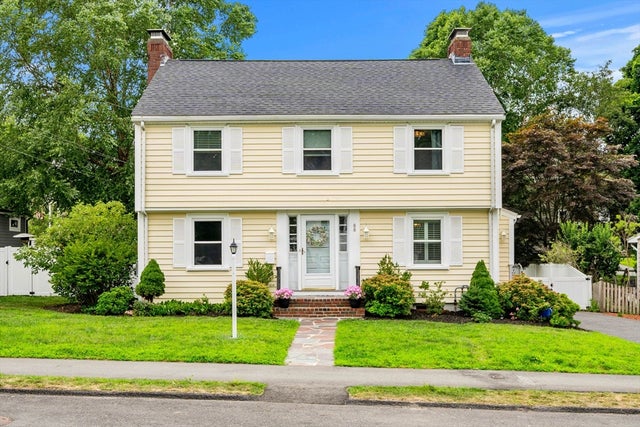
Similar Homes Nearby
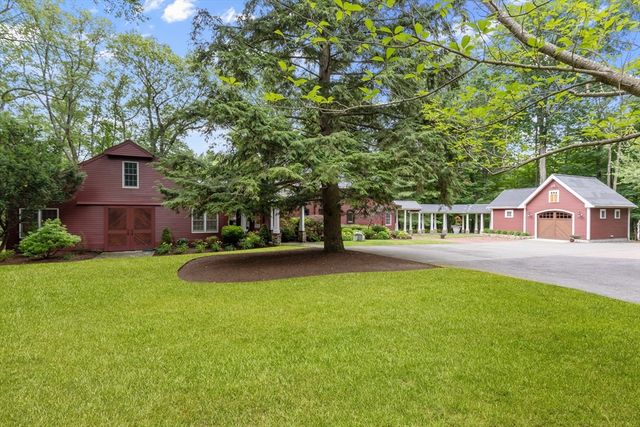
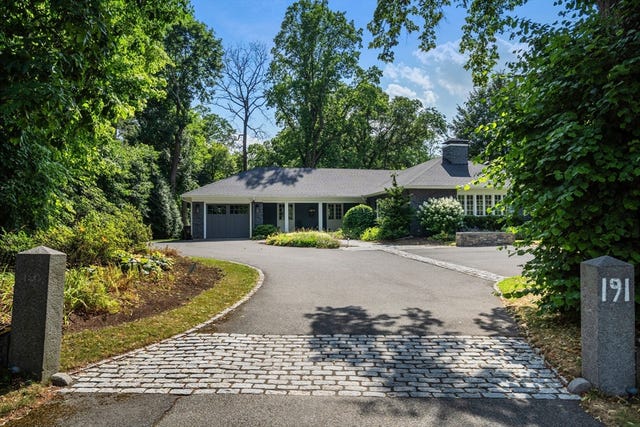


Similar Home Values
Comparable nearby listings and their asking prices.
| Address | Price | Beds | Baths | Sq Ft |
|---|---|---|---|---|
| 135 Milton Street, Milton, MA | $2,725,000 | 4 | 3 | 3,149 |
| 191 Adams St, Milton, MA | $2,995,000 | 4 | 3 | 4,643 |
| 1632 Canton Ave, Milton, MA | $3,400,000 | 5 | 5 | 4,310 |
| 341 Highland St, Milton, MA | $3,500,000 | 6 | 4 | 7,169 |
| 16 Longmeadow Rd, Milton, MA | $3,500,000 | 5 | 5 | 5,700 |
| 90 Countryside Ln, Milton, MA | $3,895,000 | 5 | 7 | 9,435 |
Moving Cost Estimate
EXIT Agents in Milton


Listing Courtesy: Jay Rooney - 6179971412
Presented by: Jay Rooney