

12 Beatty Ln., Easton, MA 02375
Bristol County
Key Facts
Description
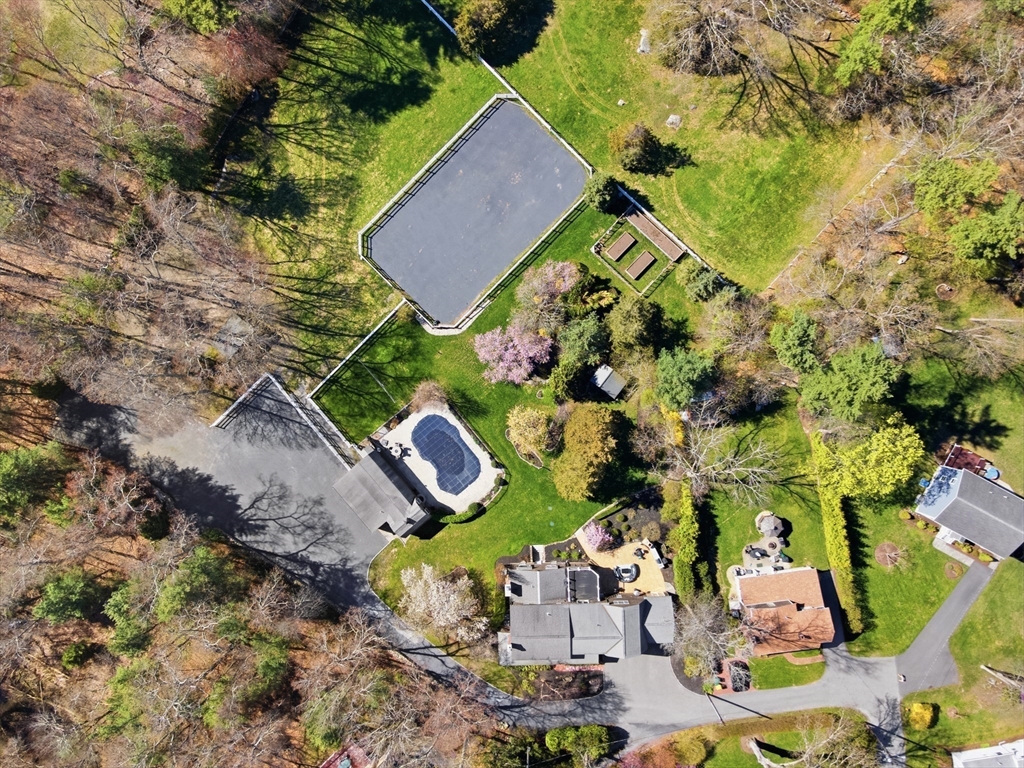
A rare offering of extraordinary scale and privacy, this one-of-a-kind equestrian estate spans over five meticulously curated acres at the end of a quiet dead-end street. A long gravel driveway extends beyond the home to a private sanctuary featuring a heated pool and combined pool house/barn with full bath, four interior stalls, two exterior stalls, and ADU or guest house potential. The grounds include a koi pond, raised gardens, pasture, and riding arena. The fully renovated farmhouse blends timeless character with modern luxury, centered around a vaulted chef’s kitchen with a 48-inch Thermador range, separate refrigerator and freezer, wine storage, and an oversized quartz island. A screened porch sits off the kitchen, while the family room features an oversized picture window framing the grounds. The primary suite offers two walk-in closets, a spa-like bath, and private deck. Additional highlights include radiant heated floors, three fireplaces, and a finished walkout lower level.
Property Information
Property Type
Residential
Style
Colonial / Farmhouse
Year Built
1965
Living Area
4,062 sq ft
Lot Size
5.15 acres
Garage Spaces
3
Parking Spaces
23
Zoning
RES
Days on Market
41
MLS® Listing#
73518562
Property Features
Interior
Exterior
Appliances
Cooling
Heating
Flooring
Fireplace
Basement
Pool
Parking
Patio
Fencing
Lot Features
Foundation
Roof
Windows
Other Structures
Community
Sewer
Water Source
Rooms
- Bathroom 114x9Second
- Bathroom 29x8First
- Bathroom 38x5Second
- Bedroom 213x23Second
- Bedroom 312x10Second
- Bedroom 4Basement
- Dining Room13x11First
- Family Room12x16First
- Kitchen14x18.2First
- Living Room14x20First
- Master Bedroom26x23Second
- Office19x11First
Financial Details
HOA
None
Annual Taxes
$14,745
Tax year 2026
Assessed Value
$1,171,200
Parcel Number
2807244
Directions
Washington St. to Central St. to Beatty Ln.
Affordability Calculator
$445,000
Estimated monthly payment
$11,842/mo
Principal $1,780,000 · Est. interest $2,483,258 over 30 yrs
Neighborhood Market Statistics
How this home compares to active listings in Easton, MA
- $842,857
- Median Listing Price
- 40
- Median Days on Market
- 2,404
- Median Sq Ft
- $342
- Median Price / Sq Ft
- 56
- Active Listings
- This home’s price is 164% above the area median.
- Its price per sq ft is 60% above the area median.
Market statistics compiled from active EXIT Realty® and MLS listings in Easton, MA.
Location

Points of Interest in Easton, MA
Showing the Easton area map.
Nearby Schools
Tiny Tots Preschool
School · 0.8 mi away
Martin Institute
School · 0.9 mi away
Center School
School · 1.0 mi away
Comcare Network High School
Secondary · 1.1 mi away
Moreau Hall Elementary School
Elementary · 1.2 mi away
Easton Country Day School
School · 1.3 mi away
Richardson Olmsted School
Elementary · 1.4 mi away
Fl Olmsted School
School · 1.4 mi away
Oliver Ames High School
Secondary · 1.4 mi away
Parkview Elementary School
Elementary · 1.5 mi away
Easton Middle School
Secondary · 1.6 mi away
Easton School District
School · 2.0 mi away
Little Lambs Christian Learning
School · 2.3 mi away
Southeastern Regional High School
Secondary · 2.4 mi away
Southeastern Technical Institute
Secondary · 2.5 mi away
Edison Academy
School · 2.7 mi away
Brockton High School
Secondary · 2.7 mi away
John F Kennedy
Elementary · 2.7 mi away
Porter & Chester Institute-Brockton Campus
School · 2.9 mi away
Hancock
Elementary · 3.0 mi away
Commute Calculator
Nearby Homes



Similar Homes Nearby
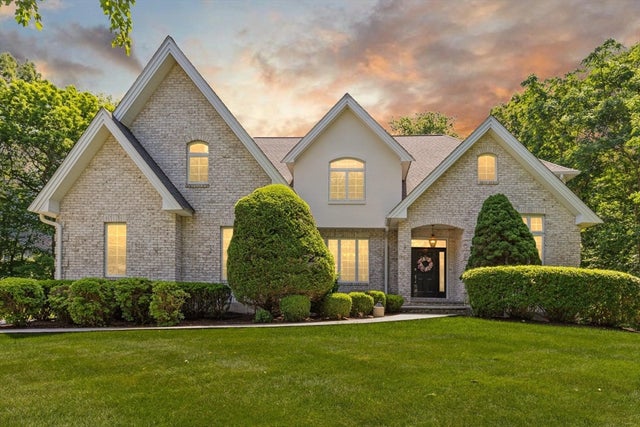
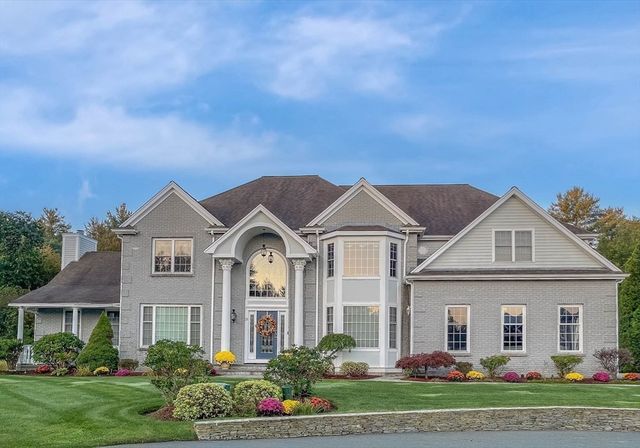
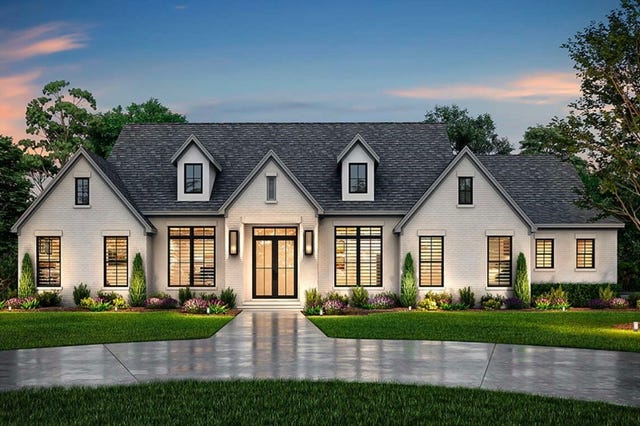

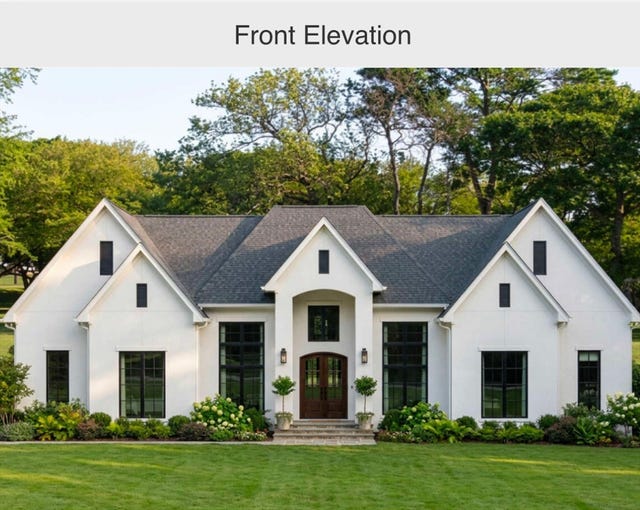
Similar Home Values
Comparable nearby listings and their asking prices.
| Address | Price | Beds | Baths | Sq Ft |
|---|---|---|---|---|
| 9 Riverside Terrace, Easton, MA | $1,595,999 | 5 | 4 | 4,829 |
| 23 Lullaby Lane, Easton, MA | $1,596,000 | 4 | 4 | 4,109 |
| 15 Scotch Dam Rd, Easton, MA | $1,599,500 | 5 | 5 | 4,497 |
| Lot 2a Winterberry Lane, Easton, MA | $1,600,000 | 4 | 4 | 3,000 |
| 91 Howard St, Easton, MA | $1,674,999 | 4 | 4 | 4,880 |
| Lot 1a Winterberry Lane, Easton, MA | $1,700,000 | 4 | 5 | 3,300 |
Moving Cost Estimate
EXIT Agents in Easton


Listing Courtesy: Compass - 6172063333
Presented by: Emily Haddad