

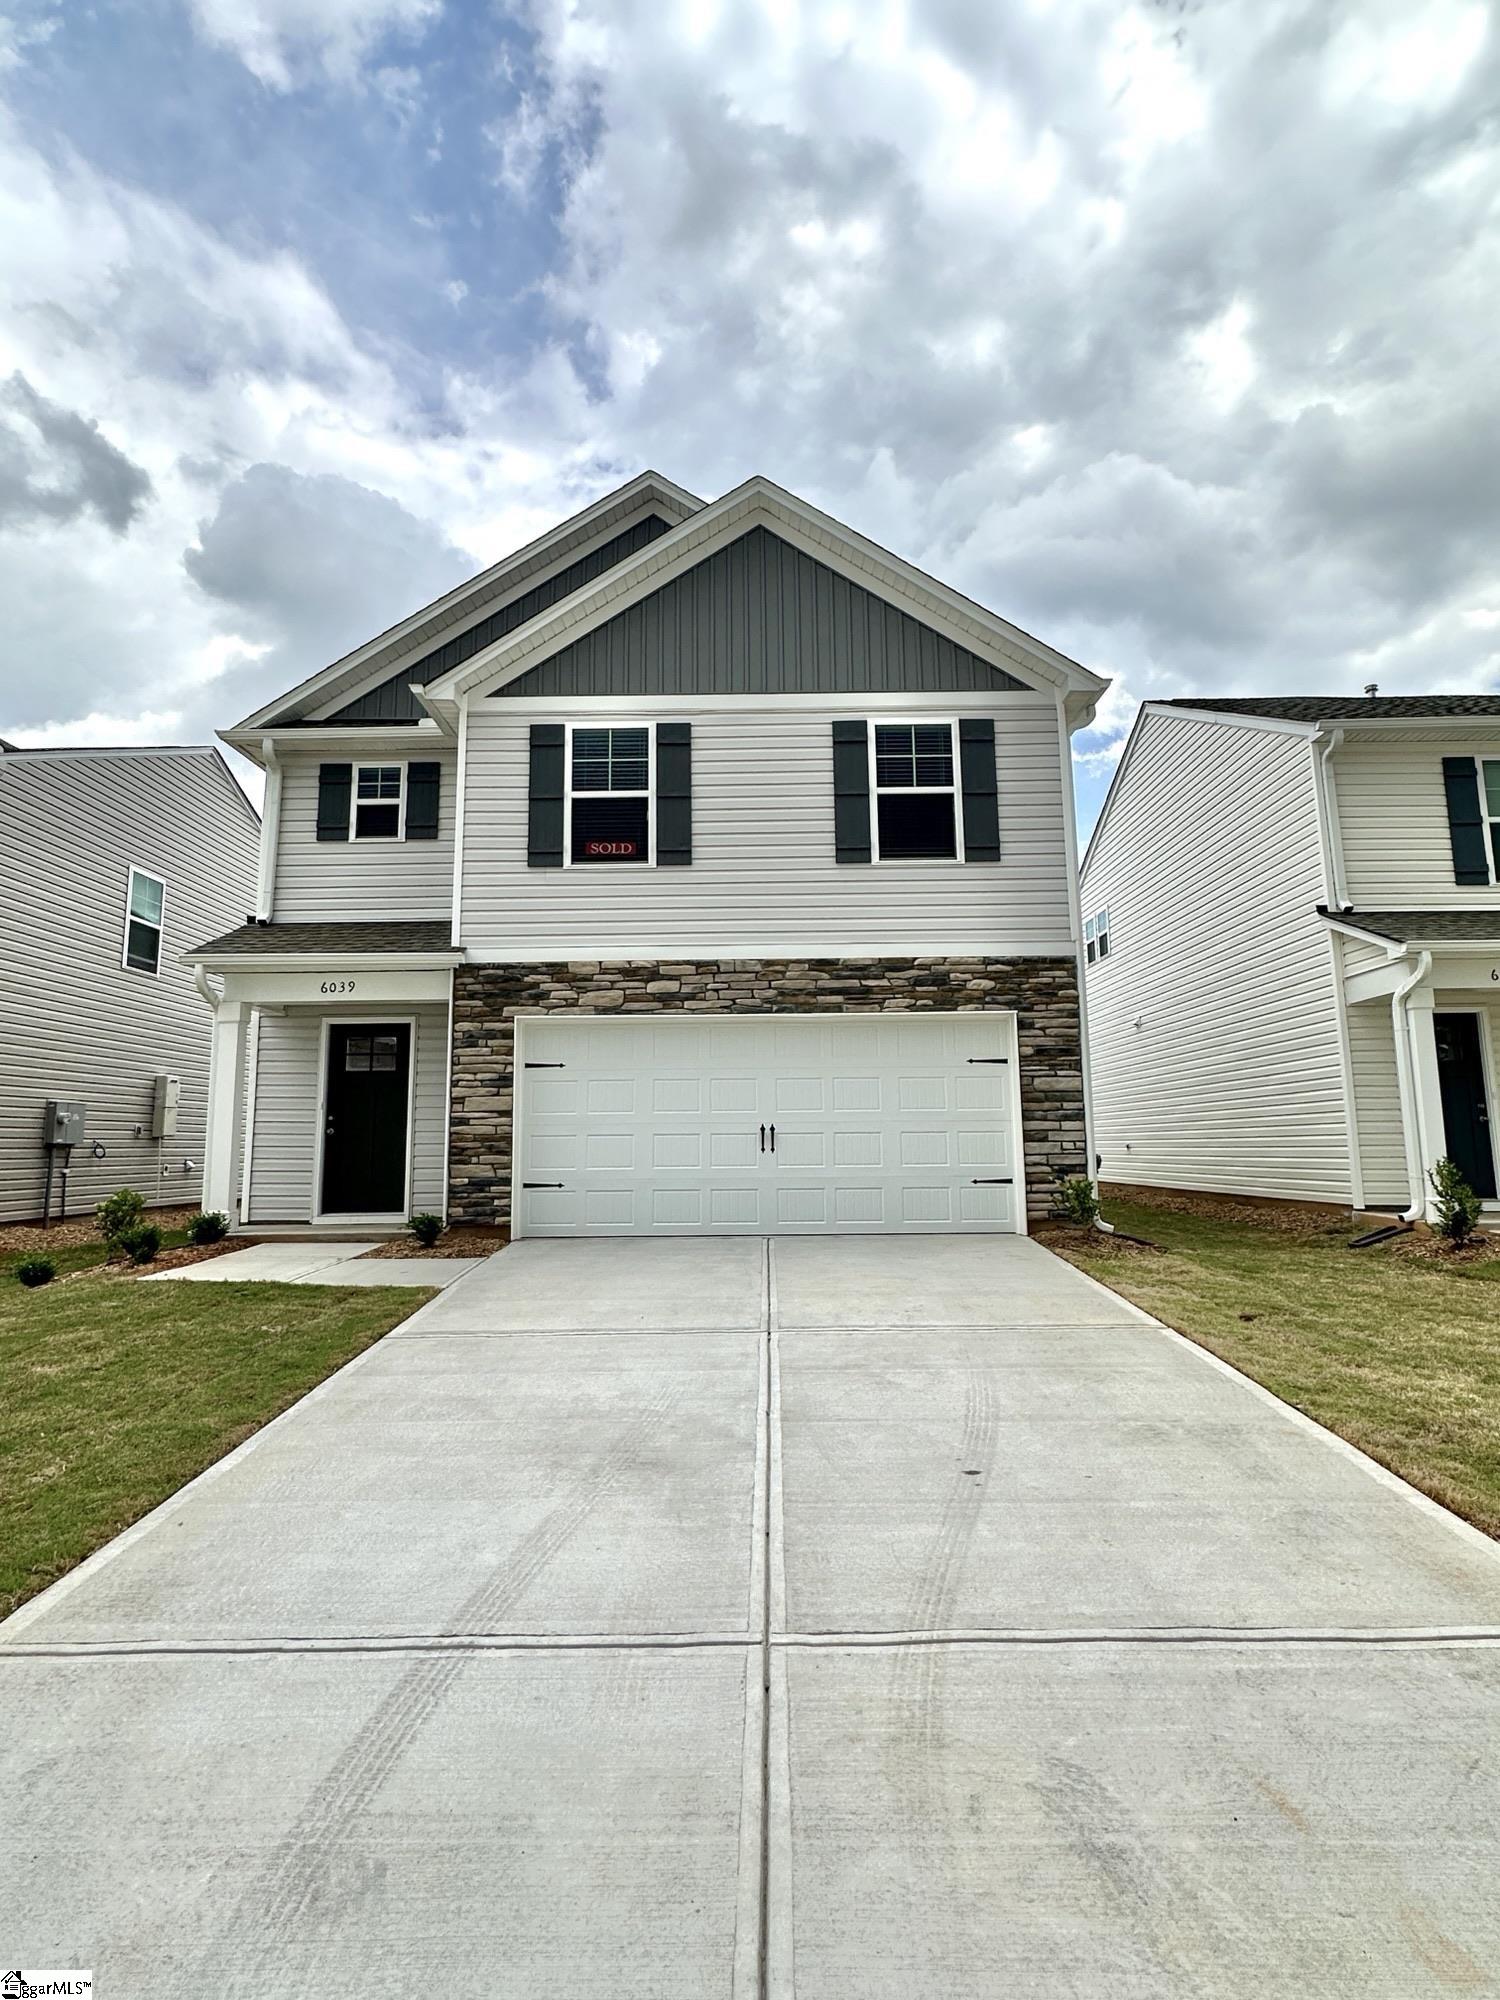
6039 Willutuck Drive, Boiling Springs, SC 29316
Hazelwood · Spartanburg County
Key Facts
Description
Welcome Home to Boiling Springs, SC! Discover this beautiful newer construction home located in one of the fastest-growing and most desirable areas of the Upstate — Boiling Springs, South Carolina! Conveniently located near shopping, restaurants, schools, and with easy access to Spartanburg and I-85, this home combines comfort and convenience in an excellent location. ?? Features Include: ?? 3 spacious bedrooms ?? 2.5 bathrooms ?? Open-concept floor plan perfect for modern living ?? Gorgeous granite countertops ?? Beautiful kitchen cabinetry ?? All kitchen appliances included ?? 2-car garage ?? Large level backyard perfect for relaxing or entertaining The spacious primary suite offers a comfortable retreat with plenty of room to unwind. Plus, this home is practically brand new, making it move-in ready and easy to enjoy from day one! We also provide a very smooth and simple leasing process designed to make your move stress-free. If you would like more information or would like to schedule a showing, feel free to contact me anytime — I would love to help!
Property Information
Property Type
Residential Lease
Sub-Type
Single Family Residence
Style
Traditional
Year Built
2025
Lot Size
0.11 acres
Lot Dimensions
40 x 120 x 40 x 120
Garage Spaces
2
Parking Spaces
2
MLS® Listing#
1592419
Property Features
Interior
Appliances
Cooling
Heating
Flooring
Fireplace
Basement
Parking
Laundry
Patio
Lot Features
Construction
Foundation
Community
Sewer
Water Source
Rooms
- Bedroom 211x12Second
- Bedroom 311x12Second
- Dining Room10x14
- Kitchen14x10
- Master Bedroom20x12Second
Schools
- Elementary:
- Shoally Creek
- Middle:
- Boiling Springs
- High:
- Boiling Springs
Financial Details
HOA
None
Parcel Number
25100101.43
Affordability Calculator
$380
Estimated monthly payment
$10/mo
Principal $1,520 · Est. interest $2,121 over 30 yrs
Neighborhood Market Statistics
How this home compares to active listings in Boiling Springs, SC
- $329,197
- Median Listing Price
- 64
- Median Days on Market
- 2,135
- Median Sq Ft
- $157
- Median Price / Sq Ft
- 183
- Active Listings
- This home’s price is 99% below the area median.
Market statistics compiled from active EXIT Realty® and MLS listings in Boiling Springs, SC.
Location
Map is currently unavailable for this location.
Points of Interest in Boiling Springs, SC
Showing the Boiling Springs area map.
Commute Calculator
Nearby Homes

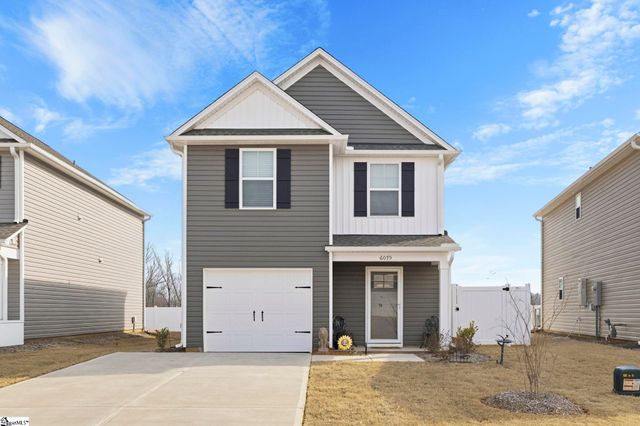
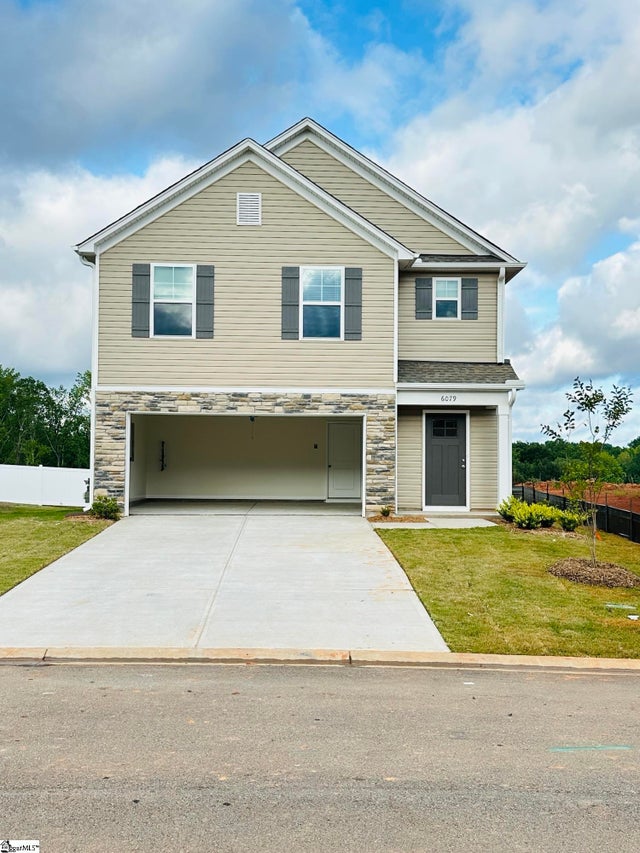


Similar Homes Nearby
Similar Home Values
Comparable nearby listings and their asking prices.
| Address | Price | Beds | Baths | Sq Ft |
|---|---|---|---|---|
| 6079 Willutuck Drive, Boiling Springs, SC | $2,000/mo | 3 | 3 | — |
Moving Cost Estimate
EXIT Agents in Boiling Springs


Listing Courtesy: Access Realty, LLC - 8643228282
Presented by: Cindy Dagefoerde