

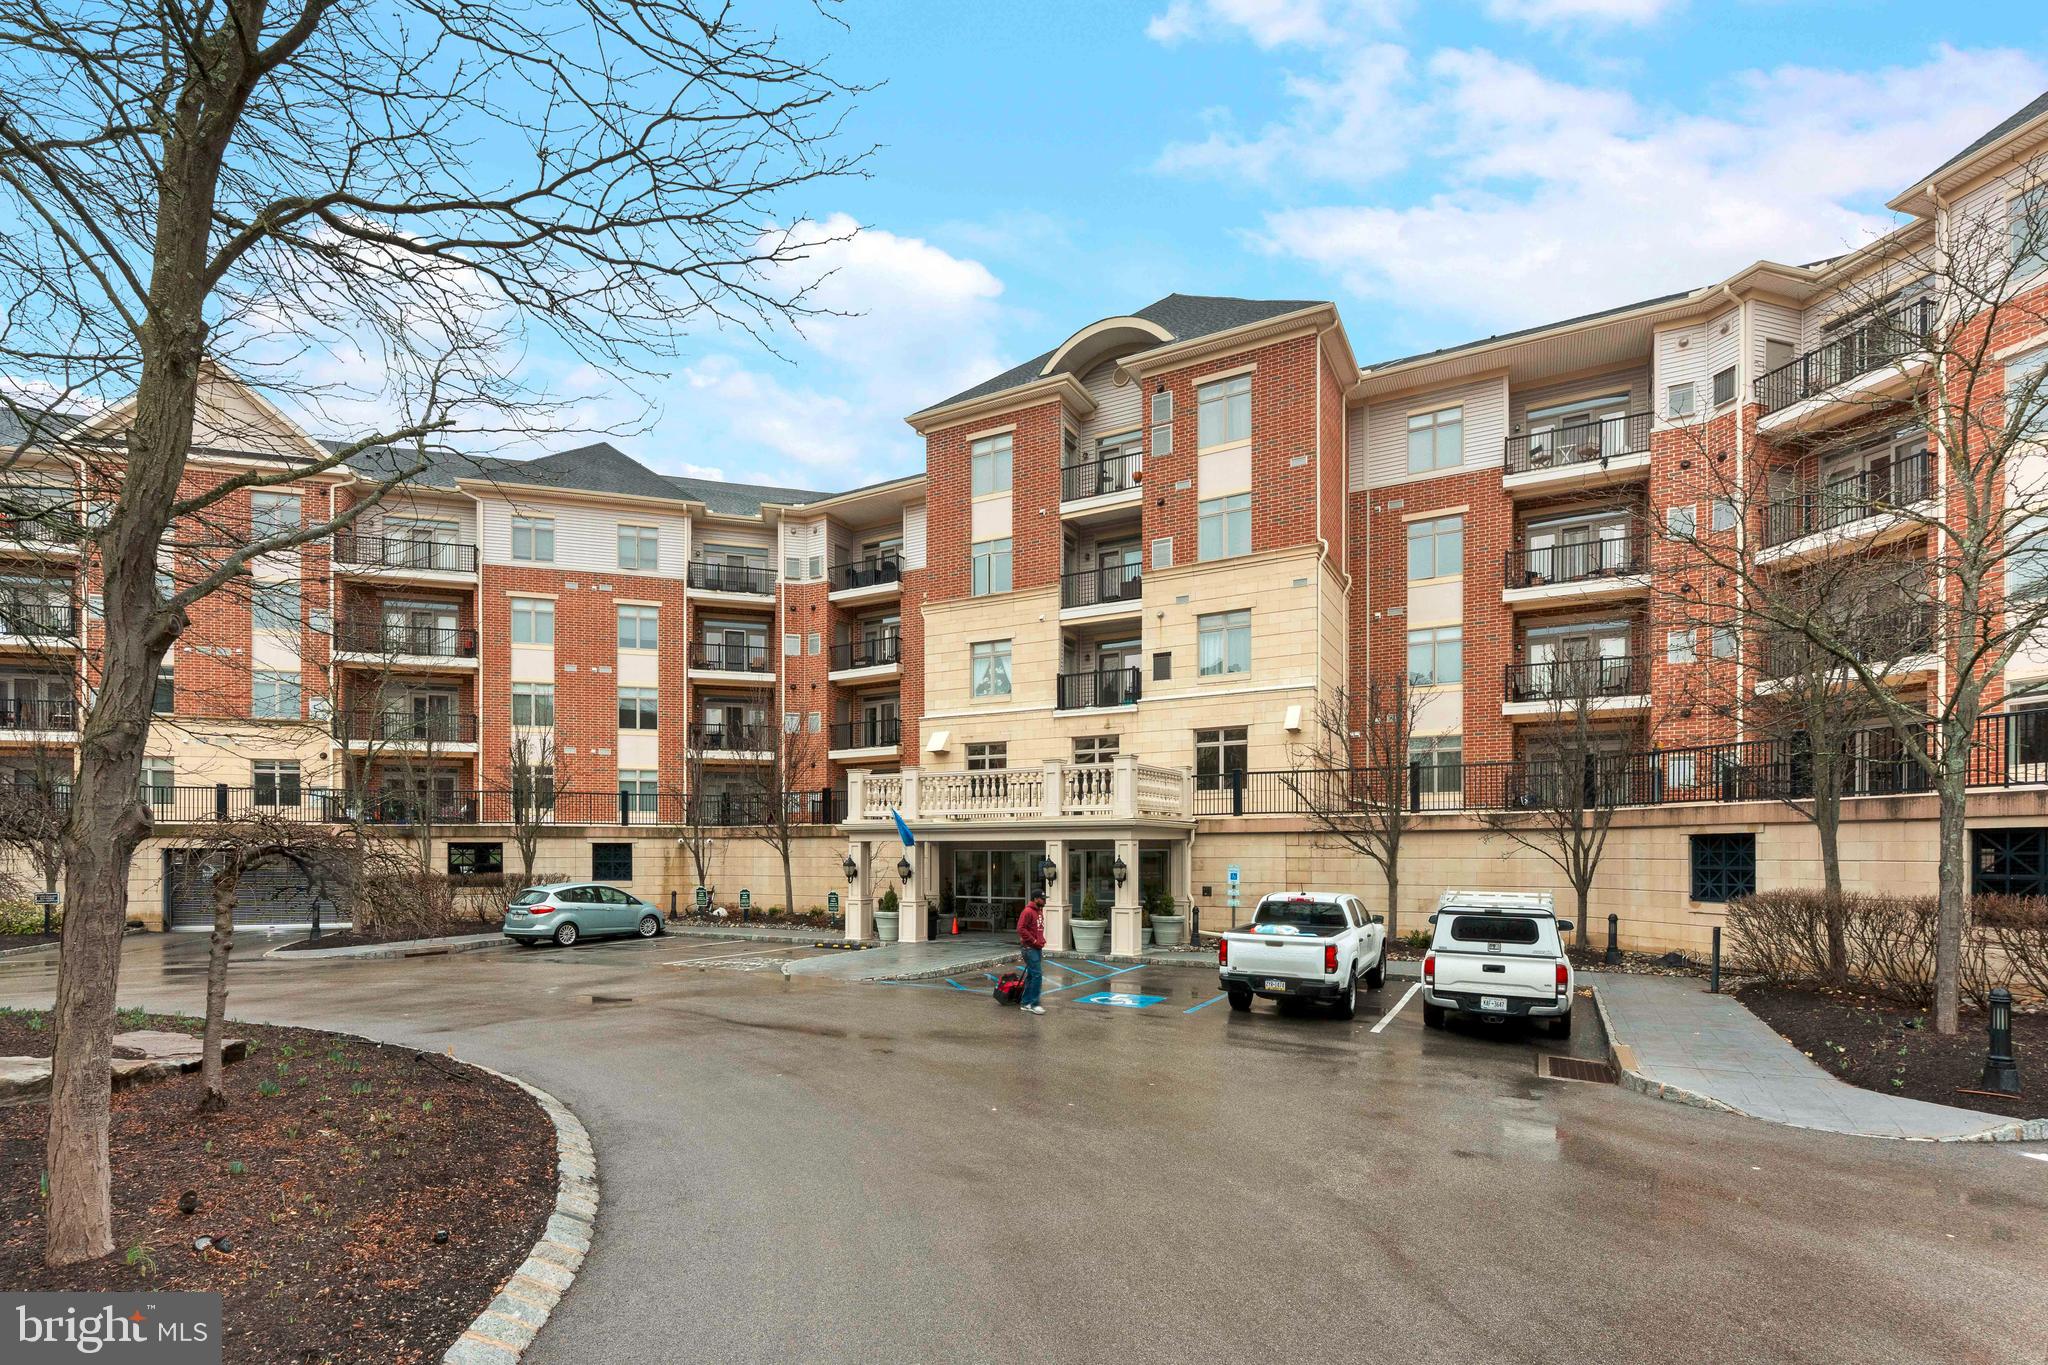
254 CARSON TERRACE, HUNTINGDON VALLEY, PA 19006
HUNTINGDON PLACE · MONTGOMERY County
Key Facts
Description
Discover 254 Carson Terrace an elevated Addington residence in the exclusive Huntingdon Place community. This refined one bedroom home with den and two full baths delivers exceptional comfort and effortless style. From the moment you arrive rich hardwood flooring welcomes you into a bright open layout. The heart of the home is a stunning kitchen featuring custom 42 inch Yorktowne cabinetry premium stainless steel appliances a sleek undermount sink and expansive granite countertops all designed for both everyday living and memorable gatherings. The seamless living and dining areas flow beautifully creating an inviting space perfect for entertaining. Tucked just off the main living zone the den thoughtfully enclosed on three sides has been artfully converted into a private productive home office. The primary suite offers a peaceful retreat with a generous walk in closet and a spa like ensuite bath complete with a luxurious Roman soaking tub separate shower and double vanity. A full size laundry room with washer and dryer sits conveniently near the second full bath. Huntingdon Place elevates everyday living with world class amenities including 24 hour concierge service a private indoor parking garage a cutting edge fitness center a heated indoor pool and spa elevators elegant community lounges and plenty of guest parking in the serene central courtyard. Best of all the location is unbeatable with a short stroll to the Bethayres train station and the scenic Pennypack Trail plus immediate access to top shopping dining and everything Huntingdon Valley has to offer.
Property Information
Property Type
Residential
Sub-Type
Condominium
Style
Transitional
Year Built
2009
Stories
5
Living Area
1,119 sq ft
Lot Dimensions
0.00 x 0.00
Garage Spaces
1
Parking Spaces
1
Zoning
A
Days on Market
32
MLS® Listing#
PAMC2170614
Property Features
Exterior
Appliances
Cooling
Heating
Flooring
Pool
Parking
Laundry
Roof
Security
Community
Sewer
Water Source
Rooms
- Living RoomMain
Schools
- District:
- LOWER MORELAND TOWNSHIP
Financial Details
HOA
None
Annual Taxes
$6,254
Tax year 2025
Assessed Value
$114,870
Parcel Number
41-00-09897-545
Directions
254 Carson Ter
Affordability Calculator
$62,980
Estimated monthly payment
$1,676/mo
Principal $251,920 · Est. interest $351,451 over 30 yrs
Neighborhood Market Statistics
How this home compares to active listings in HUNTINGDON VALLEY, PA
- $470,370
- Median Listing Price
- 47
- Median Days on Market
- 2,365
- Median Sq Ft
- $248
- Median Price / Sq Ft
- 193
- Active Listings
- This home’s price is 33% below the area median.
- Its price per sq ft is 13% above the area median.
Market statistics compiled from active EXIT Realty® and MLS listings in HUNTINGDON VALLEY, PA.
Location

Points of Interest in HUNTINGDON VALLEY, PA
Showing the HUNTINGDON VALLEY area map.
Nearby Schools
Lower Moreland Township School District
School · 0.4 mi away
Murray Avenue School
Secondary · 0.4 mi away
Lower Moreland High School
Secondary · 0.7 mi away
St Albert the Great School
School · 0.7 mi away
Bryn Athyn Church School
School · 1.0 mi away
Red Lion Elementary School
Elementary · 1.3 mi away
Montgomery Montessori School
Elementary · 1.5 mi away
Rydal West Elementary School
Elementary · 1.8 mi away
Meadowbrook School
Elementary · 1.8 mi away
Joseph Greenberg School
Elementary · 1.8 mi away
Rydal East Elementary School
Elementary · 1.8 mi away
Pennypack Preschool
School · 2.0 mi away
C.C.A. Baldi Middle School
Secondary · 2.2 mi away
Lehigh Christian Academy
School · 2.2 mi away
Overlook Elementary School
Elementary · 2.3 mi away
Regina Coeli Academy
School · 2.4 mi away
Our Lady Help of Christians
School · 2.4 mi away
Abington School District Transportation
School · 2.5 mi away
Pine Road Elementary School
Elementary · 2.5 mi away
George Washington High School
Secondary · 2.5 mi away
Commute Calculator
Nearby Homes


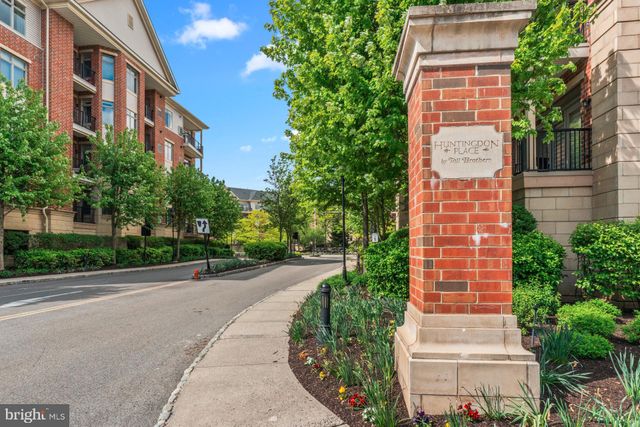

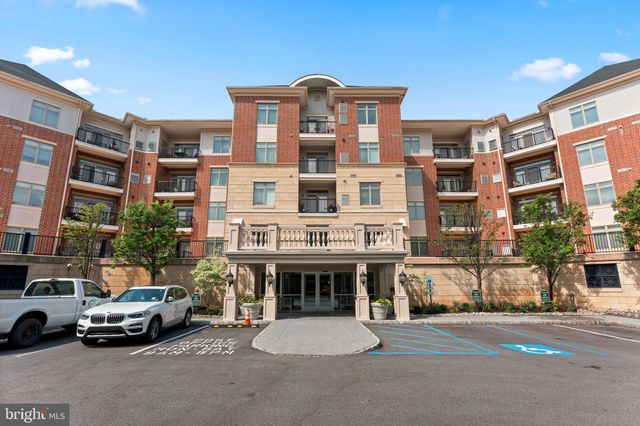
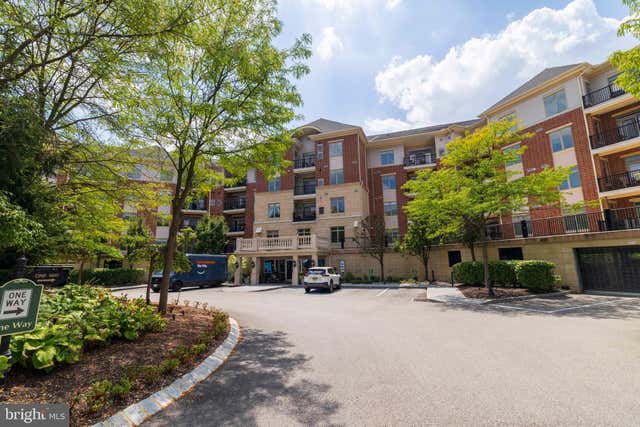
Similar Homes Nearby

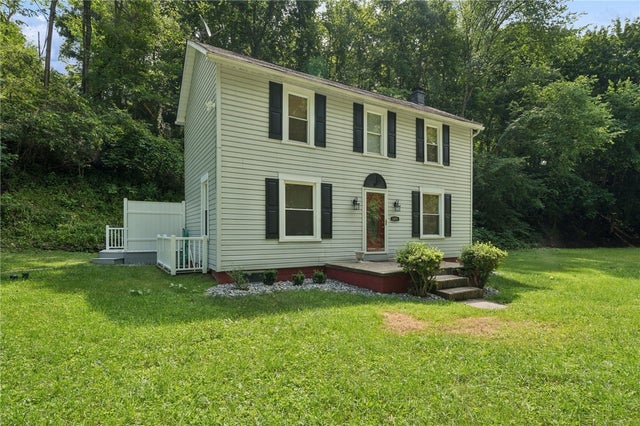
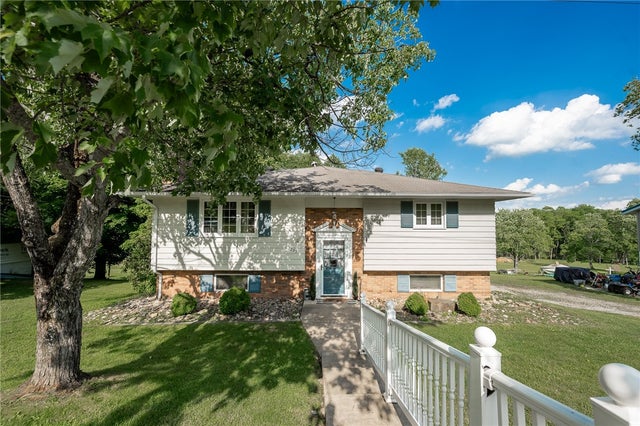
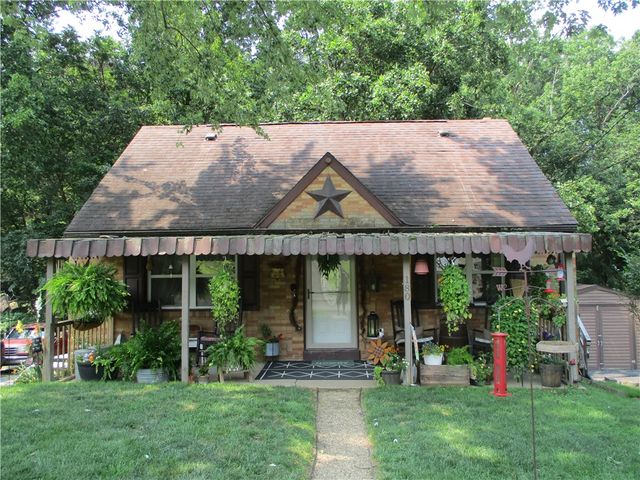


Similar Home Values
Comparable nearby listings and their asking prices.
| Address | Price | Beds | Baths | Sq Ft |
|---|---|---|---|---|
| 10475 FAIRGROUNDS ROAD, HUNTINGDON, PA | $222,000 | 3 | 2 | 1,704 |
| 1071 Paintertown Rd, North Huntingdon, PA | $225,000 | 2 | 1 | — |
| 202 Locust St, Rural Valley Boro, PA | $229,000 | 3 | 2 | 944 |
| 180 Forest Dr, North Huntingdon, PA | $229,900 | 3 | 2 | — |
| 14001 Michael Dr, North Huntingdon, PA | $234,900 | 3 | 2 | — |
| 1952 Colleen Drive, North Huntingdon, PA | $239,000 | 3 | 1 | — |
Moving Cost Estimate
EXIT Agents in HUNTINGDON VALLEY


Listing Courtesy: Elite Realty Group Unl. Inc. - 2153284800