

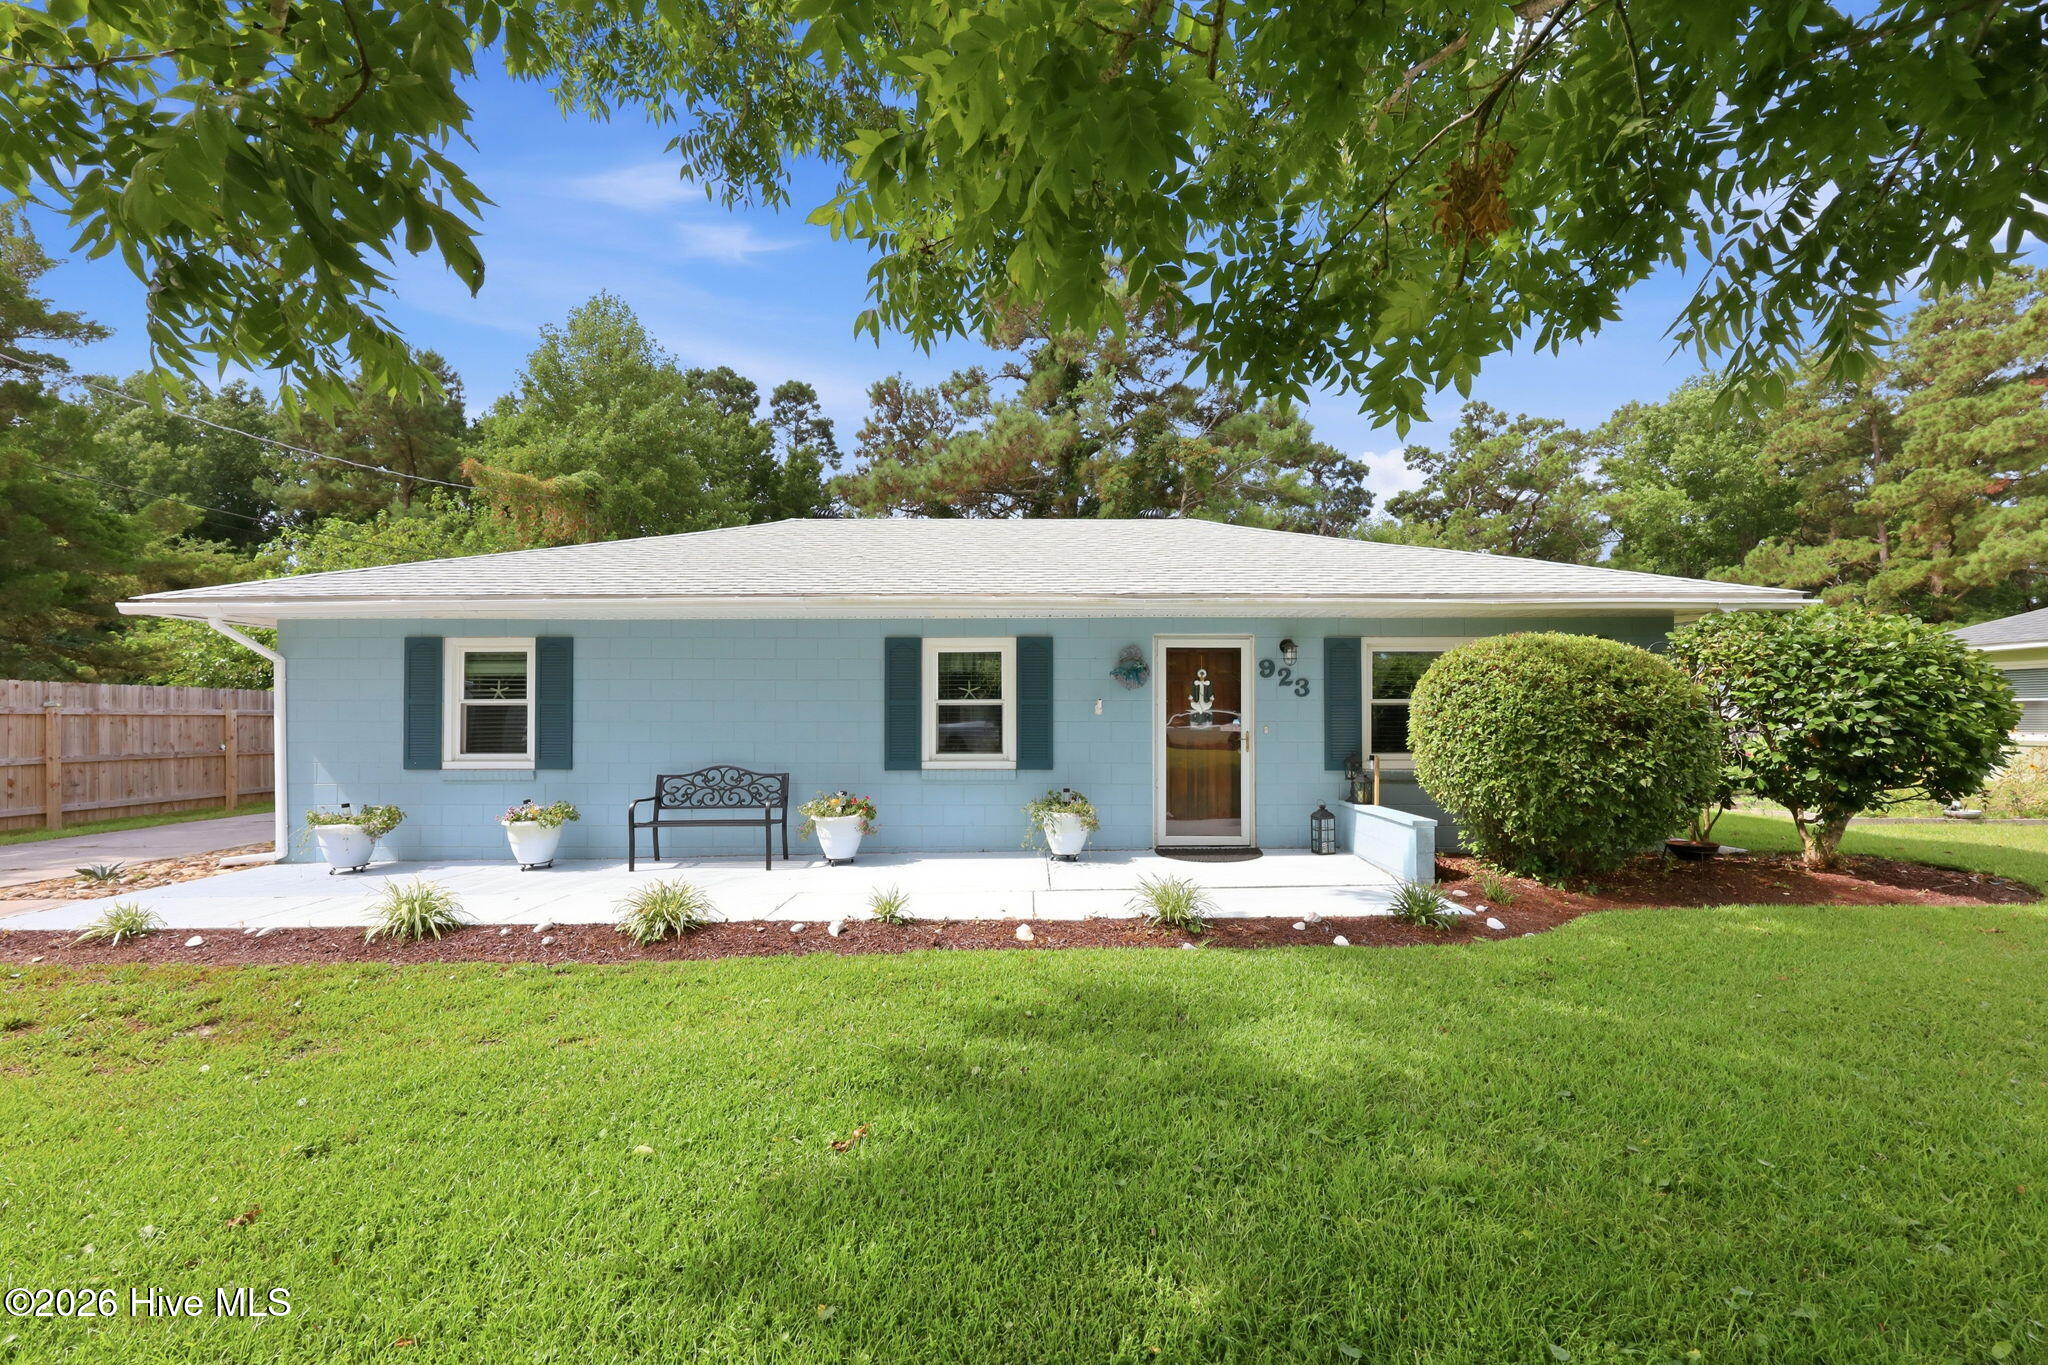
923 N Yaupon Terrace, Morehead City, NC 28557
N Morehead Ext · Carteret County
Key Facts
Description
PRICE ADJUSTMENT! Seller is motivated and ready to start their next adventure! Welcome to your next chapter in the heart of Morehead City, where coastal living meets everyday convenience in the most delightful way. This charming three-bedroom, one-bathroom home is packed with thoughtful updates and surrounded by some of the Crystal Coast's most beloved destinations. Step inside to find a home that's been quietly but confidently refreshed. New vinyl windows installed in 2022 flood the interior with natural light while keeping energy costs in check. A brand-new roof completed in January 2026 means you can rest easy during those summer storms, and a new breaker box ensures the electrical system is modern and reliable. Outside, a partially fenced yard provides a comfortable space for pets, gardening, or weekend cookouts, while a large shed and shop offer serious storage and workspace potential that hobbyists and tinkerers will absolutely love. The neighborhood truly shines when it comes to location. Big Rock Stadium sits just a short stroll away, perfect for catching local sporting events and community gatherings. The iconic Morehead City Waterfront is minutes down the road, where fresh seafood restaurants, boutique shops, and stunning harbor views await. And when the weekend calls for sand between your toes, Atlantic Beach is a quick drive south, offering pristine shoreline and classic beach town vibes. With city water, sewer, and trash services included, this home combines low-maintenance living with coastal charm in a location that puts everything within reach. Do not miss your chance to make this Crystal Coast gem yours. Schedule your showing today! Back on the market due to buyer financing.
Property Information
Property Type
Residential
Sub-Type
Single Family Residence
Year Built
1973
Stories
1
Living Area
1,100 sq ft
Lot Size
0.23 acres
Lot Dimensions
85 X 117 X 85 X 117
Zoning
R7
Days on Market
60
MLS® Listing#
100563231
Property Features
Interior
Exterior
Appliances
Cooling
Heating
Flooring
Basement
Parking
Laundry
Patio
Fencing
Construction
Foundation
Roof
Windows
Security
Other Structures
Utilities
Water Source
Rooms
- Bathroom 1
- Bedroom 2
- Bedroom 3
- Dining Room
- Kitchen
- Living Room
- Master Bedroom
Schools
- Elementary:
- Morehead City Elem
- Middle:
- Morehead City
- High:
- West Carteret
Financial Details
HOA
None
Annual Taxes
$939
Tax year 2024
Assessed Value
$112,184
Parcel Number
638609157245000
Directions
Hwy 70 (Arendell Street) turn on North 20th street. Turn left on Emiline, right on North Yaupon, house is on the left.
Affordability Calculator
$53,980
Estimated monthly payment
$1,437/mo
Principal $215,920 · Est. interest $301,228 over 30 yrs
Neighborhood Market Statistics
How this home compares to active listings in Morehead City, NC
- $376,667
- Median Listing Price
- 59
- Median Days on Market
- 1,810
- Median Sq Ft
- $208
- Median Price / Sq Ft
- 650
- Active Listings
- This home’s price is 28% below the area median.
- Its price per sq ft is 18% above the area median.
Market statistics compiled from active EXIT Realty® and MLS listings in Morehead City, NC.
Location

Points of Interest in Morehead City, NC
Showing the Morehead City area map.
Nearby Schools
Morehead City Middle School
Secondary · 0.6 mi away
St. Egbert Catholic School
Elementary · 0.8 mi away
Morehead Elementary School
Elementary · 1.2 mi away
Morehead City Primary School
Elementary · 2.7 mi away
West Carteret High School
Secondary · 3.2 mi away
Bridges Alternative School
Secondary · 3.4 mi away
Carteret County Schools
Secondary · 4.7 mi away
Beaufort Elementary School
Elementary · 4.8 mi away
Beaufort Middle School
Secondary · 4.9 mi away
Tiller School of Carteret County
Elementary · 5.5 mi away
Newport Middle School
Secondary · 8.0 mi away
Newport Elementary School
Elementary · 8.4 mi away
Grace Christian School
School · 8.9 mi away
Broad Creek Middle School
Secondary · 10.3 mi away
Harkers Island Elementary School
Elementary · 10.5 mi away
Gramercy Christian School
School · 10.7 mi away
Down East Middle School
Elementary · 11.6 mi away
Smyrna Elementary School
Elementary · 11.6 mi away
Croatan High School
Secondary · 12.5 mi away
Bogue Sound Elementary
Elementary · 12.5 mi away
Commute Calculator
Nearby Homes

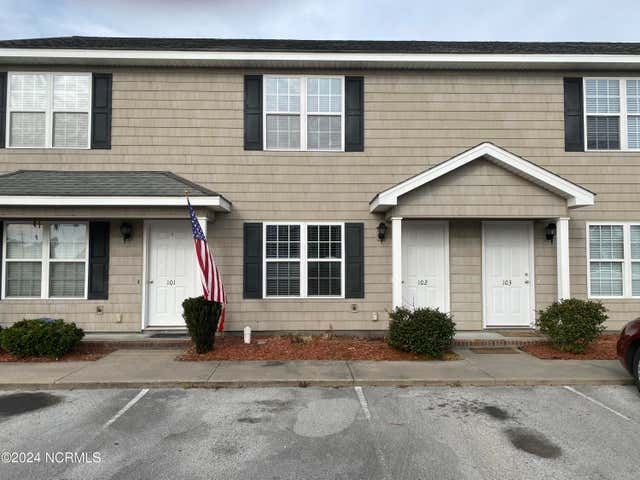
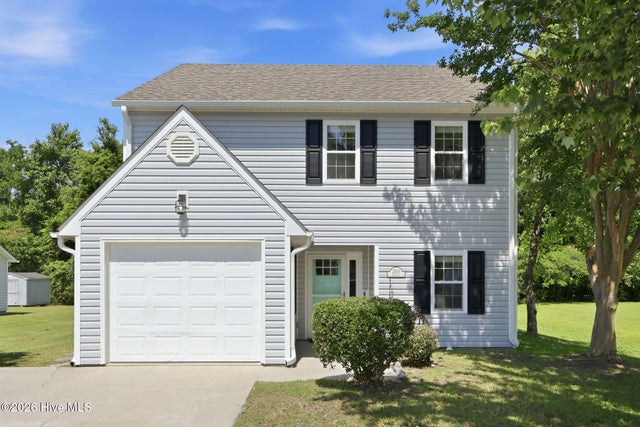
Similar Homes Nearby

Similar Home Values
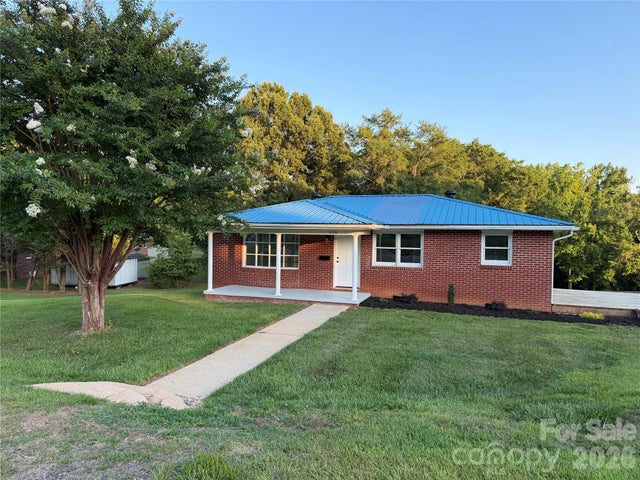
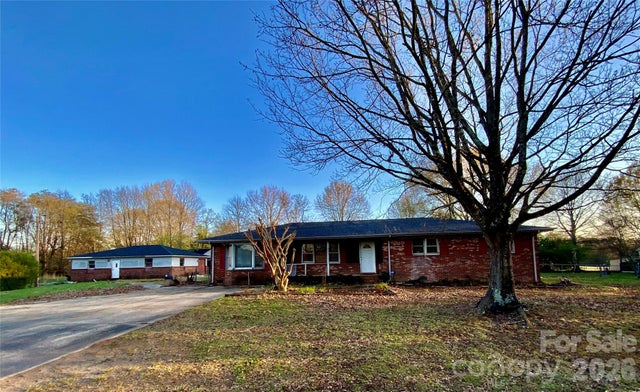
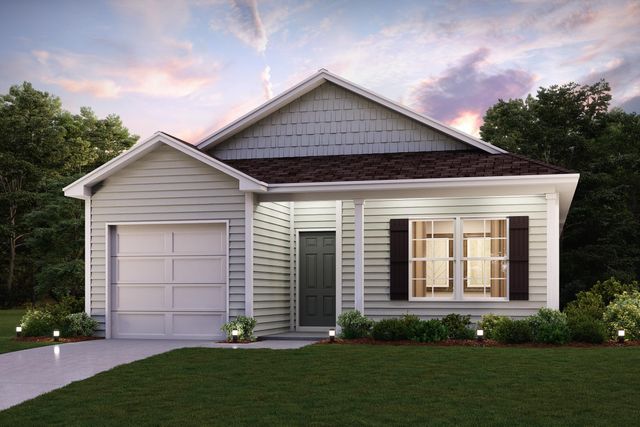
Comparable nearby listings and their asking prices.
| Address | Price | Beds | Baths | Sq Ft |
|---|---|---|---|---|
| 116 Mccoy Avenue, Cove City, NC | $189,000 | 2 | 1 | 736 |
| 5640 W Nc 55 Highway, Cove City, NC | $189,900 | 3 | 2 | 1,209 |
| 228 Roberson Road, Forest City, NC | $189,900 | 2 | 1 | 1,063 |
| 154 Lovelace Road, Forest City, NC | $191,000 | 3 | 2 | 1,848 |
| 49 Cottonwood Dr., Tabor City, NC | $192,990 | 3 | — | 1,155 |
| 44 Cottonwood Dr., Tabor City, NC | $194,990 | 3 | — | 1,155 |
Moving Cost Estimate
EXIT Agents in Morehead City


Presented by: Melissa Gaskill