

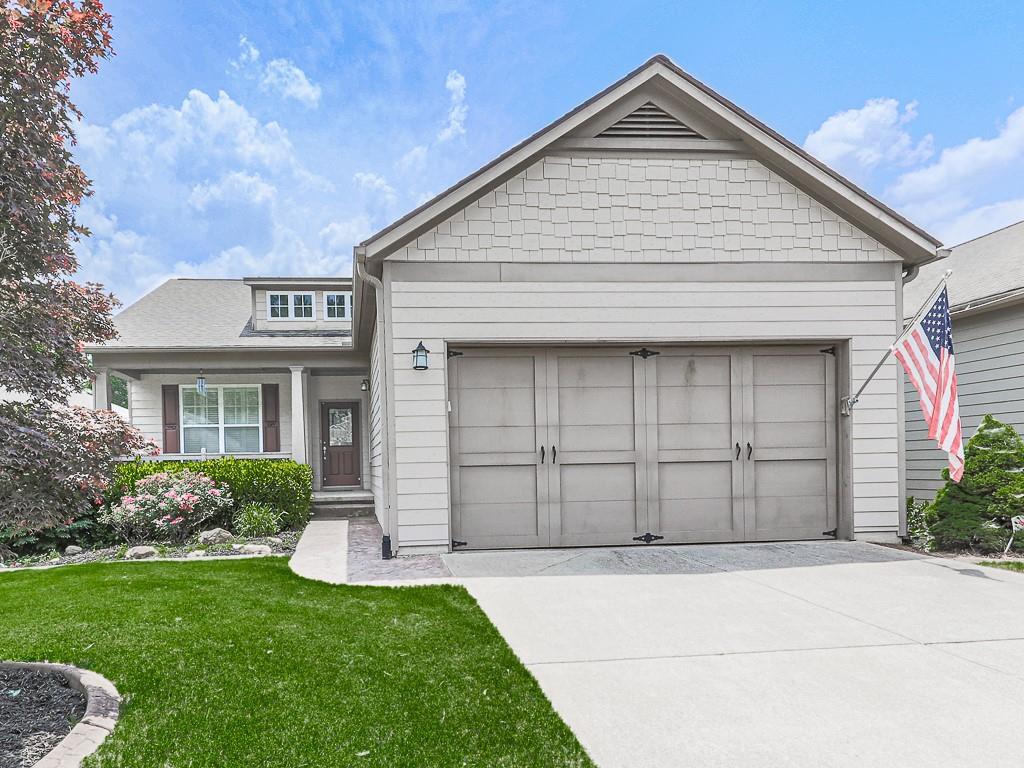
234 Balsam Drive, Canton, GA 30114
Soleil Laurel Canyon · Cherokee County
Key Facts
Description
Welcome home to this charming ranch in highly sought after Soleil community. This home features hardwoods throughout, large eat-in kitchen with a spacious open floor plan-all conveniently located to downtown Canton. Over-sized master on main, deluxe spa style tub, and large secondary bedrooms are perfect for in home office use. Enjoy the outdoors without the bugs on the covered screened in porch with EZ breeze windows. Downstairs you will find the finished basement consisting of one additional bedroom/bath and generous living room space-perfect for entertaining or generational living. This gated community has it all with luxury style pool, fitness center, security service, and friendly fun events that are sure to keep you active and your calendar full!
Property Information
Property Type
Residential
Sub-Type
Single Family Residence
Style
Craftsman / Ranch
Year Built
2007
Living Area
2,616 sq ft
Lot Size
0.14 acres
Lot Dimensions
x
Garage Spaces
2
Days on Market
2
MLS® Listing#
7801898
Property Features
Interior
Exterior
Appliances
Cooling
Heating
Flooring
Fireplace
Basement
Pool
Parking
Laundry
Patio
Fencing
Lot Features
Construction
Foundation
Roof
Windows
Security
Other Structures
Community
Utilities
Sewer
Water Source
Schools
- Elementary:
- Avery
- Middle:
- Teasley
- High:
- Cherokee
Financial Details
HOA
$5,136 / Annually
Annual Taxes
$1,015
Tax year 2025
Parcel Number
14N10A 110
Directions
I-575N to exit 20. Left onto Riverstone Pkwy, right at 5th light onto Reinhardt College Pkwy. RT onto 140 for 1.5 miles. Left into Laurel Canyon. Follow signs to Soleil. GPS should bring you straight to property.
Affordability Calculator
$90,000
Estimated monthly payment
$2,395/mo
Principal $360,000 · Est. interest $502,232 over 30 yrs
Neighborhood Market Statistics
How this home compares to active listings in Canton, GA
- $593,842
- Median Listing Price
- 47
- Median Days on Market
- 2,745
- Median Sq Ft
- $216
- Median Price / Sq Ft
- 1,157
- Active Listings
- This home’s price is 24% below the area median.
- Its price per sq ft is 20% below the area median.
Market statistics compiled from active EXIT Realty® and MLS listings in Canton, GA.
Location

Points of Interest in Canton, GA
Showing the Canton area map.
Nearby Schools
Ralph Bunche Center
School · 1.6 mi away
Cherokee High School
Secondary · 1.8 mi away
Teasley Middle School
Secondary · 1.9 mi away
Cherokee High School
Secondary · 2.1 mi away
Cherokee County
School · 2.3 mi away
Joseph Knox Elementary School
Elementary · 2.3 mi away
Cherokee County School District
Elementary · 2.7 mi away
William G. Hasty- Sr. Elementary School
Elementary · 2.9 mi away
Ace Academy
School · 3.1 mi away
River Green Academy
School · 3.3 mi away
Chattahoochee Technical College - Canton Campus
School · 3.4 mi away
Crossroads Christian Academy
School · 3.8 mi away
Community Christian School
School · 4.1 mi away
Freedom Middle School
Secondary · 4.8 mi away
Liberty Elementary School
Elementary · 5.0 mi away
Goddard School
School · 5.0 mi away
Clayton Elementary School
Elementary · 5.1 mi away
River Ridge High School
Secondary · 5.3 mi away
Indian Knoll Elementary School
Elementary · 5.4 mi away
The Little Red School House
School · 5.7 mi away
Commute Calculator
Nearby Homes
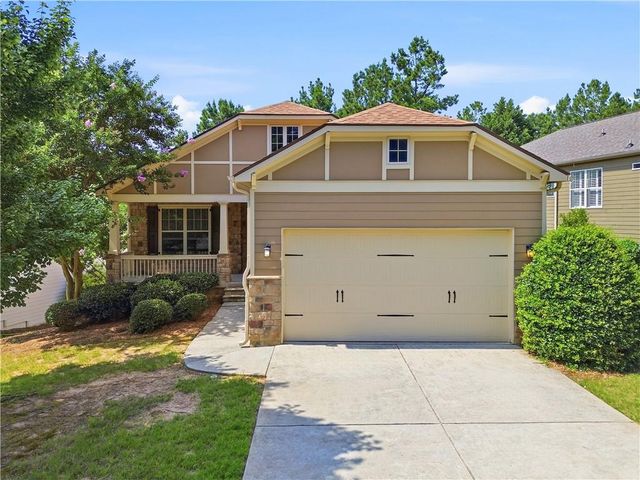


Similar Homes Nearby

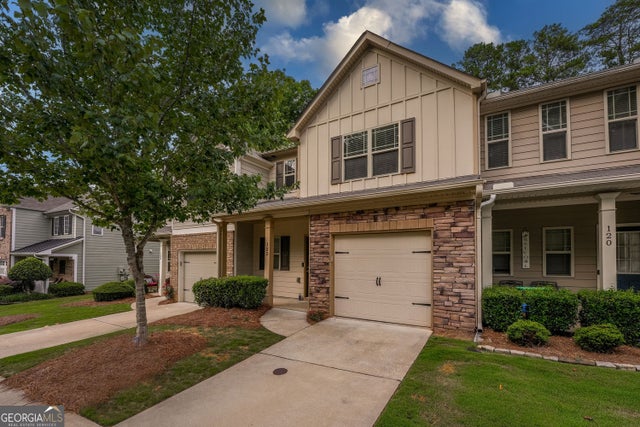


Similar Home Values
Comparable nearby listings and their asking prices.
| Address | Price | Beds | Baths | Sq Ft |
|---|---|---|---|---|
| 122 Oakview Passage, Canton, GA | $315,000 | 3 | 3 | 1,842 |
| 122 Oakview PSGE, Canton, GA | $315,000 | 3 | — | 1,842 |
| 142 Deer Run, Canton, GA | $315,000 | 3 | 2 | 1,176 |
| 133 Palm ST, Canton, GA | $319,900 | 3 | — | 1,675 |
| 133 Palm Street, Canton, GA | $319,900 | 3 | 2 | 1,675 |
| 142 Deer RUN, Canton, GA | $325,000 | 3 | — | 1,176 |
Moving Cost Estimate
EXIT Agents in Canton


Listing Courtesy: Atlanta Communities - 770-598-4055
Last Updated: 2026-07-09