

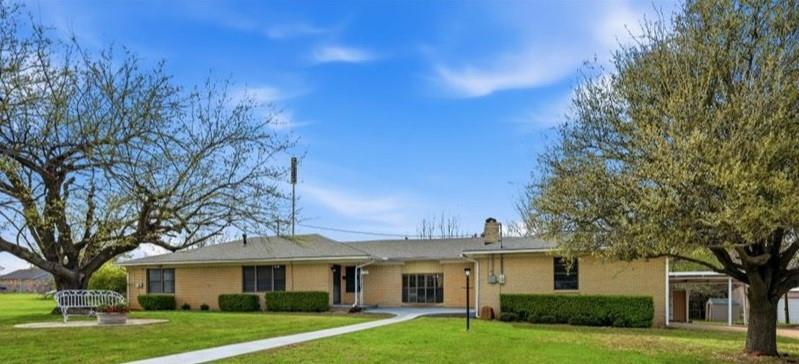
1106 Central Avenue, Bowie, TX 76230
Vickery · Montague County
Key Facts
Description
Rare find with small-town charm! Move-in ready and recently updated 3BR, 2BA home on nearly half an acre with mature shade trees. Features include a spacious eat-in kitchen with gas-electric stove, cozy living area has fireplace with cast-iron insert, and mixed flooring throughout. Property offers exceptional storage and workspace with a large shop with electricity, 2-car garage, covered carport for 3 vehicles, and additional storage building. Located in a quiet, desirable neighborhood known for annual heritage festivals and a welcoming community feel, with new pickleball courts coming soon. Convenient access to Hwy 287 for easy commuting to DFW or Wichita Falls. Seller offering carpet allowance with acceptable offer. All information deemed reliable but not guaranteed buyer and buyer's agent to verify al information Repairs And Updates 2026-New paint 2026- kitchen updated 2024- New roof 2024 -primary bathroom remodeled 2022-New HVAC 2020-New Water Lines 2011-New Sewer Lines 2020-Garden Shed
Property Information
Property Type
Residential
Sub-Type
Single Family Residence
Year Built
1970
Living Area
2,330 sq ft
Lot Size
0.43 acres
Garage Spaces
3
Days on Market
1
MLS® Listing#
21211459
Property Features
Interior
Exterior
Appliances
Cooling
Heating
Flooring
Fireplace
Parking
Laundry
Patio
Fencing
Lot Features
Construction
Foundation
Roof
Community
Sewer
Water Source
Rooms
- 5 x 10First
- Bedroom11 x 16First
- Bedroom11 x 15First
- Kitchen16 x 18First
- Laundry11 x 20First
- Living Room22 x 20First
- Master Bathroom16 x 10First
- Master Bedroom16 x 20First
Schools
- Elementary:
- Bowie
- Middle:
- Bowie
- High:
- Bowie
- District:
- Bowie ISD
Financial Details
Parcel Number
R000002831
Directions
GPS friendly 1106 Central Ave Bowie, Texas 76230
Affordability Calculator
$77,000
Estimated monthly payment
$2,049/mo
Principal $308,000 · Est. interest $429,687 over 30 yrs
Neighborhood Market Statistics
How this home compares to active listings in Bowie, TX
- $333,333
- Median Listing Price
- 100
- Median Days on Market
- 1,738
- Median Sq Ft
- $184
- Median Price / Sq Ft
- 96
- Active Listings
- This home’s price is 16% above the area median.
- Its price per sq ft is 10% below the area median.
Market statistics compiled from active EXIT Realty® and MLS listings in Bowie, TX.
Location

Points of Interest in Bowie, TX
Showing the Bowie area map.
Nearby Schools
Bunny Patch
Elementary · 0.4 mi away
Happy Hearts Preschool
School · 0.5 mi away
Bowie Independent School District
School · 0.6 mi away
Bowie Elementary School
Elementary · 0.9 mi away
Bowie Intermediate School
School · 1.0 mi away
Bowie Int
Elementary · 1.0 mi away
Bowie Junior High School
Secondary · 1.1 mi away
Bowie J H
School · 1.1 mi away
Bowie High School
Secondary · 1.6 mi away
Gold-Burg Isd
Elementary · 7.7 mi away
Montague Isd
School · 10.1 mi away
Bellevue Independent School District
School · 10.2 mi away
Nocona Elementary School
Elementary · 16.5 mi away
Alvord Middle School
Elementary · 16.6 mi away
Nocona Middle School
Elementary · 16.8 mi away
Nocona Public School
School · 16.8 mi away
Forestburg Independent School
School · 16.9 mi away
Alvord Elementary
Elementary · 17.0 mi away
Aolvord Middle School
Secondary · 17.0 mi away
Alvord Isd
School · 17.0 mi away
Commute Calculator
Nearby Homes
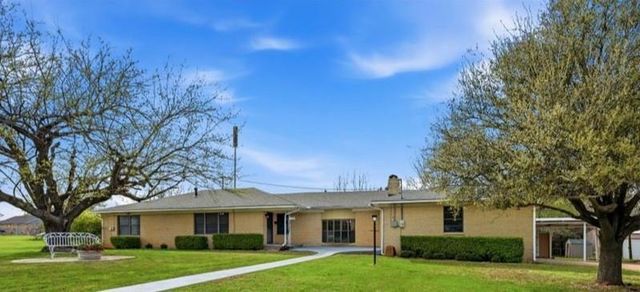
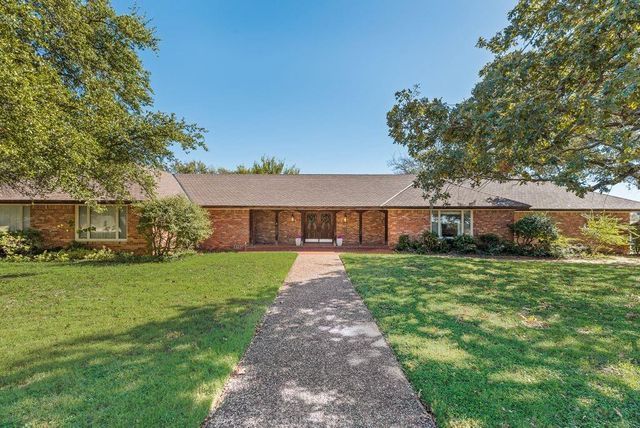

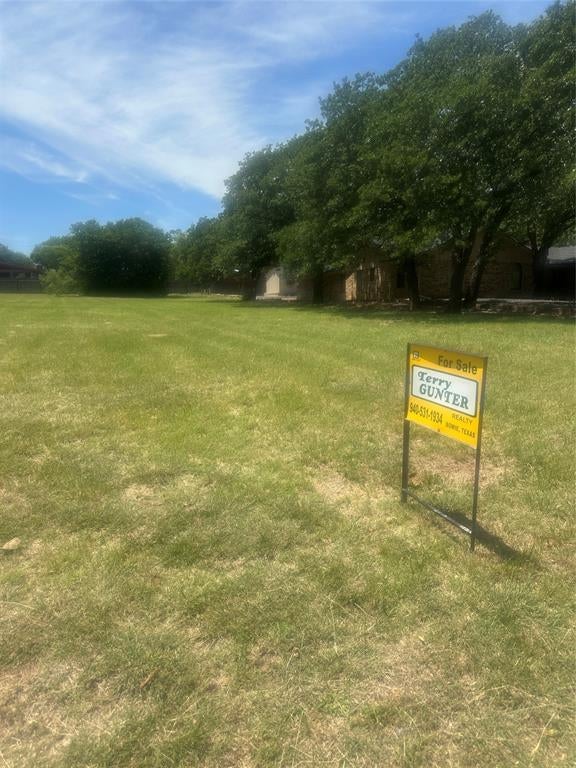

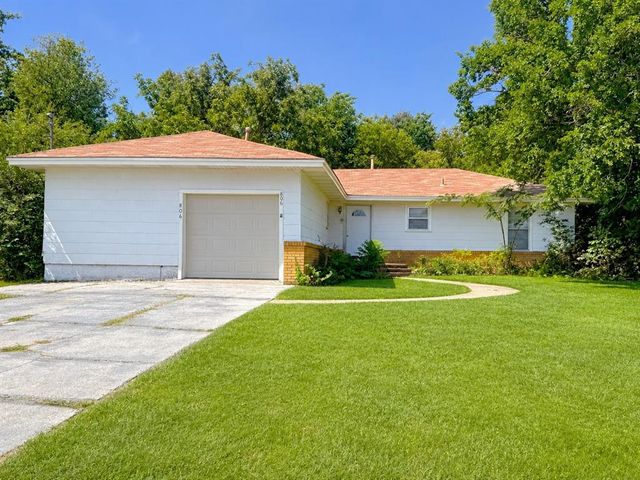
Similar Homes Nearby
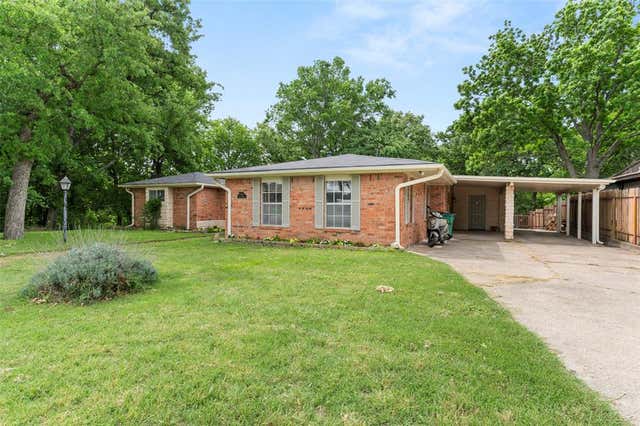

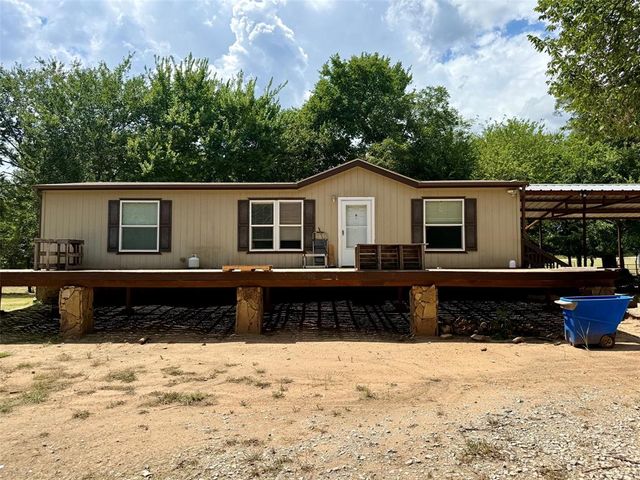


Similar Home Values
Comparable nearby listings and their asking prices.
| Address | Price | Beds | Baths | Sq Ft |
|---|---|---|---|---|
| 1300 Austin Street, Bowie, TX | $269,999 | 3 | 2 | 1,432 |
| 1010 Nina Street, Bowie, TX | $275,000 | 3 | 3 | 2,171 |
| 205 April Street, Bowie, TX | $279,000 | 4 | 2 | 1,890 |
| 523 Billy Road, Bowie, TX | $279,000 | 3 | 2 | 1,280 |
| 701 N Mason Street, Bowie, TX | $289,000 | 3 | 2 | 1,593 |
| 7590 Fm 1758, Bowie, TX | $299,000 | 3 | 2 | 1,292 |
Moving Cost Estimate
EXIT Agents in Bowie


Listing Courtesy: C21 Fine Homes Judge Fite - 817-605-3355
Presented by: Misty Ogden
Last Updated: 2026-03-17