

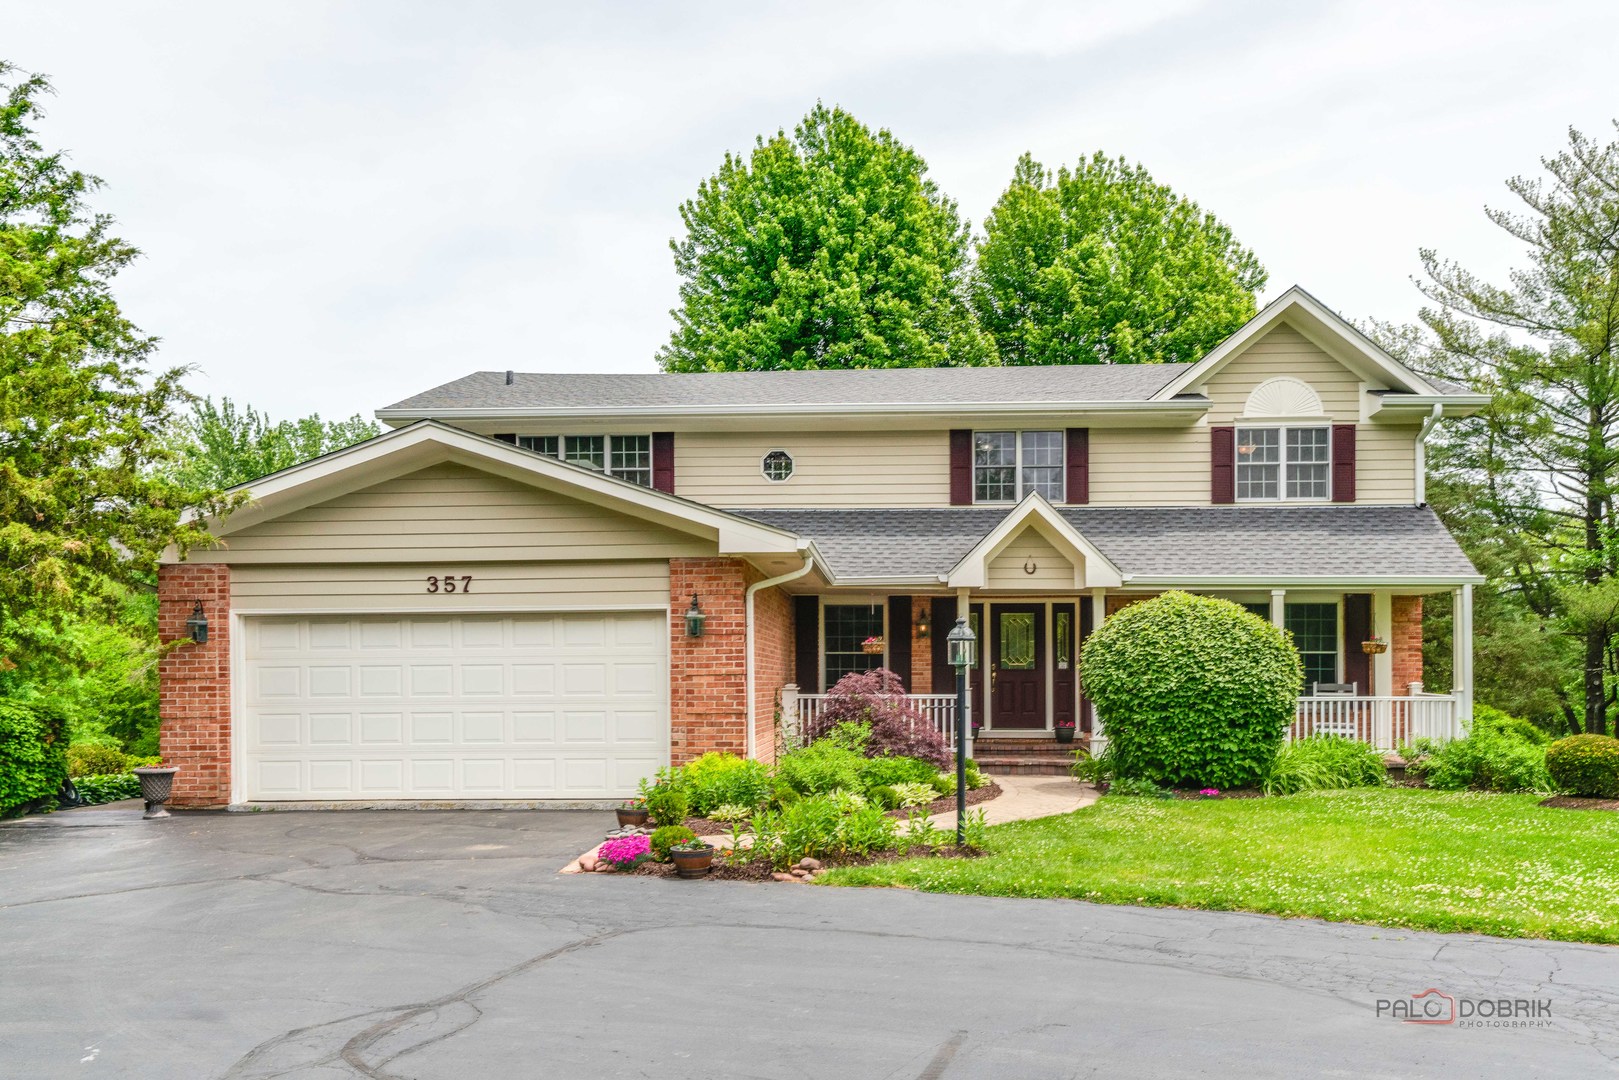
357 Roberts Road, Inverness, IL 60010
Cook County
Key Facts
Description
Welcome to this stunning residence at 357 Roberts Rd in Inverness. Thoughtfully updated and meticulously maintained, this exceptional home offers over 3,800 square feet of elegant living space on a premium corner lot with serene panoramic nature views that provide a rare sense of privacy. A bright and inviting foyer opens to beautifully refinished hardwood floors that extend throughout the main and second levels, creating an immediate impression of warmth and quality. Spacious formal living and dining rooms offer the perfect setting for both everyday living and entertaining. The impressive family room, highlighted by a striking stone fireplace, provides a comfortable and stylish gathering space. Just beyond, a large deck overlooks peaceful natural surroundings - ideal for relaxing or hosting outdoors. Upstairs, the luxurious primary suite serves as a private retreat with a well-appointed bath, accompanied by three additional generously sized bedrooms. The fully finished walk-out lower level is designed for entertaining, featuring a second full kitchen, bar area, expansive recreation space, an additional half bath, and a charming brick fireplace. Step outside to a second deck that offers a quiet scenic backdrop for dining, gatherings, or simply unwinding. Located within the highly desirable District 15 and William Fremd High School boundaries, this home is also within walking distance to a nearby park featuring a playground, tennis courts, basketball courts, and a swimming pool. Recent updates include a new roof (2024), air conditioner (2023), and skylights (2024), reflecting the exceptional care and pride of ownership throughout this remarkable property.
Property Information
Property Type
Residential
Sub-Type
Single Family Residence
Year Built
1969
Living Area
3,800 sq ft
Lot Size
0.49 acres
Lot Dimensions
179 x 120
Garage Spaces
2
Parking Spaces
2
Ownership
Fee Simple
Days on Market
49
MLS® Listing#
12660394
Property Features
Exterior
Cooling
Heating
Basement
Parking
Patio
Construction
Foundation
Roof
Sewer
Water Source
Rooms
- Bedroom 214X12Second
- Bedroom 315X10Second
- Bedroom 413X10Second
- Dining Room12X12Main
- Family Room17X12Main
- Kitchen21X12Main
- Laundry12X6Main
- Living Room27X11Main
- Master Bedroom28X18Second
Financial Details
Annual Taxes
$9,142
Tax year 2023
Parcel Number
02171100140000
Directions
Drive east on East Main St. Right to South NW Highway/US 14. Take the exit. Keep right to take East Dundee Road/IL 68. Left to Ela Road/V57. Right to Florence Ave. Right to Roberts Road.
Affordability Calculator
$175,800
Estimated monthly payment
$4,678/mo
Principal $703,200 · Est. interest $981,027 over 30 yrs
Neighborhood Market Statistics
How this home compares to active listings in Inverness, IL
- $1,000,000
- Median Listing Price
- 23
- Median Days on Market
- 5,699
- Median Sq Ft
- $263
- Median Price / Sq Ft
- 17
- Active Listings
- This home’s price is 12% below the area median.
- Its price per sq ft is 12% below the area median.
Market statistics compiled from active EXIT Realty® and MLS listings in Inverness, IL.
Location
Map is currently unavailable for this location.
Points of Interest in Inverness, IL
Showing the Inverness area map.
Commute Calculator
Nearby Homes
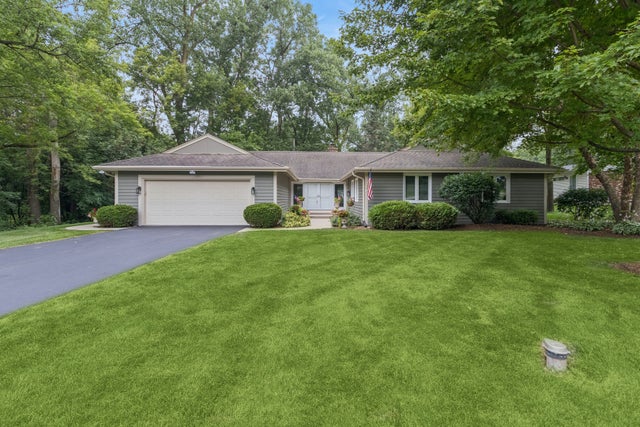
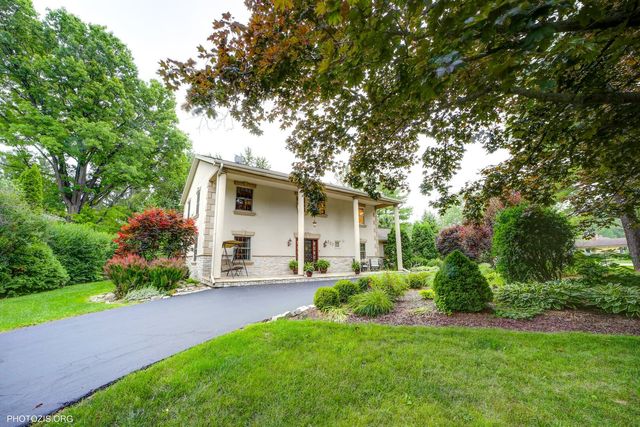
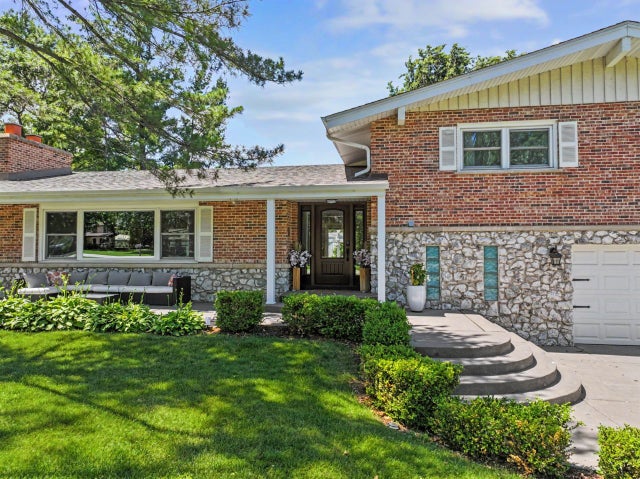
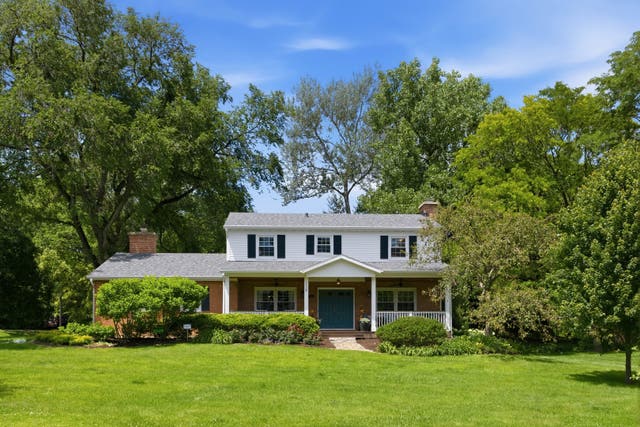

Similar Homes Nearby
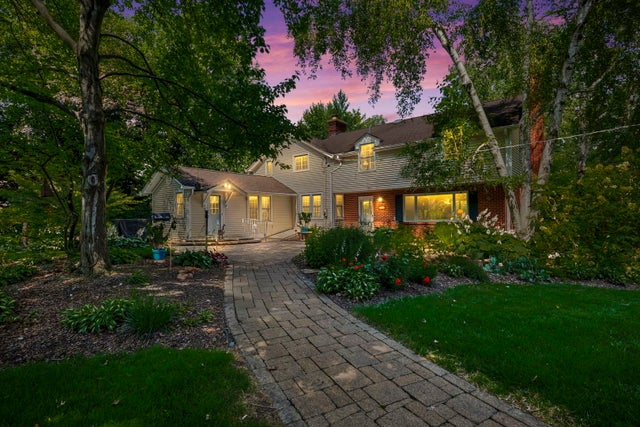


Similar Home Values
Comparable nearby listings and their asking prices.
| Address | Price | Beds | Baths | Sq Ft |
|---|---|---|---|---|
| 356 WINDSOR Lane, Inverness, IL | $649,000 | 4 | 3 | 2,346 |
| 354 Ela Road, Inverness, IL | $689,900 | 6 | 3 | 3,160 |
| 178 Old Wick Lane, Inverness, IL | $725,000 | 3 | 3 | 2,376 |
| 1842 Thomas Atkinson Road, Inverness, IL | $779,900 | 4 | 3 | — |
Moving Cost Estimate
EXIT Agents in Inverness


Listing Courtesy: Gava Realty - 2243053250
Last Updated: 2026-05-28