

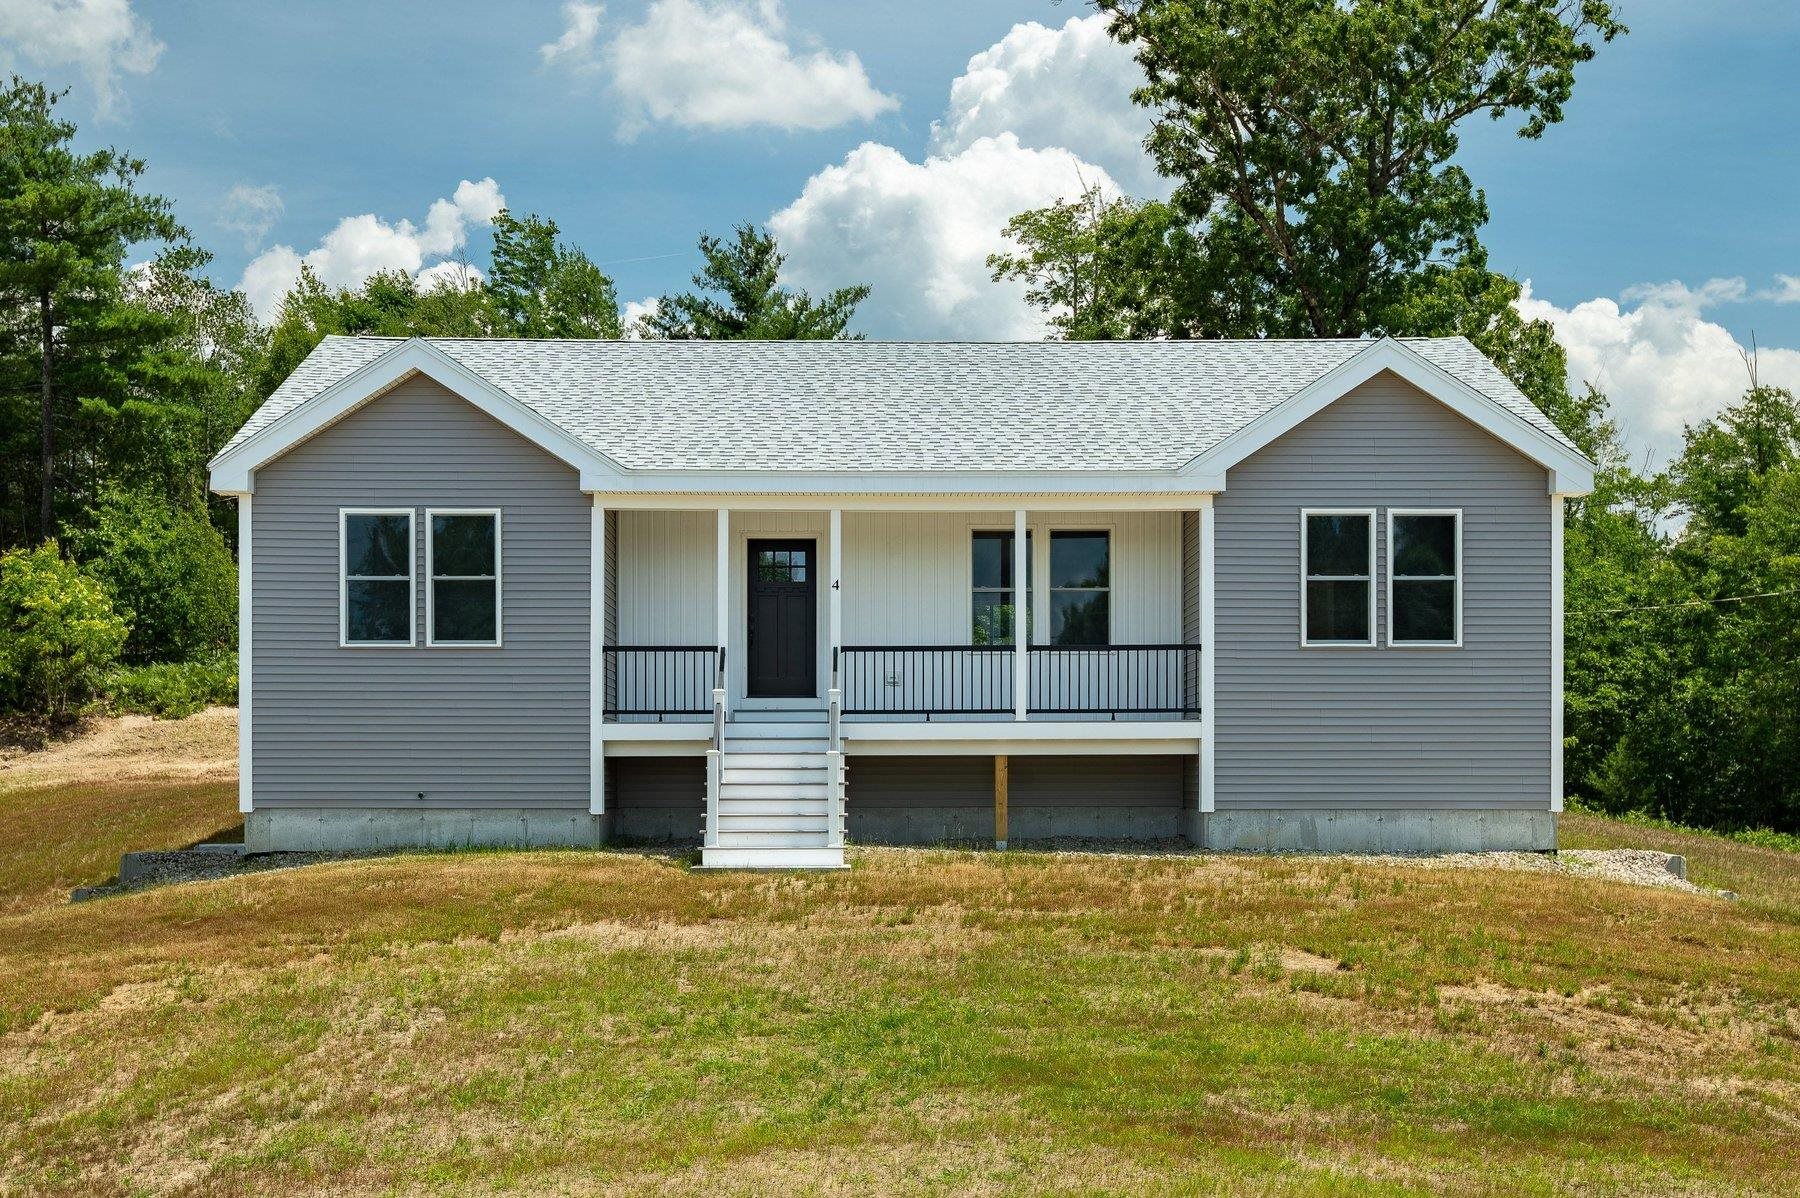
4 Hawthorne Road, Ossipee, NH 03864
Carroll County
Key Facts
Presented by: Norma Joy
Description
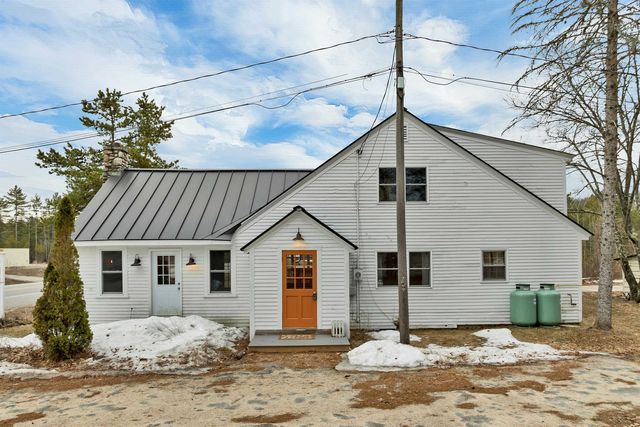
Welcome to 4 Hawthorne Road a meticulously crafted new build offering 3 bedrooms, 2 full baths, and 1,700 square feet of thoughtfully designed living space, all on one floor. Set on a 1.69-acre corner lot, this home delivers modern comfort with classic New Hampshire appeal. Step inside to an open-concept layout anchored by a stunning modern kitchen featuring sleek cabinetry, quality countertops, and stainless steel appliances — perfect for everything from weeknight dinners to holiday gatherings. The spacious living area flows naturally from the kitchen, creating an inviting space to relax or entertain. A dedicated separate laundry room on the main floor means no stairs, no basement runs just everyday convenience. Three generously sized bedrooms and two full baths round out the main level, including a private primary suite. The attached two-car garage offers direct entry and ample storage for vehicles, tools, and all your outdoor gear. Outside, the 1.69-acre corner lot gives you room to breathe — space for gardening, play, or simply enjoying the peace and quiet of the Ossipee Woods neighborhood. And when adventure calls, you're minutes from Ossipee Lake, hiking trails, snowmobile routes, and all the Lakes Region has to offer. This is the one you've been waiting for — new construction, single-level living, and priced to move. Open House 7/18. 11am-12:30
Property Information
Property Type
Residential
Sub-Type
Single Family Residence
Style
Ranch
Year Built
2026
Stories
1
Living Area
3,400 sq ft
Lot Size
1.69 acres
Garage Spaces
2
Parking Spaces
2
Zoning
RUR
MLS® Listing#
5099819
Property Features
Appliances
Cooling
Heating
Flooring
Basement
Parking
Patio
Lot Features
Roof
Utilities
Water Source
Schools
- Elementary:
- Ossipee Central Elementary Sch
- Middle:
- Kingswood Regional Middle
- High:
- Kingswood Regional High School
Financial Details
Annual Taxes
$3,276
Tax year 2025
Directions
White Mtn Hwy take a left on Granite Road and a right on Hawthorne after the railroad tracks
Affordability Calculator
$125,800
Estimated monthly payment
$3,348/mo
Principal $503,200 · Est. interest $702,009 over 30 yrs
Location
Map is currently unavailable for this location.
Points of Interest in Ossipee, NH
Showing the Ossipee area map.
Commute Calculator
Nearby Homes



Similar Homes Nearby
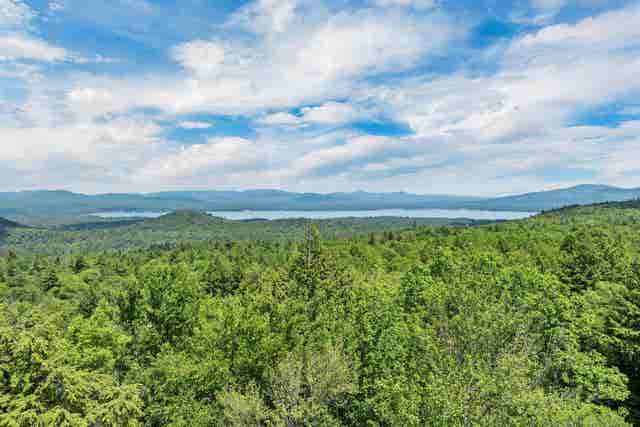
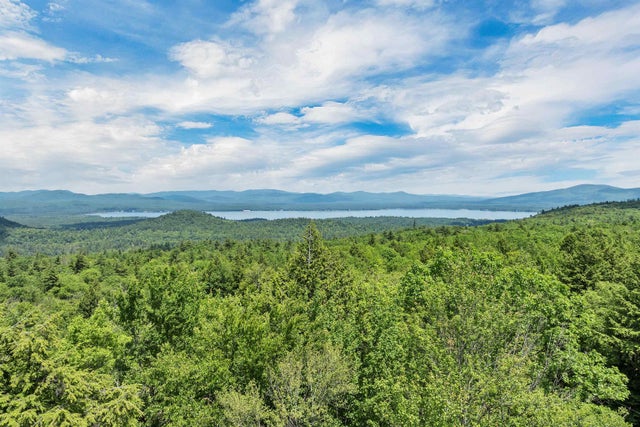
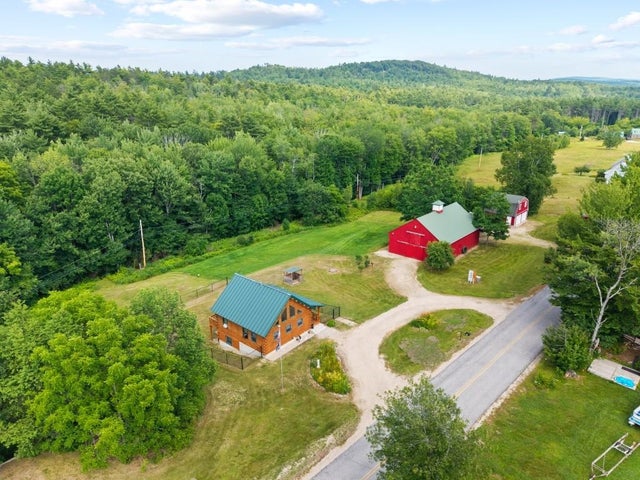
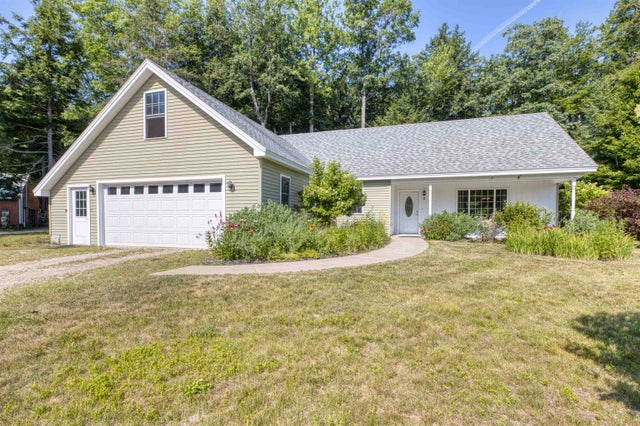

Similar Home Values
Comparable nearby listings and their asking prices.
| Address | Price | Beds | Baths | Sq Ft |
|---|---|---|---|---|
| 30 Knox Mountain Road, Ossipee, NH | $450,000 | 2 | 1 | 680 |
| 30 Knox Mountain Road, Ossipee, NH | $450,000 | 2 | 1 | 680 |
| 335 Granite Road, Ossipee, NH | $451,900 | 2 | 2 | 2,385 |
| 2 Shorey Lane, Ossipee, NH | $465,000 | 2 | 2 | 1,521 |
| 160 Browns Ridge Road, Ossipee, NH | $475,000 | 3 | 2 | 2,082 |
| 839 Route 16, Ossipee, NH | $475,000 | 2 | 2 | 2,927 |
Moving Cost Estimate
EXIT Agents in Ossipee


