

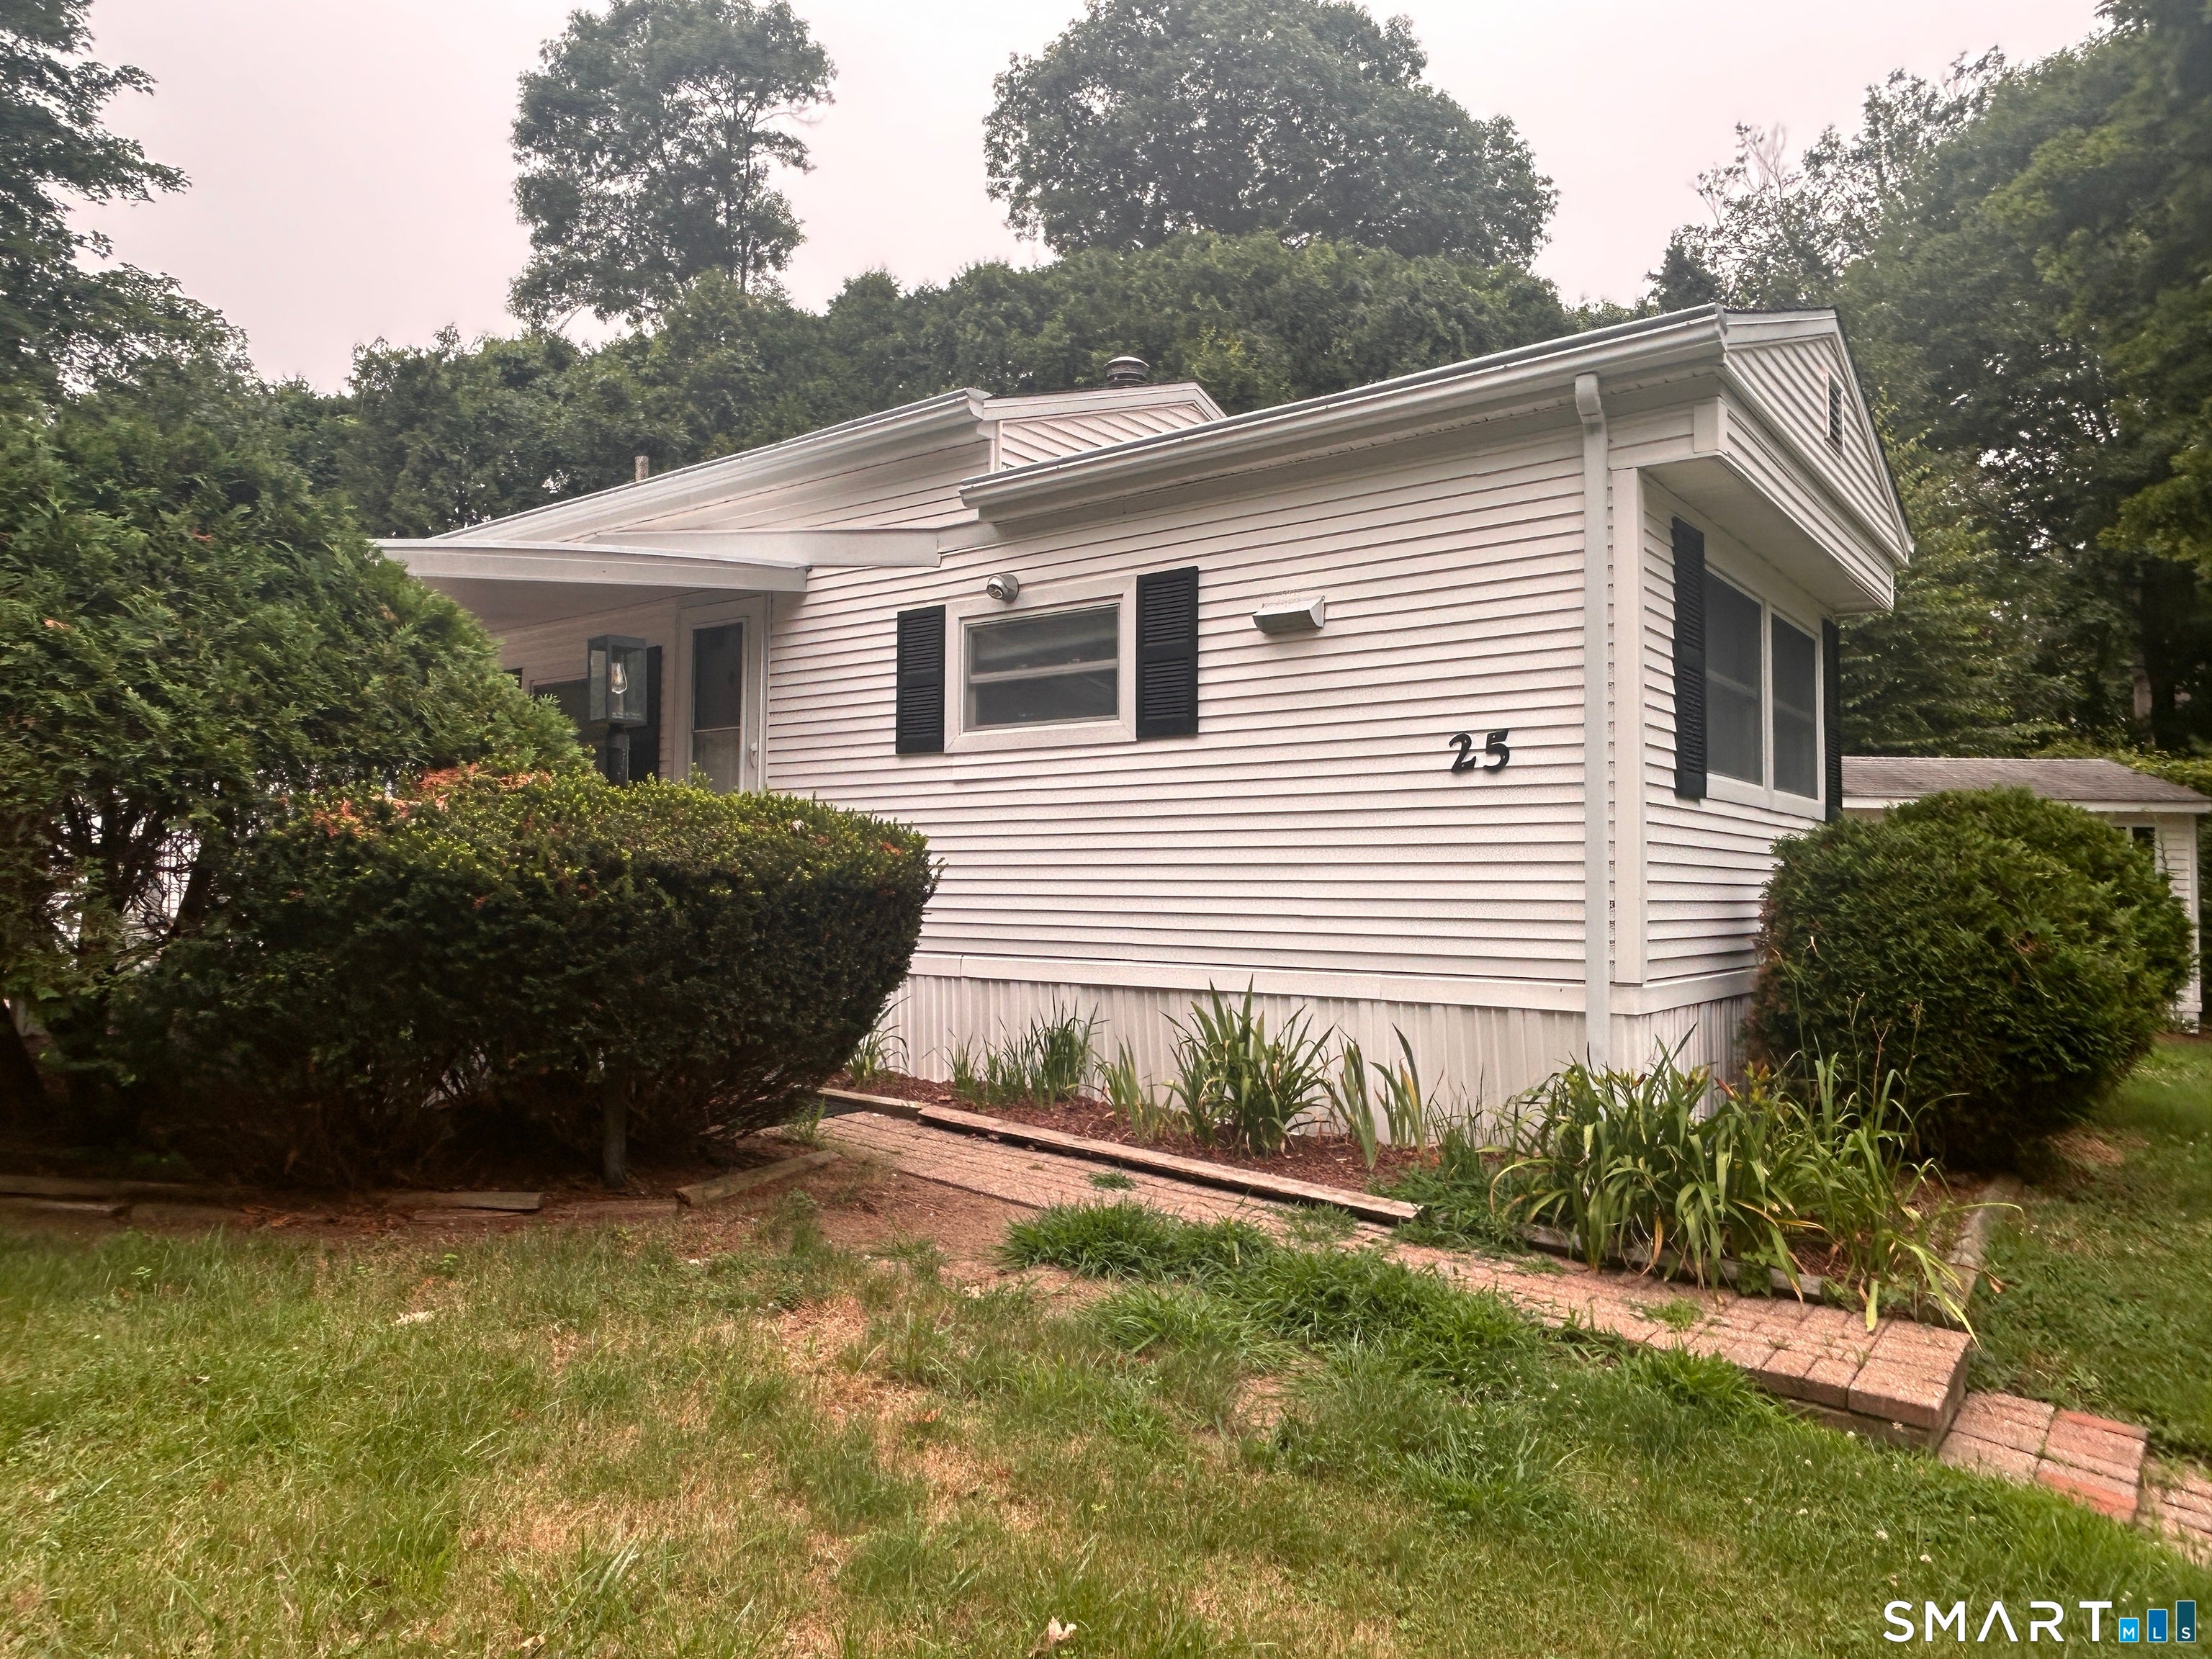
25 Whitewood Road, Killingworth, CT 06419
Middlesex County
Key Facts
Description
Welcome to easy, low-maintenance living in the desirable Beechwood 55+ Community! Situated on a peaceful corner lot, this well-maintained home offers privacy, comfort, and numerous recent updates. Inside, you'll find a bright and inviting layout featuring a walk-in tub, updated vanity, new blinds, a new dishwasher, and a newer 50-gallon hot water heater. A stackable washer and dryer are also included, making this home truly move-in ready. Step outside to enjoy your private covered porch and patio, perfect for relaxing or entertaining. The seller can also include the patio furniture, along with a lawn care package featuring a lawn mower, leaf blower, hedge trimmer, and interchangeable batteries, everything you need to easily maintain the property. Beechwood residents enjoy access to a clubhouse, in-ground pool, weekly trash pickup, septic maintenance, and a vibrant community with social activities, all included in the monthly land lease. Conveniently located near shopping, parks, and local amenities, this is a wonderful opportunity to enjoy affordable, carefree living in one of Killingworth's most desirable 55+ communities. Application and approval by Sun Communities are required for all buyers.
Property Information
Property Type
Residential
Sub-Type
Mobile Home
Style
Mobile Home
Year Built
1970
Living Area
672 sq ft
Zoning
R-2
MLS® Listing#
24191281
Property Features
Exterior
Appliances
Cooling
Heating
Basement
Pool
Patio
Lot Features
Construction
Roof
Other Structures
Sewer
Water Source
Rooms
- Master BedroomMain
Schools
- Elementary:
- Per Board of Ed
- High:
- Per Board of Ed
Financial Details
HOA
$577 / Monthly
Annual Taxes
$964
Parcel Number
995453
Directions
From Higganum to Whitewood
Affordability Calculator
$27,980
Estimated monthly payment
$745/mo
Principal $111,920 · Est. interest $156,138 over 30 yrs
Neighborhood Market Statistics
How this home compares to active listings in Killingworth, CT
- $700,000
- Median Listing Price
- 35
- Median Days on Market
- 1,754
- Median Sq Ft
- $280
- Median Price / Sq Ft
- 16
- Active Listings
- This home’s price is 80% below the area median.
- Its price per sq ft is 26% below the area median.
Market statistics compiled from active EXIT Realty® and MLS listings in Killingworth, CT.
Location
Map is currently unavailable for this location.
Points of Interest in Killingworth, CT
Showing the Killingworth area map.
Commute Calculator
Nearby Homes


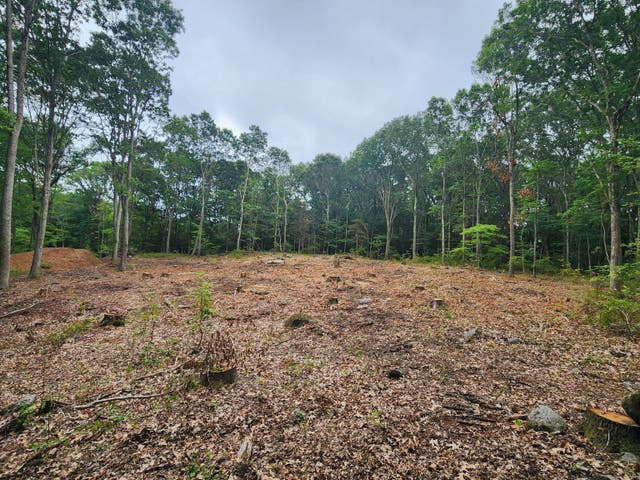
Similar Homes Nearby
Similar Home Values
Comparable nearby listings and their asking prices.
| Address | Price | Beds | Baths | Sq Ft |
|---|---|---|---|---|
| 18 Pleasant Trail, Killingworth, CT | $179,000 | 2 | 2 | 924 |
Moving Cost Estimate
EXIT Agents in Killingworth


Listing Courtesy: Property Works New England - (203) 683-8938
Presented by: Michael Tran