

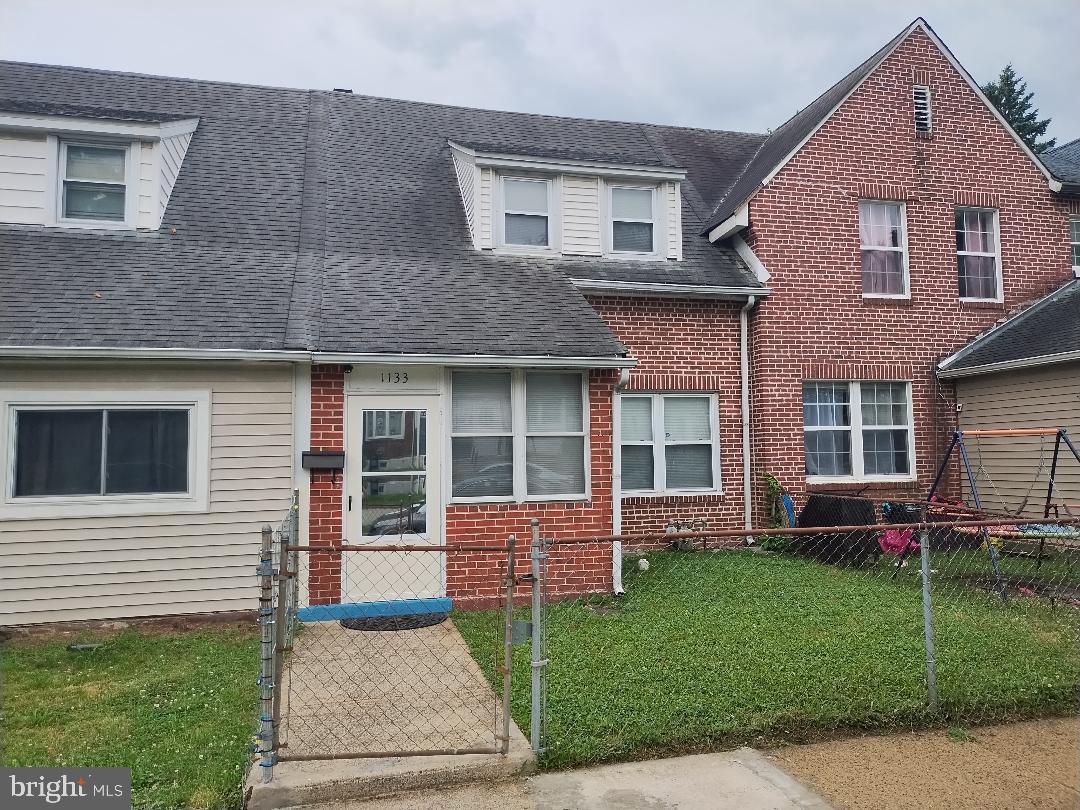
1133 STERLING AVENUE, LINWOOD, PA 19061
NONE AVAILABLE · DELAWARE County
Key Facts
Description
No pets. First month's rent, last month's rent and one month's security required prior to move in. Need 48 hours notice to show. Get ready to enjoy this updated townhome with enlarged front master bedroom and second rear bedroom(excellent office space, if desired). The cozy downstairs area includes an enclosed front porch for privacy, wall-to-wall carpeting, large ceiling fan, dining area chandelier, and kitchen waiting for a chef. A full-sized clean, dry basement with ample space for laundry hookups is a big plus. Both the front and sizeable rear yards are fenced, enhancing enjoyment of the property. Ample on-street parking and a peaceful, friendly neighborhood vibe add to the experience of living here. Perfectly situated between Philly and Wilmington. Located minutes from everything, including the new Claymont Train Station. No pets or smoking permitted.”
Property Information
Property Type
Residential Lease
Sub-Type
Townhouse
Structure Type
Townhouse
Year Built
1920
Living Area
910 sq ft
Lot Size
0.05 acres
Lot Dimensions
20X108
Zoning
RESIDENTIAL
Days on Market
5
MLS® Listing#
PADE2118648
Property Features
Appliances
Cooling
Heating
Basement
Pool
Parking
Laundry
Patio
Construction
Foundation
Community
Sewer
Water Source
Rooms
- 0 X 0
- Bathroom 1
- Bedroom 1
- Bedroom 10 X 0
- Bedroom 2
- Dining RoomMain
- Dining Room0 X 0Main
- Kitchen0 X 0Main
- KitchenMain
- Living Room0 X 0Main
- Living RoomMain
Schools
- District:
- CHICHESTER
Financial Details
HOA
None
Parcel Number
08-00-00995-00
Directions
From office, I-95 South, left at Market Street (452), right on Ridge Road, right again onto National Avenue and right onto Sterling.
Affordability Calculator
$305
Estimated monthly payment
$8/mo
Principal $1,220 · Est. interest $1,702 over 30 yrs
Neighborhood Market Statistics
How this home compares to active listings in LINWOOD, PA
- 50
- Median Days on Market
- 3,198
- Median Sq Ft
- $107
- Median Price / Sq Ft
- 2
- Active Listings
- Its price per sq ft is 98% below the area median.
Market statistics compiled from active EXIT Realty® and MLS listings in LINWOOD, PA.
Location

Points of Interest in LINWOOD, PA
Showing the LINWOOD area map.
Nearby Schools
Boothwyn Elementary School
Elementary · 0.8 mi away
Darley Road Elementary School
Elementary · 1.0 mi away
Linwood Elementary School
Elementary · 1.1 mi away
Chichester Middle School
Elementary · 1.2 mi away
Holy Saviour-St John Fisher
School · 1.3 mi away
Marcus Hook Elementary
Elementary · 1.4 mi away
Claymont Elementary School
Elementary · 1.5 mi away
Chichester Senior High School
Secondary · 1.6 mi away
Talley Middle School
Secondary · 1.7 mi away
Mt Pleasant Nursery School
School · 1.9 mi away
Chichester Kinderschool
School · 2.0 mi away
Maple Lane Elementary School
Elementary · 2.3 mi away
Thirst 2 Learn
School · 2.3 mi away
Chichester School District
Elementary · 2.3 mi away
Wilmington Montessori School
Elementary · 2.4 mi away
Concord Christian Academy
School · 2.5 mi away
Kiddie Kampus Learning Center
School · 2.6 mi away
St. Edmond's Academy
School · 2.7 mi away
Lancashire Elementary School
Elementary · 2.9 mi away
Chester Upland School District
School · 3.0 mi away
Commute Calculator
Nearby Homes


Moving Cost Estimate
EXIT Agents in LINWOOD


Listing Courtesy: Century 21 All Elite Inc-Brookhaven - 6108721600