

29 Grenadier Way, Barrhaven, ON K2J 4L3
Ottawa County
Key Facts
Description
Welcome to this beautifully maintained & thoughtfully updated 3-bedroom townhouse. From the moment you step inside, you'll notice how well this home has been designed for real, everyday living. The main floor offers a bright and inviting layout, anchored by a stunning three-sided fireplace that creates a natural focal point between the living and dining areas. This feature adds warmth and character. Making the space feel cozy while still open and connecter. Perfect for both quiet evenings at home and hosting friends and family. Large windows allow natural light to flow through, enhancing the welcoming atmosphere. The spacious eat-in kitchen is truly the heart of the home, featuring a convenient breakfast bar. Whether it's busy weekday mornings, casual meals, or weekend gatherings, this space is designed to bring people together. With plenty of cabinetry and workspace, it offers both practicality and ease for daily routines. Upstairs, the primary bedroom provides a peaceful & polished retreat, complete with a tastefully updated ensuite that blends comfort with a modern feel. Two additional well-sized bedrooms offer flexibility for family, guests, or a dedicated home office. A refreshed main bathroom ensures that both style & function carry throughout the upper level. The partially finished basement adds valuable bonus space, ready to adapt to your needs. Whether you envision a home gym, playroom, office, or additional lounge area, this level offers the flexibility to make it your own while still maintaining ample storage. Step outside to one of this home's most impressive features-an oversized, fully fenced backyard. Rarely found in townhouse living, this private outdoor space offers endless possibilities. Enjoy summer barbecues, create a garden oasis, or simply relax with your morning coffee in peace. Located in a family-friendly neighbourhood, this home is close to top-rated schools, parks, shopping, restaurants, and all the amenities that Barrhaven offers.
Property Information
Property Type
Residential
Sub-Type
Townhouse
Style
2-Storey
Stories
2
Lot Dimensions
17.1x127.64
Parking Spaces
3
MLS® Listing#
X13147812
Property Features
Interior
Cooling
Heating
Fireplace
Basement
Pool
Parking
Construction
Roof
Financial Details
Annual Taxes
CA$3,618
Tax year 2025
Parcel Number
045961782
Directions
Woodroffe Ave to Queensbury Dr, left onto Grenadier Way. Property is on the left.
Affordability Calculator
$113,980
Estimated monthly payment
$3,033/mo
Principal $455,920 · Est. interest $636,049 over 30 yrs
Neighborhood Market Statistics
How this home compares to active listings in Barrhaven, ON
- CA$648,529
- Median Listing Price
- 32
- Median Days on Market
- 408
- Active Listings
- This home’s price is 12% below the area median.
Market statistics compiled from active EXIT Realty® and MLS listings in Barrhaven, ON.
Location

Points of Interest in Barrhaven, ON
Showing the Barrhaven area map.
Nearby Schools
Monsignor Paul Baxter Elementary School
Elementary · 0.5 km away
Michaelle-Jean Public Elementary School
Elementary · 0.6 km away
St Andrew School
Elementary · 1.2 km away
Berrigan Elementary School
Elementary · 1.2 km away
Farley Mowat Public School
Elementary · 1.2 km away
St. Mother Teresa High School
Secondary · 1.2 km away
St Luke Catholic School
Elementary · 1.3 km away
St. Emily Catholic School
Elementary · 1.4 km away
Longfields-Davidson Heights Secondary School
Secondary · 1.4 km away
Ecole Secondaire Catholique Pierre-Savard
Secondary · 1.5 km away
Ecole Elementaire Catholique Jean-Robert-Gauthier
Elementary · 1.6 km away
Ecole Pierre-Elliott-Trudeau
Elementary · 1.6 km away
Chapman Mills Public School
Elementary · 1.7 km away
Mathnasium
School · 2.2 km away
St Joseph High School
Secondary · 2.7 km away
St Joseph Intermediate School
Secondary · 2.7 km away
St Jerome Elementary School
Elementary · 2.8 km away
Jockvale Elementary School
Elementary · 2.9 km away
St Patrick Elementary School
Elementary · 2.9 km away
Ecole Elementaire Publique Michel-Dupuis
School · 3.0 km away
Commute Calculator
Nearby Homes


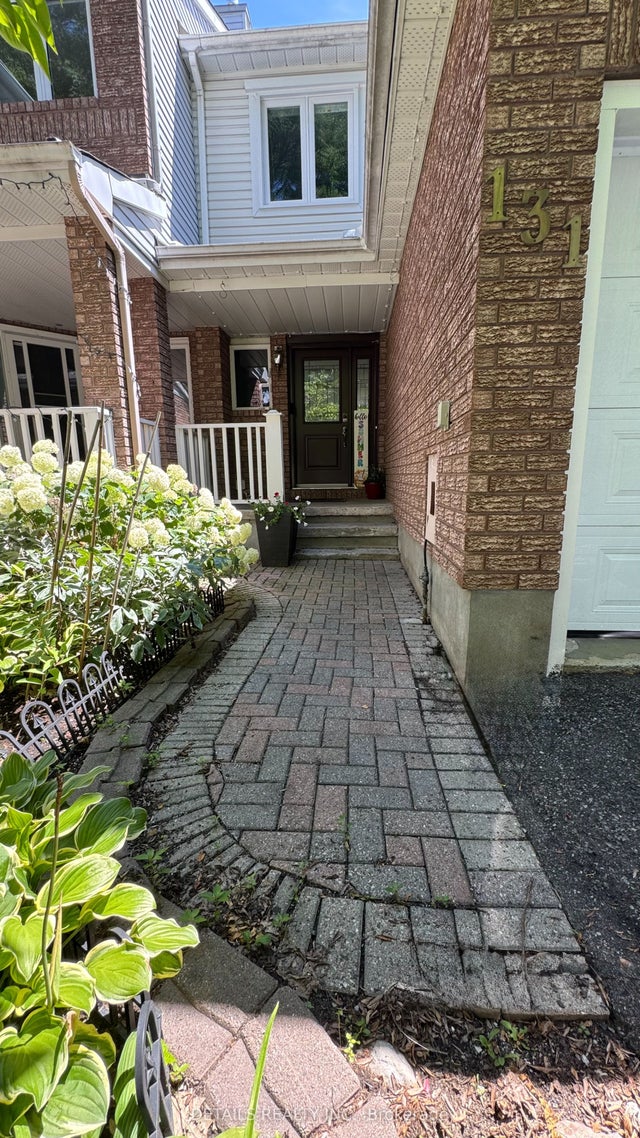
Similar Homes Nearby
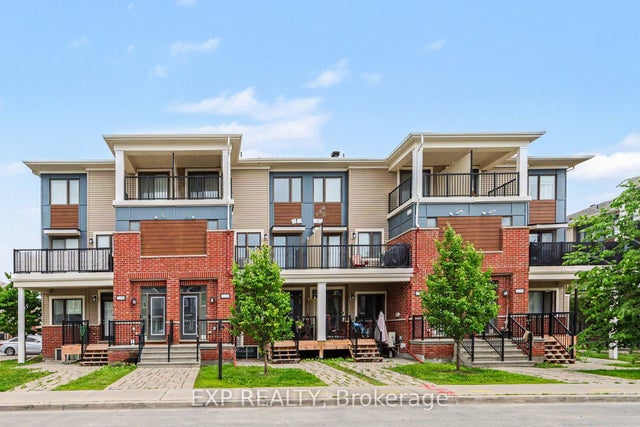


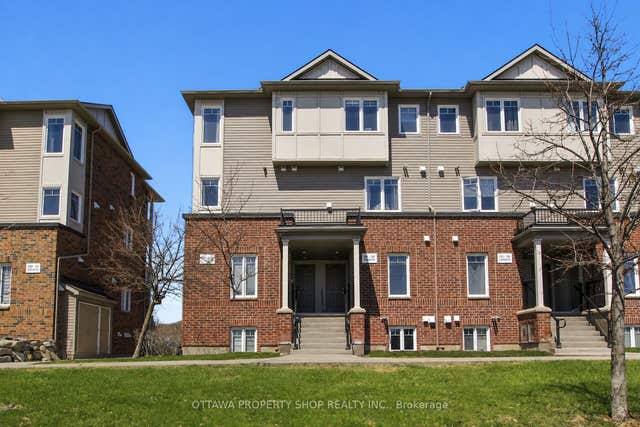
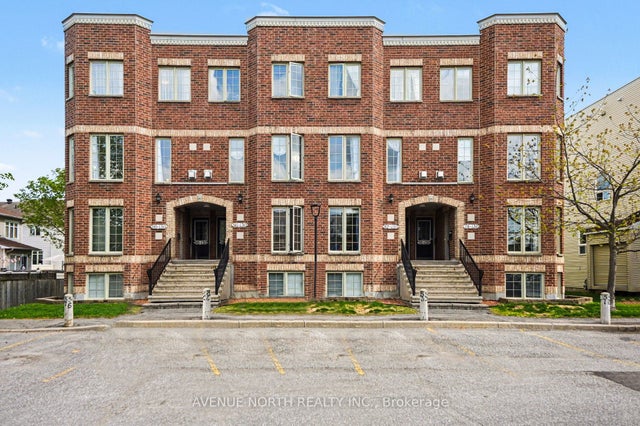
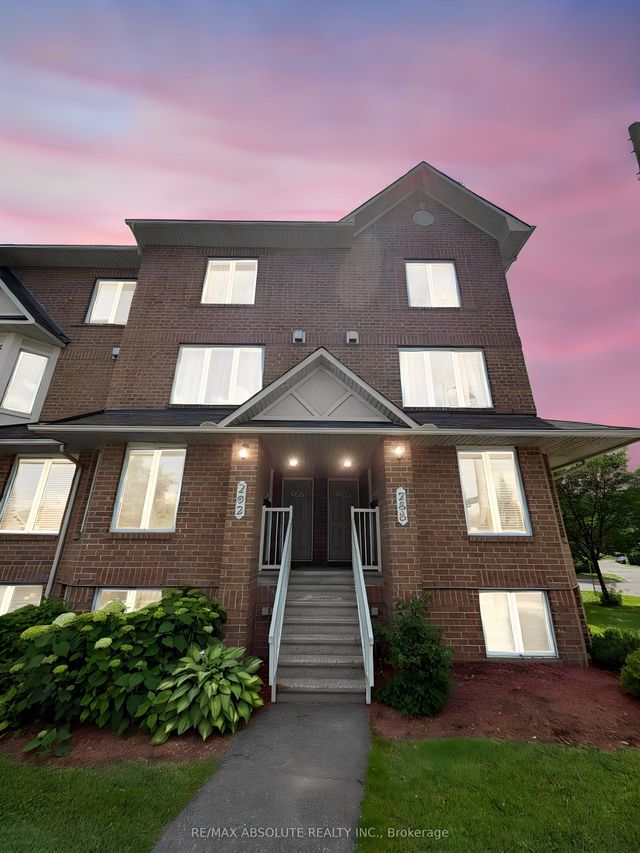
Similar Home Values
Comparable nearby listings and their asking prices.
| Address | Price | Beds | Baths | Sq Ft |
|---|---|---|---|---|
| 2250 Watercolours Way, Barrhaven, ON | CA$399,000 | 2 | 3 | — |
| 13 Sunridge Lane 39, Barrhaven, ON | CA$399,000 | 3 | 3 | — |
| 340 Tribeca Private 10, Barrhaven, ON | CA$399,900 | 3 | 2 | — |
| 3385 Cambrian Road, Barrhaven, ON | CA$399,900 | 2 | 3 | — |
| 130 Berrigan Drive 88, Barrhaven, ON | CA$399,900 | 2 | 3 | — |
| 294 Cresthaven Drive, Barrhaven, ON | CA$399,900 | 2 | 3 | — |


