

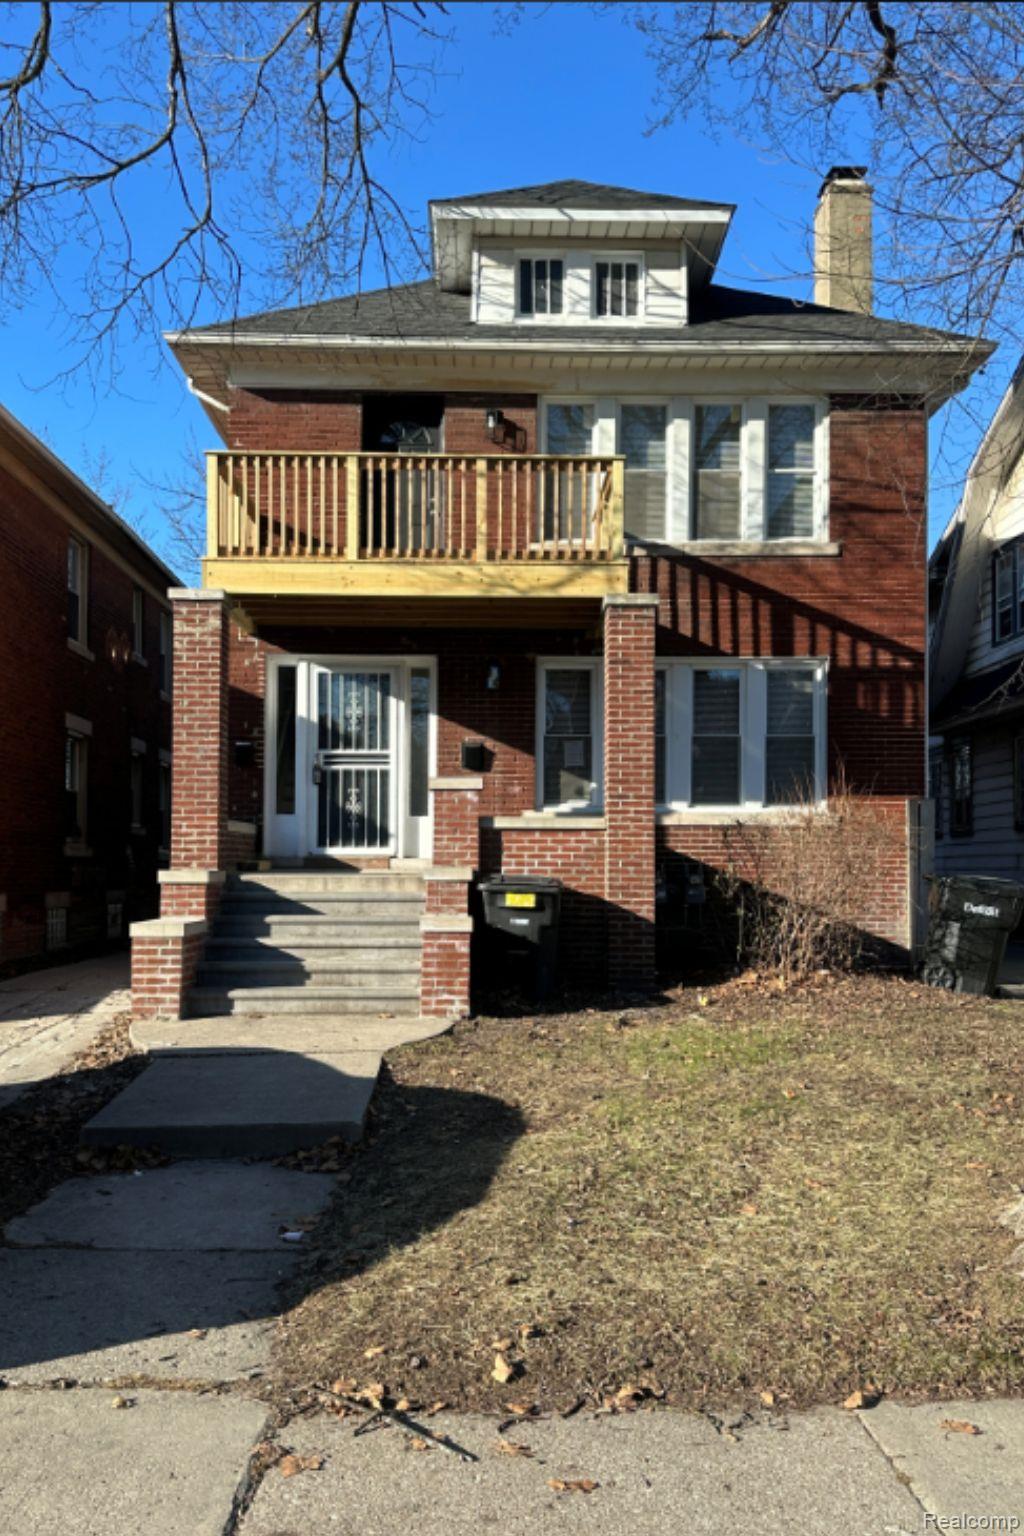
12061 Cloverlawn Street, Detroit City, MI 48204
WESTLAWN · Wayne County
Key Facts
Description
Welcome home to this beautifully updated 2-bedroom, 1-bath lower unit in a charming Detroit duplex. Updated from top to bottom, this apartment features sleek flooring, fresh paint, and modern finishes throughout, creating a clean and contemporary feel. The spacious living area offers an open, inviting layout perfect for relaxing or entertaining. The updated kitchen includes modern appliances, ample cabinet space, and plenty of room for meal prep. Both bedrooms are generously sized with great closet space, and the refreshed bathroom showcases stylish fixtures and finishes. Enjoy the convenience of a private entrance and access to a shared yard. Pet-friendly (policies apply). Located in a desirable Detroit neighborhood with easy access to shopping, dining, and public transportation. Available for immediate move-in!
Property Information
Property Type
Residential Lease
Sub-Type
Single Family Residence
Style
HalfDuplexwithLand
Year Built
1923
Living Area
1,044 sq ft
Lot Size
0.09 acres
Lot Dimensions
35X108
Days on Market
143
MLS® Listing#
20261011356
Property Features
Cooling
Heating
Basement
Pool
Parking
Construction
Foundation
Sewer
Water Source
Rooms
- Bedroom9 X 10
- Kitchen9 X 10
- Living Room11 X 12
- Master Bathroom12 X 9
Financial Details
HOA
None
Parcel Number
W16I031538S
Directions
Grand River & Oakman Blvd
Affordability Calculator
$178
Estimated monthly payment
$5/mo
Principal $712 · Est. interest $993 over 30 yrs
Neighborhood Market Statistics
How this home compares to active listings in Detroit City, MI
- $231,966
- Median Listing Price
- 55
- Median Days on Market
- 1,491
- Median Sq Ft
- $136
- Median Price / Sq Ft
- 14,074
- Active Listings
- This home’s price is 100% below the area median.
- Its price per sq ft is 99% below the area median.
Market statistics compiled from active EXIT Realty® and MLS listings in Detroit City, MI.
Location
- 12061 Cloverlawn Street, Detroit City, MI 48204
Getting Around
Points of Interest in Detroit City, MI
Showing the Detroit City area map.
Nearby Schools
Noble Elementary-Middle School
Elementary · 0.4 mi away
Charles R Drew Transition Center
School · 0.7 mi away
Flagship Charter Academy
School · 0.8 mi away
Commonwealth Community Dev Academy
School · 0.8 mi away
National Heritage Academies
Elementary · 0.8 mi away
Hope Academy
School · 0.9 mi away
Mackenzie Elementary-Middle School
Elementary · 0.9 mi away
McKerrow School
School · 1.0 mi away
Barton Elementary School
Elementary · 1.2 mi away
Keidan Special Education Center
Elementary · 1.2 mi away
Monnier Elementary School
Elementary · 1.3 mi away
New St Paul Head Start Metro Center
School · 1.5 mi away
McFarlane Elementary School
Elementary · 1.6 mi away
Muhammad University of Islam
School · 1.6 mi away
Stewart Elementary School
Elementary · 1.6 mi away
Mosque-El Hagg School
School · 1.6 mi away
Allen Academy
School · 1.9 mi away
Joy Preparatory Academy
School · 1.9 mi away
Loyola High School
Secondary · 2.0 mi away
Breithaupt Career and Technical Center
Secondary · 2.0 mi away
Commute Calculator
Nearby Homes
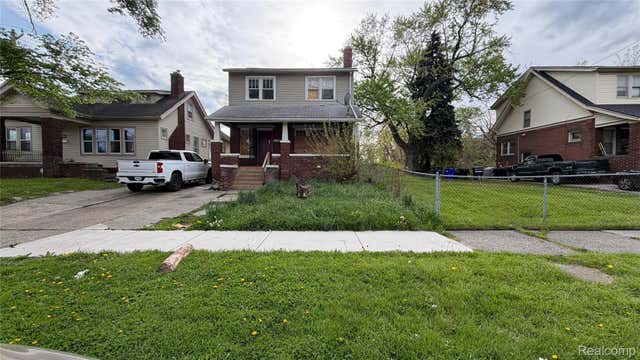

Similar Homes Nearby
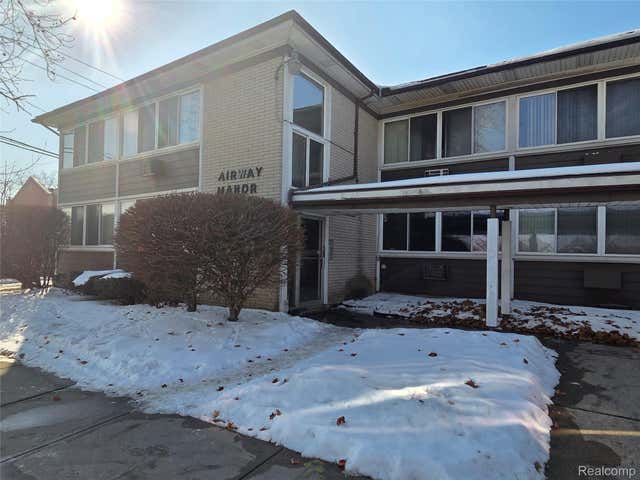
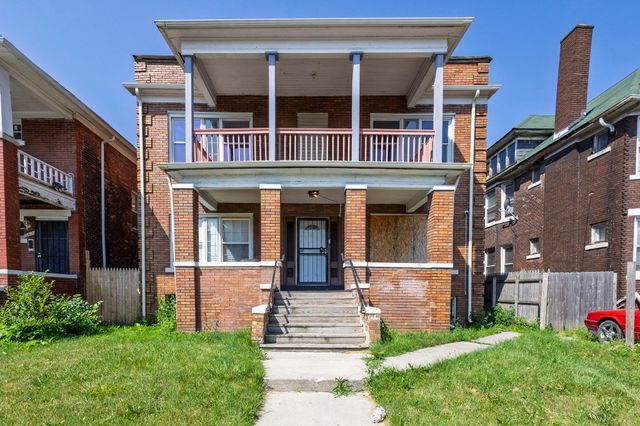
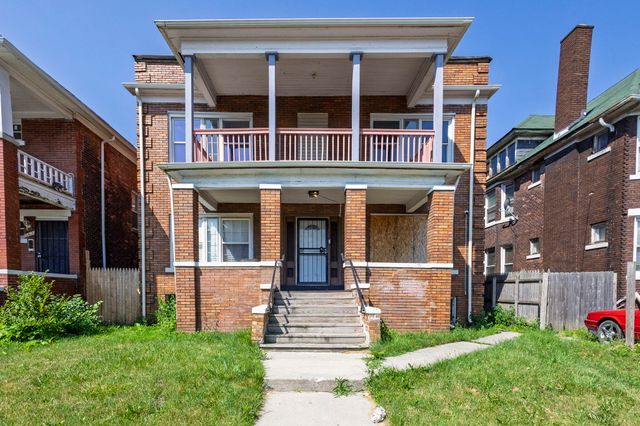

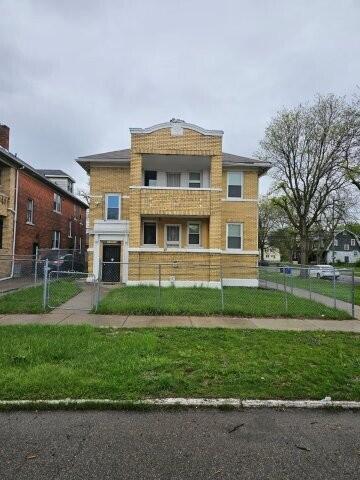

Similar Home Values
Comparable nearby listings and their asking prices.
| Address | Price | Beds | Baths | Sq Ft |
|---|---|---|---|---|
| 19131 Lahser Rd, Lahser Road, Detroit City, MI | $650/mo | 1 | 1 | 800 |
| 1565 W Grand 1, Detroit City, MI | $650/mo | 2 | 1 | 910 |
| 1565 W Grand, Detroit, MI | $650/mo | 2 | 1 | 910 |
| 13641 La Salle Boulevard, Detroit City, MI | $675/mo | 1 | 1 | 800 |
| 13641 La Salle Boulevard, Detroit, MI | $675/mo | 1 | 1 | 800 |
| 14150 Fairmount Drive Upper, Detroit City, MI | $675/mo | 1 | 1 | 1,800 |
Moving Cost Estimate
EXIT Agents in Detroit City


Listing Courtesy: Avenue Group Homes, LLC - 2486303099
The accuracy of all information, regardless of source, is not guaranteed or warranted. All information should be independently verified. Any use of search facilities of data on the site, other than by a consumer looking to purchase real estate, is prohibited.