

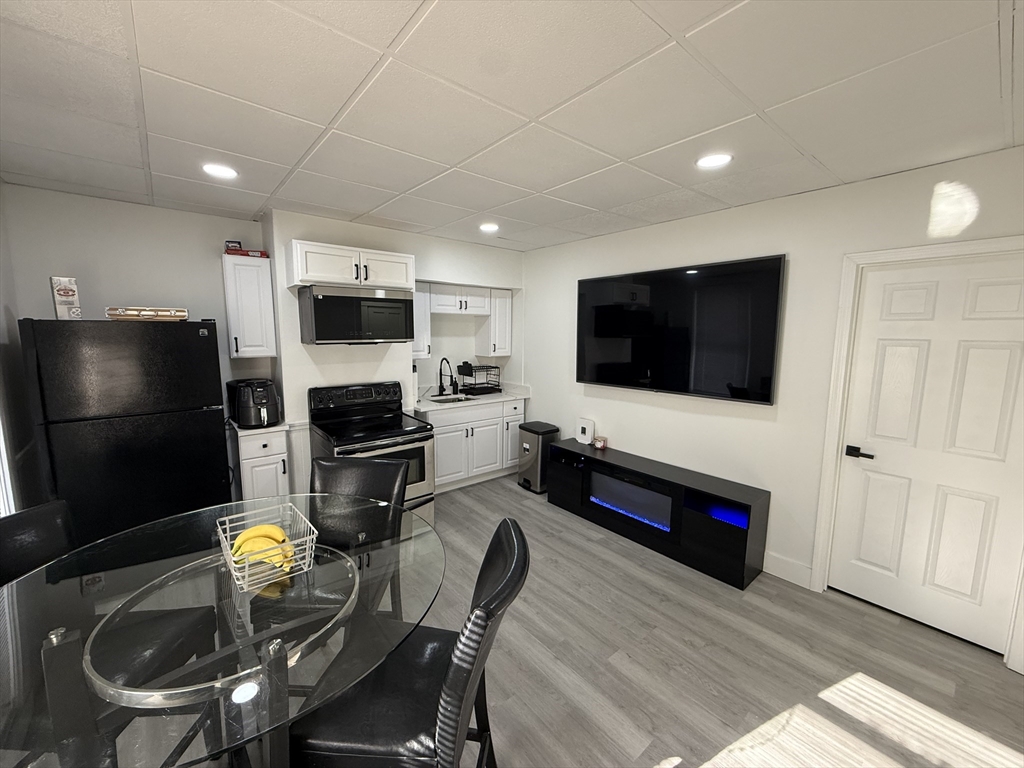
719 Main St, Clinton, MA 01510
Worcester County
Key Facts
Description
HUGE PRICE REDUCTION!! Nestled at 719 Main St, Clinton, MA, this multi-family residence presents a unique opportunity to own a substantial property with enduring charm. Built in 1900, this home offers a canvas for creating a truly special living space. Within this residence, discover a collection of spaces designed for both comfort and functionality, particularly the full bathrooms, where one can imagine beginning and ending each day in a personal sanctuary. The presence of three full bathrooms ensures that morning routines and evening relaxation can occur without compromise. The property also features a two-car garage, providing secure parking and additional storage. The expansive 11,992 square foot lot offers possibilities for outdoor activities and landscaping. The home's 3,783 square feet of living area, spread across two stories, provides ample space. This property, with its six bedrooms and one half bathroom, is ready to be transformed into a residence of distinction.
Property Information
Property Type
Residential Income
Sub-Type
Triplex
Year Built
1900
Stories
3
Living Area
3,783 sq ft
Lot Size
0.28 acres
Garage Spaces
2
Parking Spaces
8
Zoning
Res
Days on Market
126
MLS® Listing#
73470279
Property Features
Appliances
Heating
Flooring
Basement
Parking
Patio
Lot Features
Construction
Foundation
Roof
Windows
Other Structures
Community
Sewer
Water Source
Financial Details
Annual Taxes
$6,743
Tax year 2025
Assessed Value
$507,000
Parcel Number
M:0012 B:1187 L:0000,3306360
Directions
Route 62 To 70 ( Main St) Close To the Hannaford Super Market.
Affordability Calculator
$164,980
Estimated monthly payment
$4,390/mo
Principal $659,920 · Est. interest $920,647 over 30 yrs
Neighborhood Market Statistics
How this home compares to active listings in Clinton, MA
- $466,667
- Median Listing Price
- 62
- Median Days on Market
- 1,549
- Median Sq Ft
- $281
- Median Price / Sq Ft
- 30
- Active Listings
- This home’s price is 77% above the area median.
- Its price per sq ft is 22% below the area median.
Market statistics compiled from active EXIT Realty® and MLS listings in Clinton, MA.
Location
- 719 Main St, Clinton, MA 01510
Getting Around
Points of Interest in Clinton, MA
Showing the Clinton area map.
Nearby Schools
Clinton Public Schools
School · 0.3 mi away
Clinton Elementary School
Elementary · 0.4 mi away
Clinton Middle School
Secondary · 1.3 mi away
Clinton High School
Secondary · 1.4 mi away
Lancaster Community Service Center
School · 1.5 mi away
South Lancaster Academy
School · 1.6 mi away
Living Stones Christian School
School · 1.6 mi away
RFK Lancaster School
Elementary · 2.0 mi away
Nashoba Montessori School
Elementary · 2.4 mi away
Trivium School
School · 2.7 mi away
Doctor Franklin Perkins School
School · 2.8 mi away
Mary Rowlandson Elementary School
Elementary · 3.2 mi away
Luther Burbank Middle School
Secondary · 3.2 mi away
Nashoba Regional High School
Secondary · 3.3 mi away
Florence Sawyer School
Elementary · 4.0 mi away
Nashoba Regional School District
Secondary · 4.1 mi away
Emerson School
School · 4.1 mi away
Berlin Memorial School
Elementary · 4.1 mi away
Tahanto Regional High School
Secondary · 4.3 mi away
Houghton Elementary School
Elementary · 4.7 mi away
Commute Calculator
Nearby Homes



Moving Cost Estimate
EXIT Agents in Clinton


Listing Courtesy: Dell Realty Inc. - 6176295950
Presented by: Henrique De Oliveira