

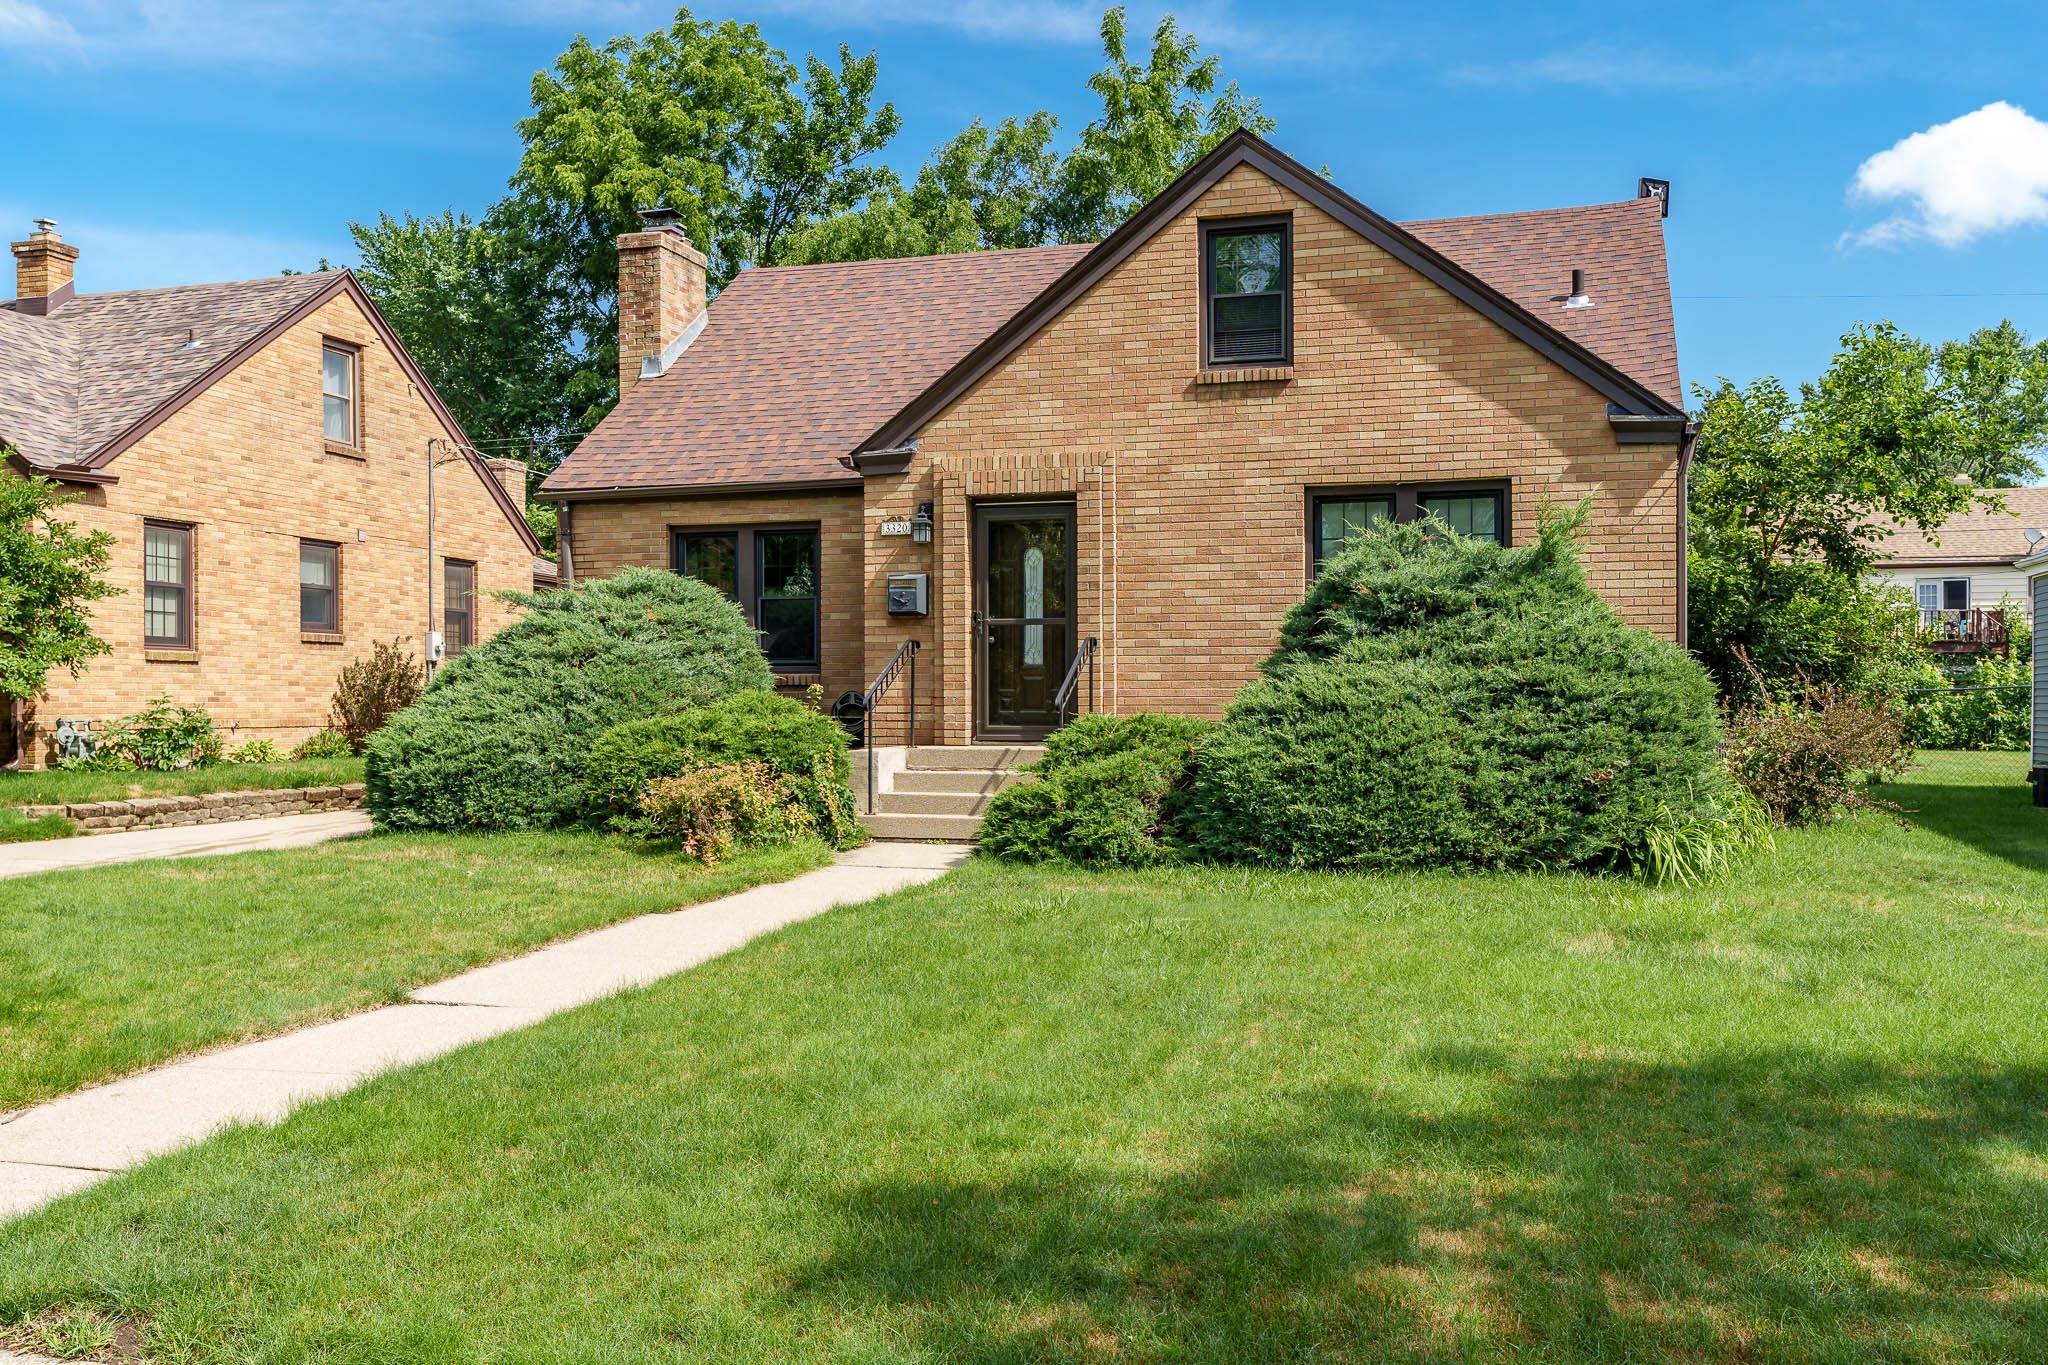
3320 Minnesota Drive, ROCKFORD, IL 61108
Winnebago County
Key Facts
Description
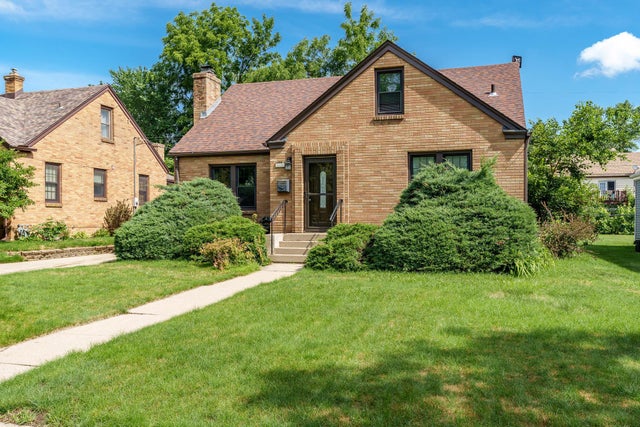
Character and Charm permeate this all brick Cape Cod! As you enter, hard wood floors welcome you throughout the main living area! Notice the details of arched doorways, framing rooms and kitchen cabinets! A cozy wood burning fireplace is the focal point of the living room accented by windows for amazing natural light! With the dining room as the center of the home, entertaining couldn't be easier with access to the kitchen, sun porch and living room! French doors to the sun porch add another layer of charm and a wonderful view of the fenced back yard! The kitchen is well equipped with ample cabinet space and all the appliances stay! 2 bedrooms and a full bath finish up the main floor! Upstairs you will find the 3rd bedroom along with an office/4th bedroom if needed, plus your 2nd full bath equipped with a very unique mirror! Need more room? The basement provides a semi finished space along with the laundry room, and tons of storage/ activity space! The fully fenced yard is accessible for Rover through the sun porch. Last, but certainly not least is the 2.5 car garage providing even more storage! Solid and beautiful! Your next chapter begins here!
Property Information
Property Type
Residential
Sub-Type
Single Family Residence
Style
1.5 Story
Year Built
1940
Stories
1
Living Area
2,017 sq ft
Lot Size
0.16 acres
Garage Spaces
2.5
Ownership
Fee Simple
Days on Market
15
MLS® Listing#
202603794
Property Features
Appliances
Cooling
Heating
Fireplace
Basement
Parking
Construction
Roof
Sewer
Water Source
Schools
- Elementary:
- Rolling Green
- Middle:
- District 205-RFD
- High:
- District 205-RFD
- District:
- Rockford 205
Financial Details
Annual Taxes
$3,569
Tax year 2024
Parcel Number
1231204015
Affordability Calculator
$45,000
Estimated monthly payment
$1,198/mo
Principal $180,000 · Est. interest $251,116 over 30 yrs
Neighborhood Market Statistics
How this home compares to active listings in ROCKFORD, IL
- $216,541
- Median Listing Price
- 25
- Median Days on Market
- 1,567
- Median Sq Ft
- $124
- Median Price / Sq Ft
- 322
- Active Listings
- This home’s price is 4% above the area median.
- Its price per sq ft is 10% below the area median.
Market statistics compiled from active EXIT Realty® and MLS listings in ROCKFORD, IL.
Location
- 3320 Minnesota Drive, ROCKFORD, IL 61108
Points of Interest in ROCKFORD, IL
Showing the ROCKFORD area map.
Nearby Schools
Rolling Green Elementary School
Elementary · 0.4 mi away
East High School
Secondary · 0.5 mi away
Rockford Public School
School · 0.6 mi away
Whitehead Elementary School
Elementary · 0.7 mi away
Flinn Middle School
Secondary · 0.9 mi away
Rockford Christian School
Elementary · 1.2 mi away
Hillman Elementary
Elementary · 1.3 mi away
John Nelson Elementary School
Elementary · 1.3 mi away
Alpine Christian School
School · 1.4 mi away
Spectrum Progressive School
Elementary · 1.5 mi away
Johnson Elementary School
Elementary · 1.5 mi away
Illinois Health Careers LTD
School · 1.5 mi away
Gregory Elementary School
Elementary · 1.5 mi away
Internexus-English Language Study Center
School · 1.6 mi away
Lincoln Middle School
Secondary · 1.7 mi away
Jackson Charter School
Elementary · 1.9 mi away
Jackson Elementary School
Elementary · 1.9 mi away
Nashold Early Childhood Center
School · 2.0 mi away
Bloom School Pto
Elementary · 2.0 mi away
Rockford School District 205
School · 2.0 mi away
Commute Calculator
Nearby Homes


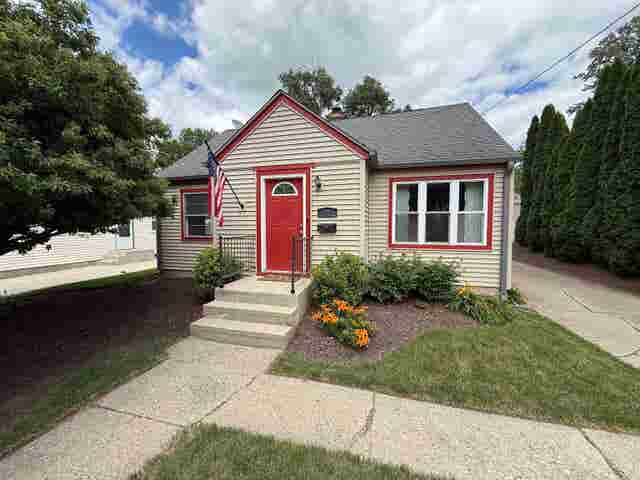
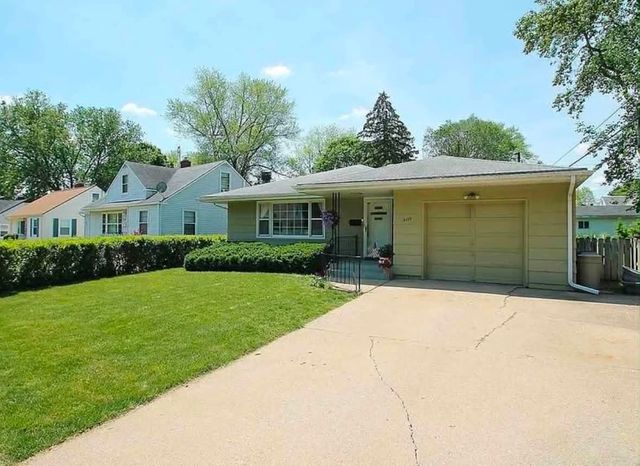
Similar Homes Nearby

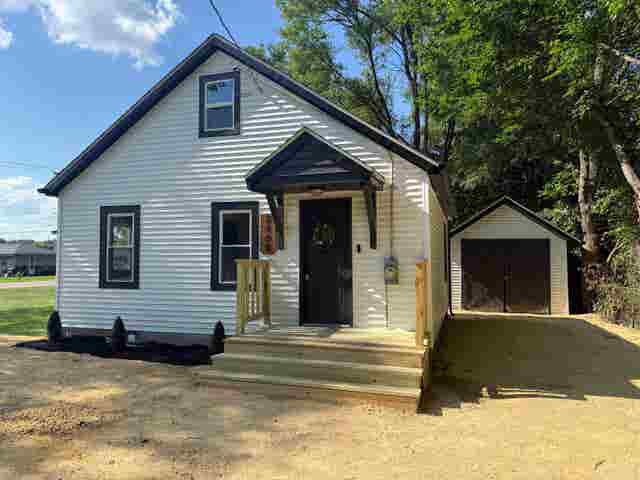


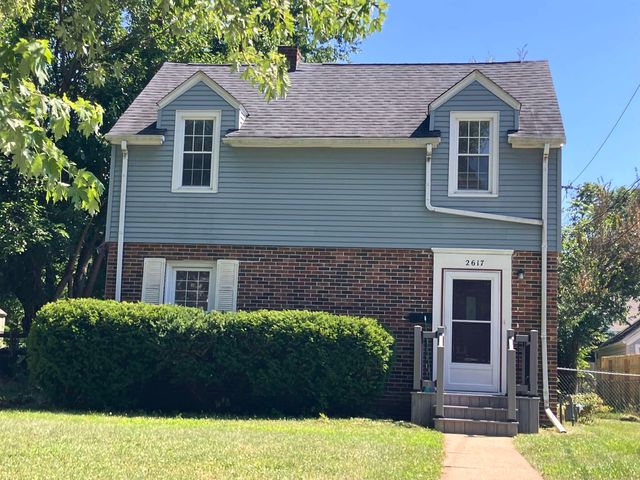
Similar Home Values
Comparable nearby listings and their asking prices.
| Address | Price | Beds | Baths | Sq Ft |
|---|---|---|---|---|
| 534 Saint Louis Avenue, Rockford, IL | $159,000 | 2 | 1 | 1,001 |
| 2403 Belden Street, ROCKFORD, IL | $159,000 | 2 | — | 1,000 |
| 534 St Louis Avenue, ROCKFORD, IL | $159,000 | 2 | — | 1,341 |
| 1307 Winthrop Lane, Rockford, IL | $159,900 | 2 | 1 | 1,564 |
| 1804 Latham Street, ROCKFORD, IL | $159,900 | 2 | — | 2,223 |
| 2617 17th Avenue, ROCKFORD, IL | $159,900 | 2 | — | 1,844 |
Moving Cost Estimate
EXIT Agents in ROCKFORD


Presented by: Catherine Fiebig-Zittlow