

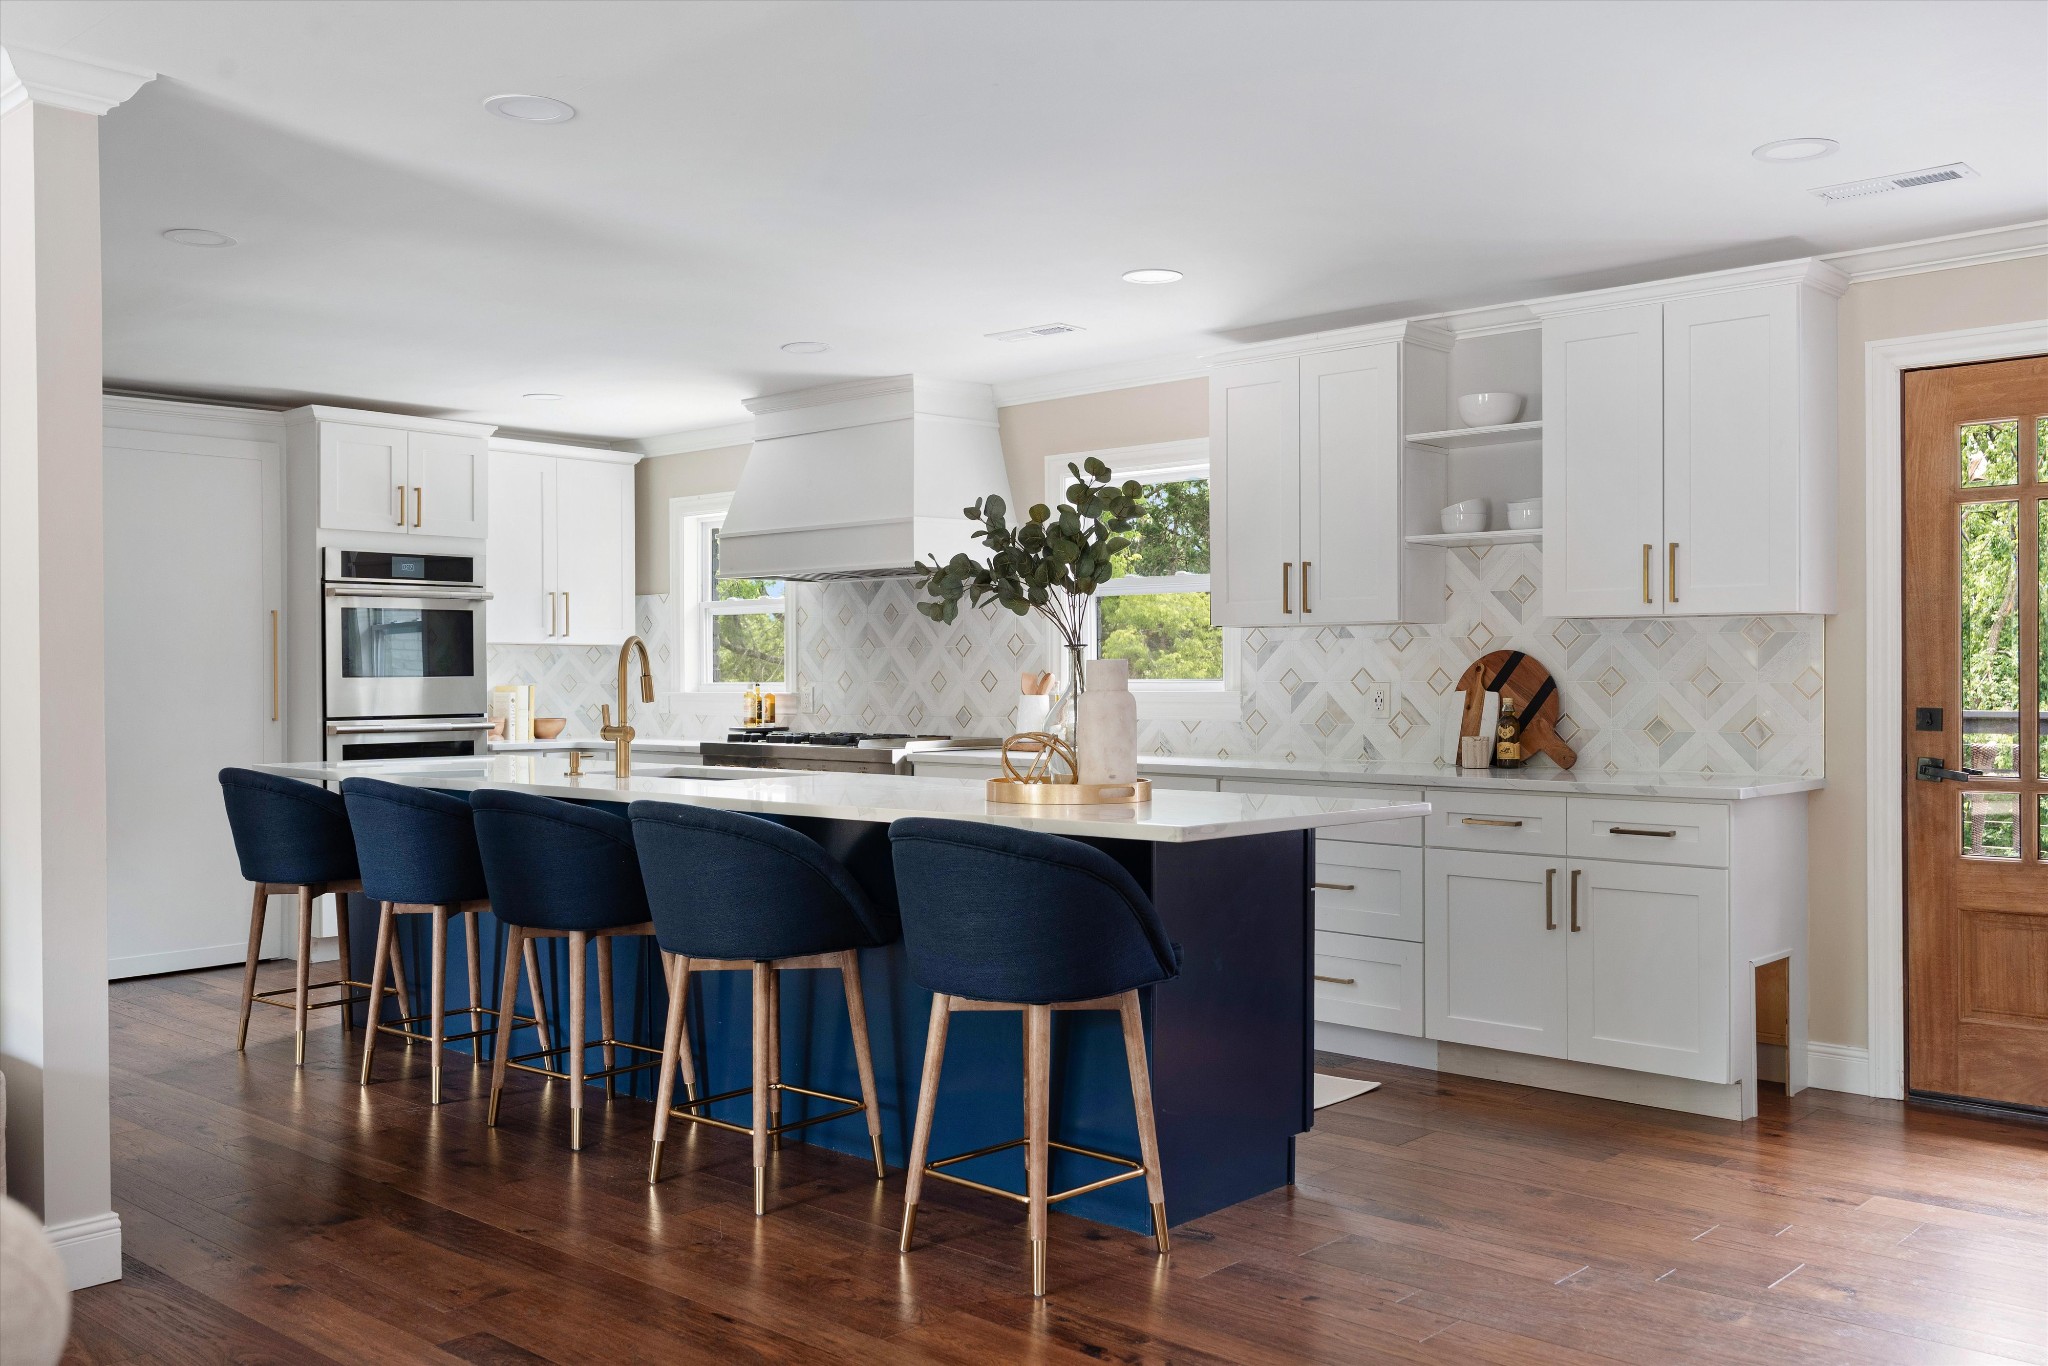
8115 Vaden Dr, Brentwood, TN 37027
Brenthaven Sec 6 · Williamson County
Key Facts
Description
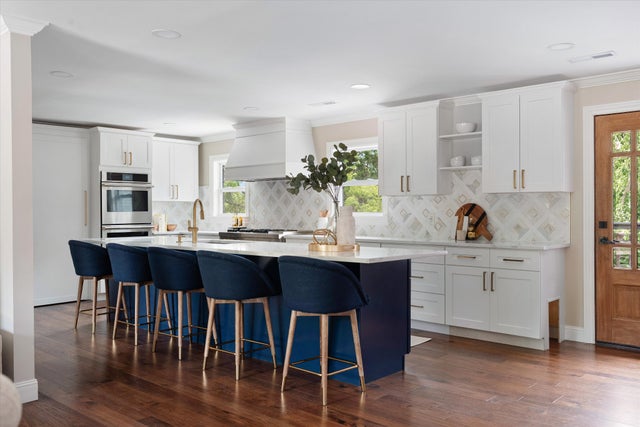
Set on 1.15 acres in one of Brentwood’s most coveted and conveniently located neighborhoods—with no HOA—this newly renovated, single-story ranch blends elevated design with effortless living. A brand-new roof and thoughtfully curated upgrades throughout create a true move-in-ready experience. Designed for both everyday comfort and entertaining, the open-concept layout centers around a stunning chef’s kitchen featuring top-of-the-line Sub-Zero and JennAir appliances, including dual ovens and dual dishwashers, a large island, and an expansive hidden walk-in pantry. The seamless flow between living, dining, and outdoor spaces makes hosting both intimate gatherings and larger events effortless. The primary suite offers a private retreat with a custom closet complete with its own washer and dryer, and a spa-like bath featuring a soaking tub set beneath a fireplace, heated towel warmer, oversized walk-in shower, and separate his-and-hers water closets. An attached office or sitting room overlooks the peaceful, park-like backyard. On the opposite wing, a second bedroom suite provides privacy with its own sitting area and generous walk-in closet. Additional bedrooms are spacious, and a flexible gym space with a built-in Murphy bed easily accommodates guests. Outdoors, enjoy a large deck designed for year-round living—partially covered with a wood-burning fireplace and partially open for sun-filled days. Thoughtfully equipped for dog lovers with a hidden dog door and invisible fence, the grounds offer both function and beauty. Located just 3 minutes to I-65, 5 minutes to Brentwood’s premier shopping and dining, and only 15 minutes to downtown Nashville, this property delivers a rare combination of privacy, convenience, and refined one-level living.
Property Information
Property Type
Residential
Sub-Type
Single Family Residence
Style
Ranch
Year Built
1973
Stories
1
Living Area
3,876 sq ft
Lot Size
1.15 acres
Lot Dimensions
155 X 327
Garage Spaces
2
Parking Spaces
2
Days on Market
76
MLS® Listing#
3186402
Property Features
Interior
Appliances
Cooling
Heating
Flooring
Fireplace
Basement
Parking
Patio
Lot Features
Construction
Roof
Utilities
Sewer
Water Source
Rooms
- 14x11
- 12x12
- Bedroom 115x21
- Bedroom 212x17
- Bedroom 316x15
- Bedroom 414x17
- Dining Room14x19
- Kitchen13x26
- Living Room22x17
- Master Bathroom
Schools
- Elementary:
- Lipscomb Elementary
- Middle:
- Brentwood Middle School
- High:
- Brentwood High School
Financial Details
HOA
None
Annual Taxes
$4,263
Parcel Number
094035P D 01600 00015035P
Directions
From I65S take exit 71 and merge right onto Hwy 253. After .3 miles, turn left onto Hwy 253, Concord Rd. Turn right on Lipscomb Dr., left on Vaden Dr. Home will be on your right.
Affordability Calculator
$350,001
Estimated monthly payment
$9,314/mo
Principal $1,400,004 · Est. interest $1,953,130 over 30 yrs
Neighborhood Market Statistics
How this home compares to active listings in Brentwood, TN
- $1,000,000
- Median Listing Price
- 45
- Median Days on Market
- 4,546
- Median Sq Ft
- $398
- Median Price / Sq Ft
- 365
- Active Listings
- This home’s price is 75% above the area median.
- Its price per sq ft is 14% above the area median.
Market statistics compiled from active EXIT Realty® and MLS listings in Brentwood, TN.
Location

Points of Interest in Brentwood, TN
Showing the Brentwood area map.
Nearby Schools
Gardner School
School · 0.7 mi away
Profectus Jiu-Jitsu
School · 1.1 mi away
Kid City USA - Franklin
School · 1.3 mi away
Crockett Elementary
Elementary · 1.4 mi away
Woodland Middle School
Secondary · 1.5 mi away
Lipscomb Elementary
Elementary · 1.6 mi away
The Academy of Seaboard Lane
School · 1.7 mi away
Cool Springs Montessori
Elementary · 2.1 mi away
Ravenwood High School
Secondary · 2.2 mi away
Goddard School
School · 2.2 mi away
Kenrose Elementary
Elementary · 2.3 mi away
Primrose Schools
Elementary · 3.1 mi away
Brentwood High School
Secondary · 3.2 mi away
Centennial High School
Secondary · 3.3 mi away
Brentwood Middle School
Secondary · 3.3 mi away
Gracie Barra Brazilian Jiu-Jitsu
School · 3.3 mi away
Academy of McKay's Mill
School · 3.4 mi away
Clovercroft Elementary School
Elementary · 3.6 mi away
Edmondson Elementary School
Elementary · 3.8 mi away
Battle Ground Academy
School · 3.8 mi away
Commute Calculator
Nearby Homes
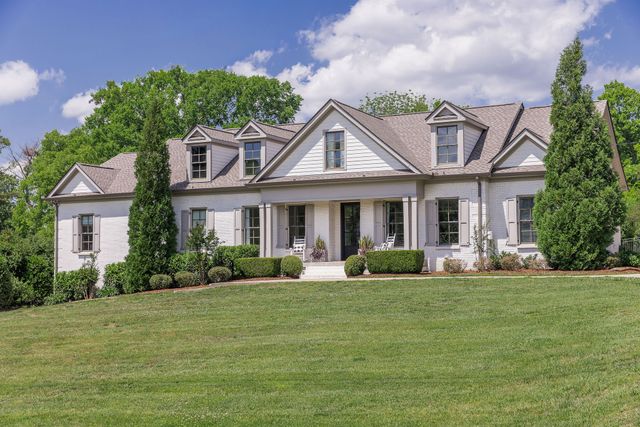
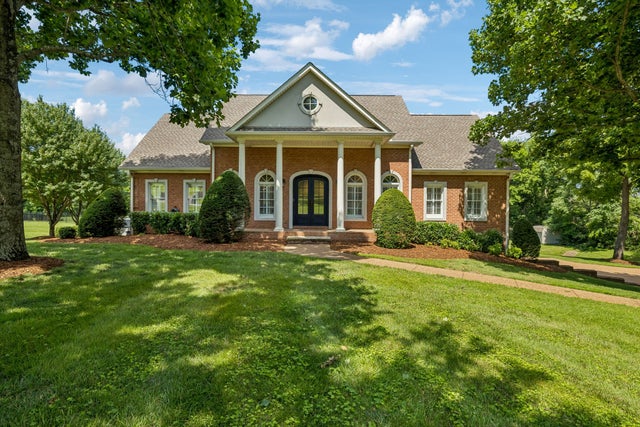
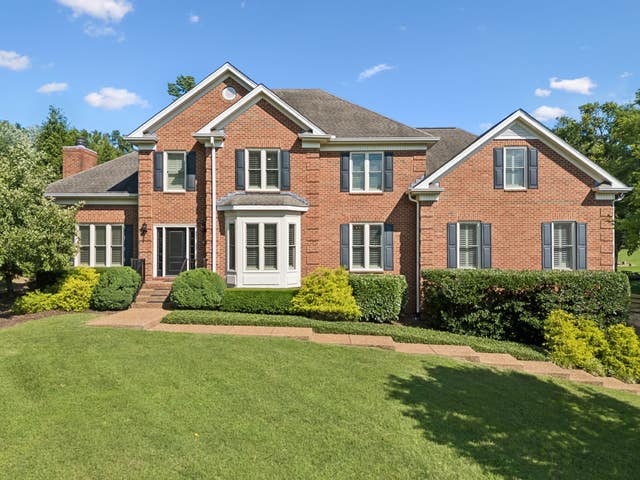
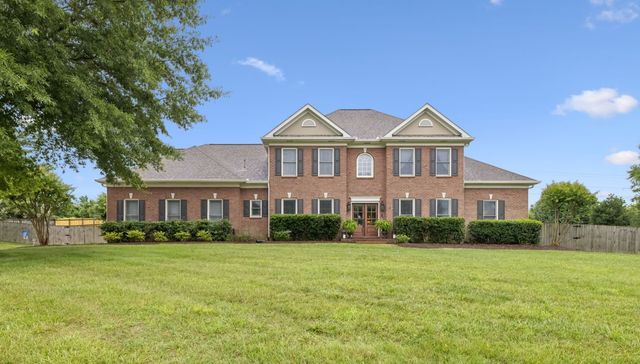
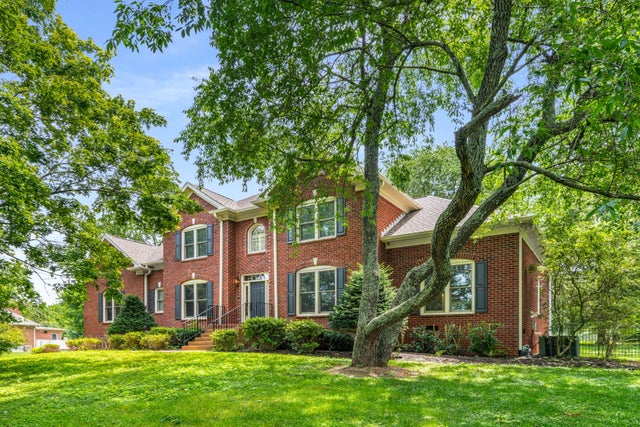
Similar Homes Nearby
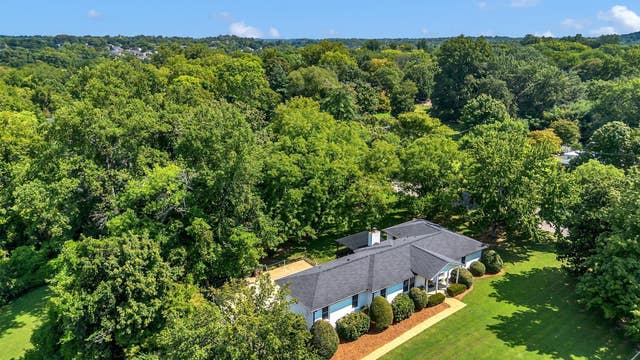


Similar Home Values
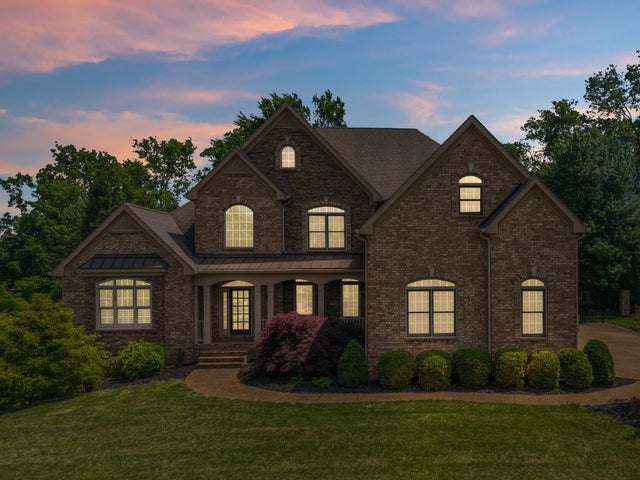
Comparable nearby listings and their asking prices.
| Address | Price | Beds | Baths | Sq Ft |
|---|---|---|---|---|
| 608 Hill Rd, Brentwood, TN | $1,240,000 | 3 | 3 | 2,573 |
| 724 Thurrock Cir, Brentwood, TN | $1,249,000 | 5 | 4 | 3,453 |
| 1534 Rosella Ct, Brentwood, TN | $1,249,999 | 4 | 4 | 4,387 |
| 1324 Yorkshire Dr, Brentwood, TN | $1,250,000 | 4 | 4 | 3,109 |
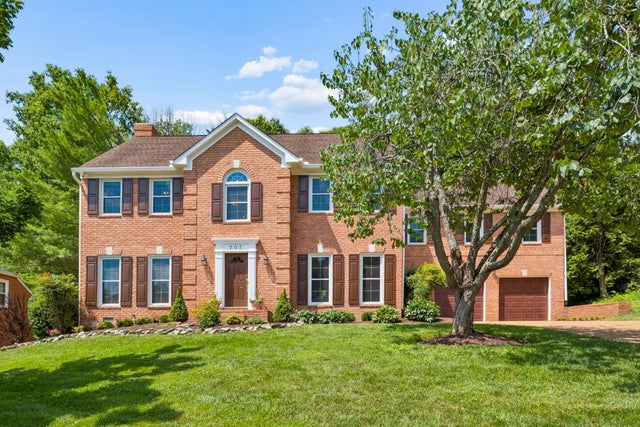
| 707 Roantree Dr, Brentwood, TN | $1,250,000 | 4 | 3 | 3,398 |
| 1830 Sonoma Trce, Brentwood, TN | $1,250,000 | 4 | 4 | 4,253 |
Moving Cost Estimate
EXIT Agents in Brentwood



Listing Courtesy: Compass RE - 6154406327
Last Updated: 2026-04-13