

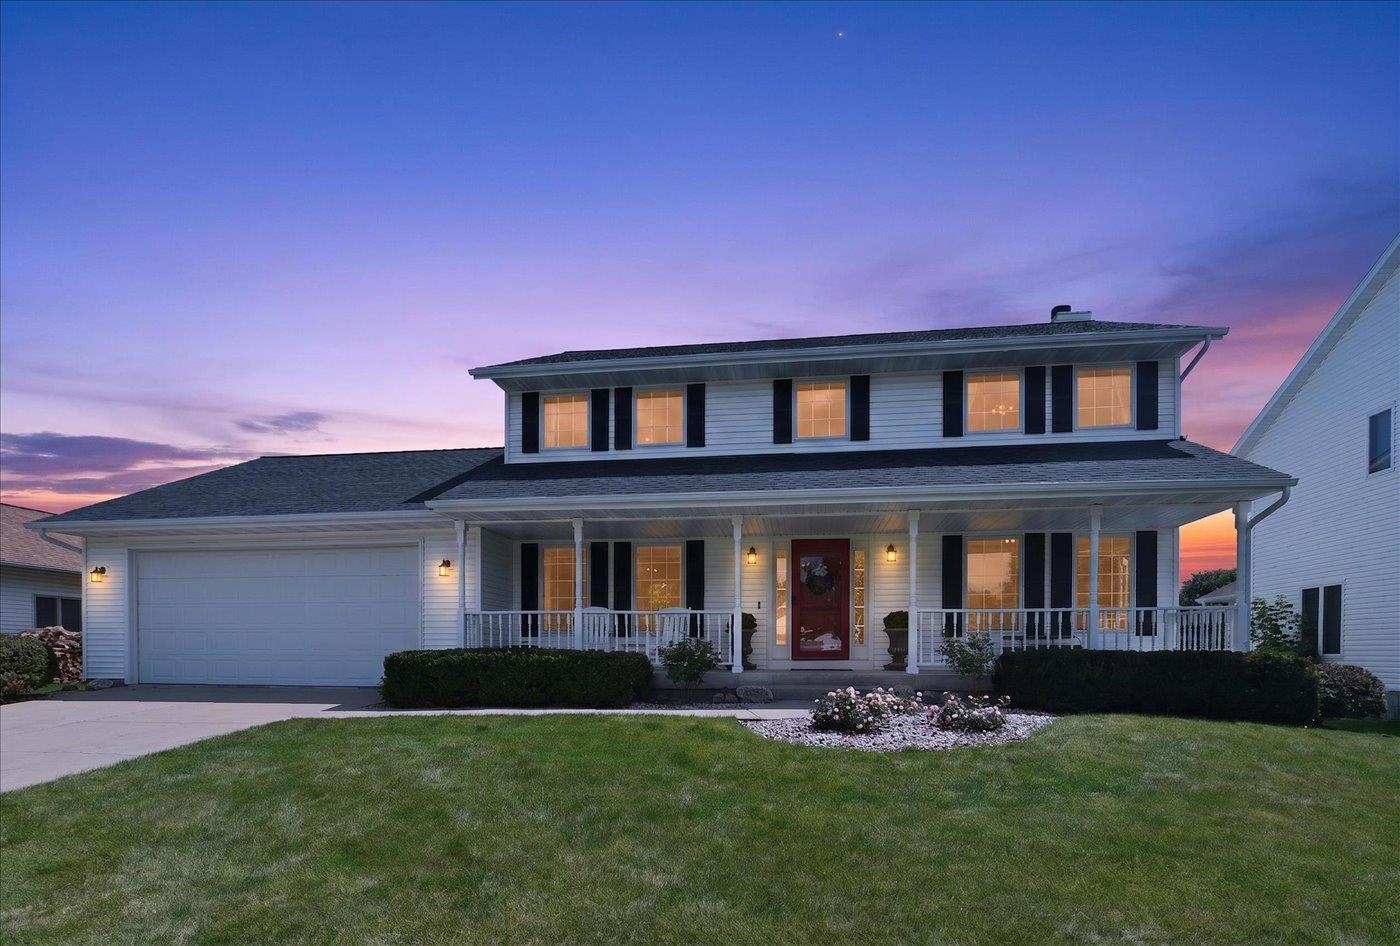
1107 Westminster Court, Waunakee, WI 53597
Six Mile Creek · Dane County
Key Facts
Listing Courtesy: Restaino & Associates - Pref: 608-333-9874
Description
Lovingly cared for, one-owner home located on a quiet cul de sac in Six Mile Creek. A wonderful front porch welcomes you & sets the tone for this inviting home. The first flr features hardwood floors throughout. The updated kitchen w/lg pantry, living rm w/wood fireplace, & sunrm all flow together, creating a warm/inviting space for gathering & daily living. A formal dining rm connects seamlessly & main-level office/den offers the perfect space for work or study. Upstairs, you’ll find 3 bedrms, includes a comfortable primary suite. The LL adds even more living space w/a cozy family rm w/a free-standing gas stove & wet bar, along with a 4th bdrm + full bath—ideal for guests or teens. Enjoy beautiful view of Prairie Park from sunrm & maintenance free deck, w/Prairie Elementary School just a short walk away. A wonderful opportunity to own a thoughtfully maintained home in a highly desirable Waunakee neighborhood. Laundry hooks up Main Level or LL. New SS Appliances 20, New Roof 24, AC 25.
Property Information
Property Type
Residential
Sub-Type
Single Family Residence
Style
Contemporary
Year Built
2001
Living Area
3,032 sq ft
Lot Size
0.23 acres
Garage Spaces
3
Days on Market
5
MLS® Listing#
2026665
Property Features
Interior
Appliances
Cooling
Heating
Fireplace
Basement
Parking
Laundry
Patio
Lot Features
Rooms
- 12x11
- 14x14
- 27x22
- Bedroom 111x12
- Bedroom 211x15
- Bedroom 312x12
- Dining Room9x9
Schools
- Elementary:
- Prairie
- Middle:
- Waunakee
- High:
- Waunakee
- District:
- Waunakee
Financial Details
Annual Taxes
$8,225
Tax year 2025
Directions
Madison Street, Greenbrier, Westminster.
Affordability Calculator
$129,980
Estimated monthly payment
$3,459/mo
Principal $519,920 · Est. interest $725,335 over 30 yrs
Neighborhood Market Statistics
How this home compares to active listings in Waunakee, WI
- $729,630
- Median Listing Price
- 55
- Median Days on Market
- 2,951
- Median Sq Ft
- $264
- Median Price / Sq Ft
- 93
- Active Listings
- This home’s price is 11% below the area median.
- Its price per sq ft is 19% below the area median.
Market statistics compiled from active EXIT Realty® and MLS listings in Waunakee, WI.
Location
Map is currently unavailable for this location.
Points of Interest in Waunakee, WI
Showing the Waunakee area map.
Commute Calculator
Nearby Homes
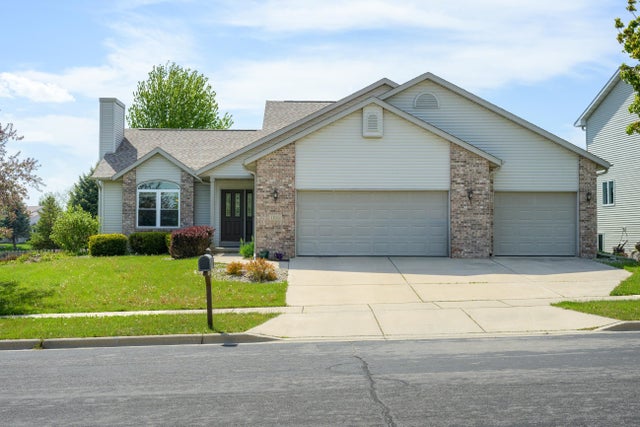
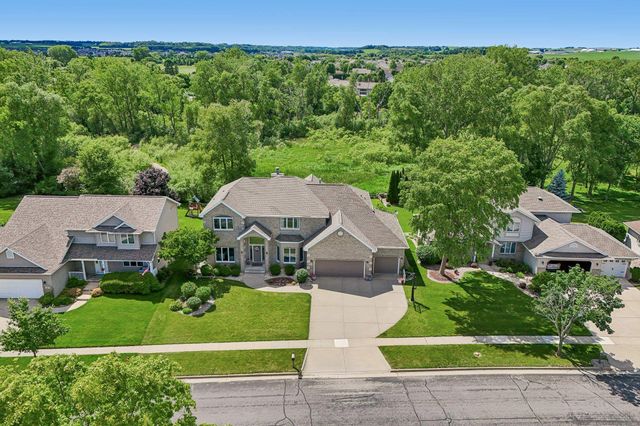


Similar Homes Nearby

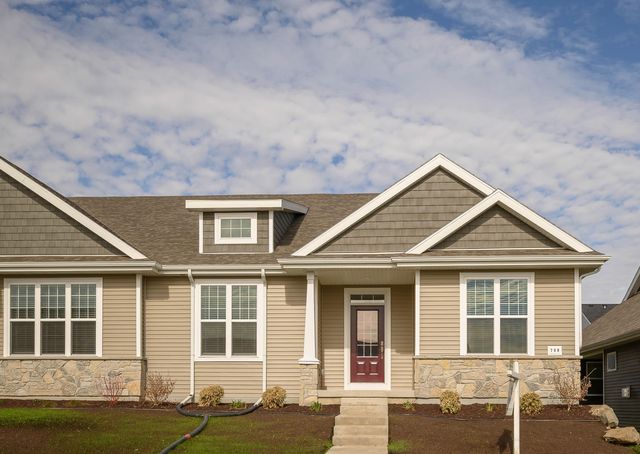

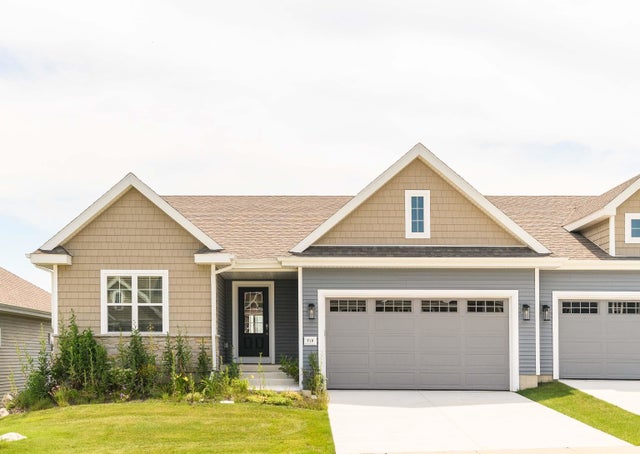
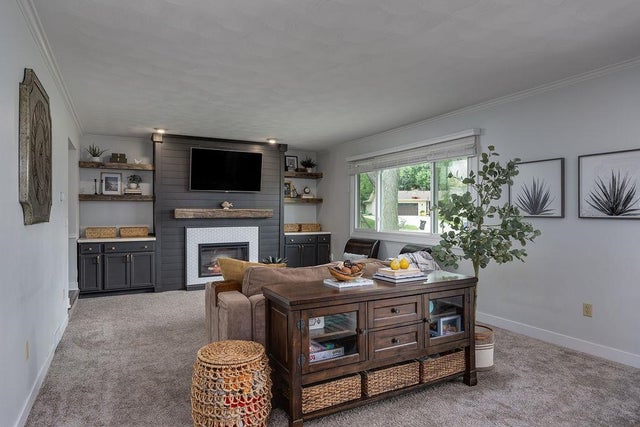

Similar Home Values
Comparable nearby listings and their asking prices.
| Address | Price | Beds | Baths | Sq Ft |
|---|---|---|---|---|
| 729 Cozy Farm Road, Waunakee, WI | $469,900 | 3 | — | 1,615 |
| 709 Cozy Farm Road, Waunakee, WI | $479,900 | 3 | — | 1,713 |
| 674 Hillcrest Drive, Waunakee, WI | $479,900 | 3 | — | 1,827 |
| 710 Cozy Farm Road, Waunakee, WI | $484,900 | 3 | — | 1,516 |
| 305 Raymond Road, Waunakee, WI | $495,000 | 4 | — | 2,684 |
| 6097 Hellenbrand Road, Waunakee, WI | $519,900 | 3 | — | 2,273 |


