

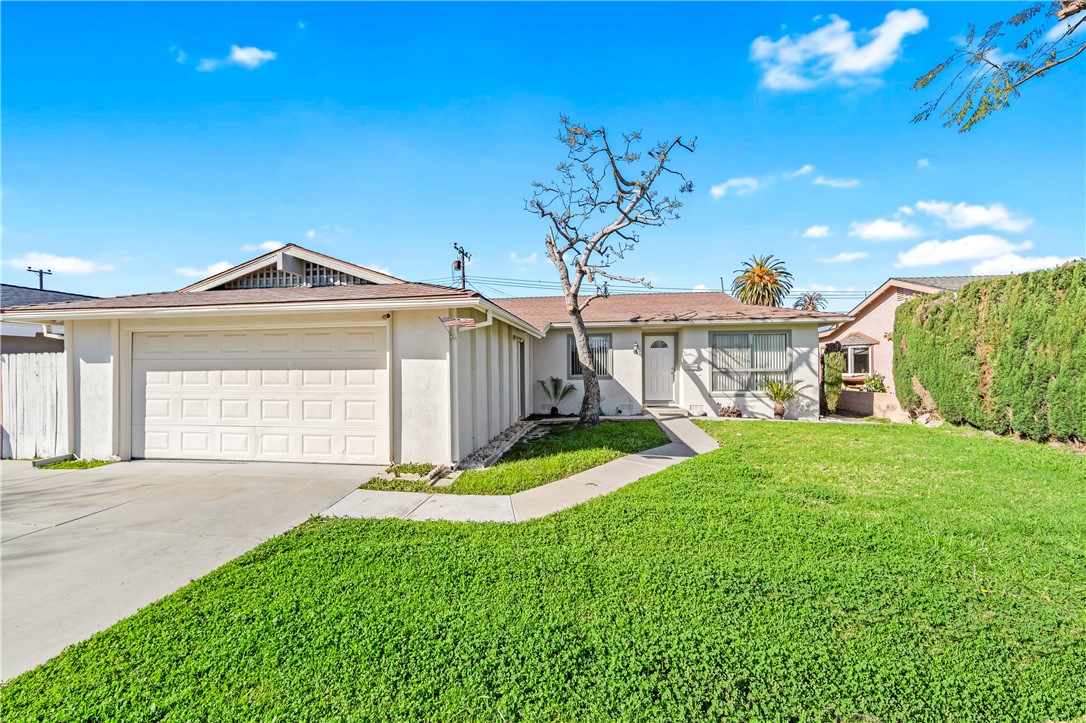
6431 Brown Circle, Huntington Beach, CA 92647
Stardust (Edwards/McFadden) (STAR) · Orange County
Key Facts
Description
Finally—a truly clean, move-in ready home in Huntington Beach. Welcome to 6431 Brown Circle, a beautifully maintained 3-bedroom, 2-bath home offering 1,230 square feet of bright, comfortable living space in a quiet, well-kept neighborhood. From the moment you walk in, you’ll notice what’s hard to find in a rental—this home is spotless. Fresh interior paint, neutral tones, and laminate flooring throughout create a light, airy feel that’s both welcoming and easy to live in. The living spaces are open and functional, flowing easily into the kitchen and dining area, while the bedrooms are generously sized with great natural light. Both bathrooms have been updated with refreshed fixtures and clean finishes. One of the standout features is the immaculate two-car attached garage with direct access and an epoxy floor—perfect for parking, storage, or even a clean workspace. Step outside to a spacious front and backyard, ideal for relaxing, entertaining, or enjoying time with family and pets. The outdoor space is simple, usable, and just as well cared for as the interior. Located close to shopping, restaurants, entertainment, and excellent schools, and just a few miles from the beach, this home offers the perfect blend of convenience and coastal lifestyle. If you’ve been searching for a rental that feels cared for, clean, and ready to enjoy—this is it. Please do not disturb current tenants. Showings are by appointment only — call/text to schedule showing.
Property Information
Property Type
Residential Lease
Sub-Type
Single Family Residence
Structure Type
House
Year Built
1962
Stories
1
Living Area
1,272 sq ft
Lot Size
0.14 acres
Garage Spaces
2
Parking Spaces
2
MLS® Listing#
OC26115023
Property Features
Interior
Appliances
Cooling
Heating
Flooring
Fireplace
Pool
Parking
Laundry
Patio
Fencing
Lot Features
Foundation
Windows
Security
Other Structures
Community
Utilities
Sewer
Water Source
Rooms
- Bathroom
- Bedroom
- Family Room
- Kitchen
- Kitchen
- Living Room
- Master Bathroom
- Master Bedroom
- Master Bedroom
Financial Details
HOA
None
Parcel Number
14517433
Directions
Cross streets: Edwards/McFadden
Affordability Calculator
$900
Estimated monthly payment
$24/mo
Principal $3,600 · Est. interest $5,022 over 30 yrs
Neighborhood Market Statistics
How this home compares to active listings in Huntington Beach, CA
- $1,000,000
- Median Listing Price
- 56
- Median Days on Market
- 1,913
- Median Sq Ft
- $794
- Median Price / Sq Ft
- 2,462
- Active Listings
- This home’s price is 100% below the area median.
- Its price per sq ft is 100% below the area median.
Market statistics compiled from active EXIT Realty® and MLS listings in Huntington Beach, CA.
Location
Map is currently unavailable for this location.
Points of Interest in Huntington Beach, CA
Showing the Huntington Beach area map.
Commute Calculator
Nearby Homes

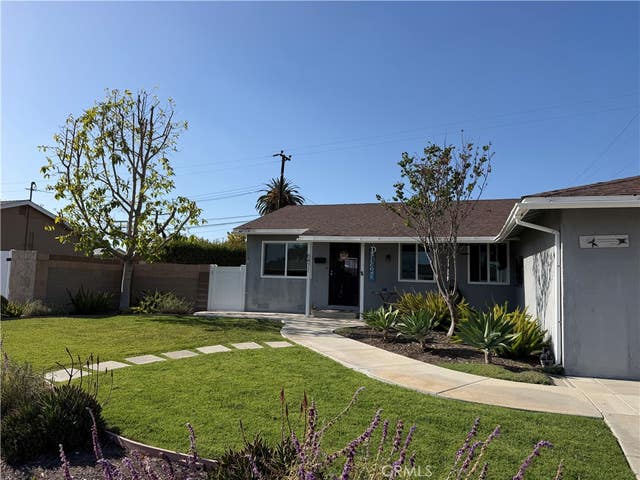


Similar Homes Nearby


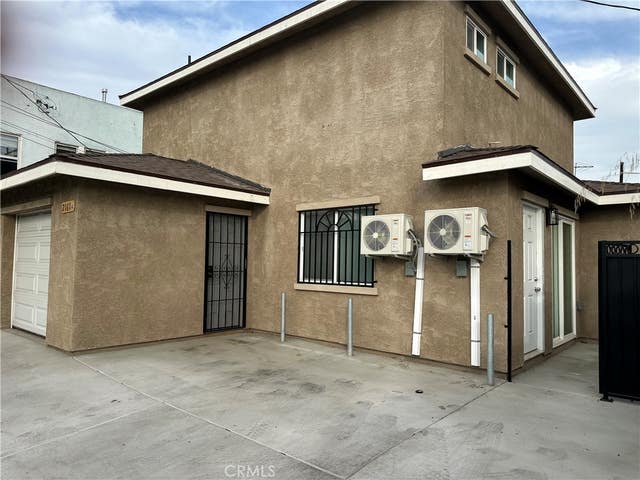
Similar Home Values
Comparable nearby listings and their asking prices.
| Address | Price | Beds | Baths | Sq Ft |
|---|---|---|---|---|
| 68 Lime Avenue 12, Long Beach, CA | $3,195/mo | 2 | 2 | 981 |
| 1598 Long Beach, Long Beach, CA | $3,200/mo | 2 | 3 | 1,230 |
| 262 Park Avenue C, Long Beach, CA | $3,200/mo | 2 | 1 | 750 |
| 626 E San Antonio Drive, Long Beach, CA | $3,200/mo | 3 | 2 | 1,200 |
| 250 6th Street 4, Seal Beach, CA | $3,200/mo | 2 | 2 | 1,000 |
| 2161 A Myrtle ave, Long Beach, CA | $3,250/mo | 3 | 3 | 1,200 |
Moving Cost Estimate
EXIT Agents in Huntington Beach


Listing Courtesy: Kimber/Alana Boutique Real Estate - 714-812-9155
Presented by: Kimber Wuerfel
Licensed in the state of California.