

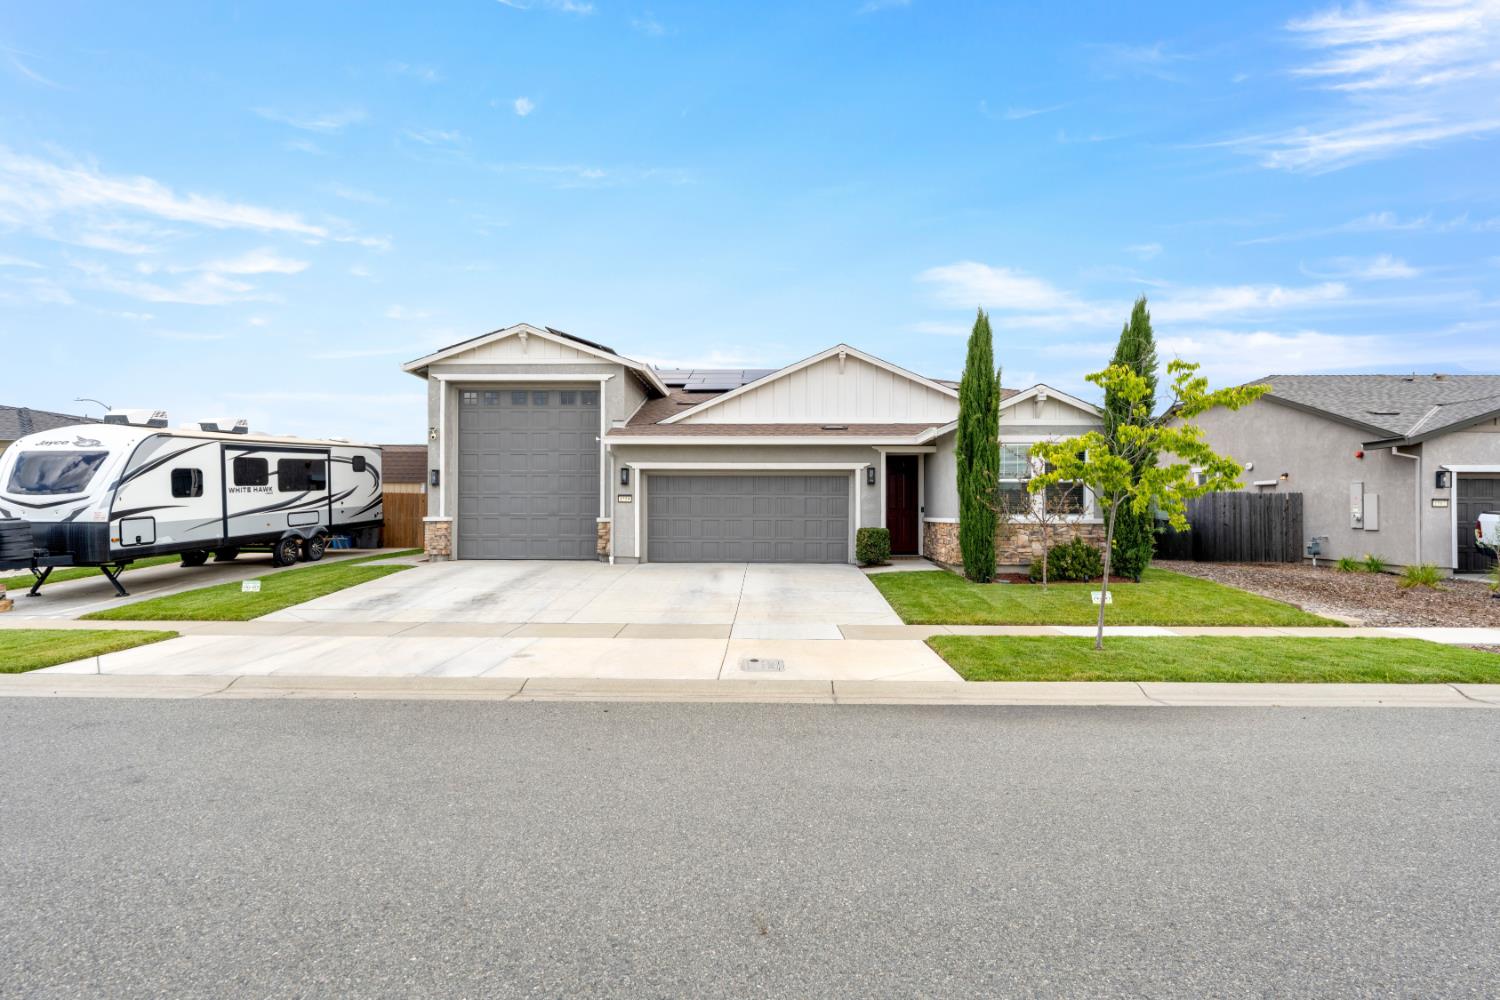
1559 Irish Draught Way, Olivehurst, CA 95961
Yuba County
Key Facts
Description
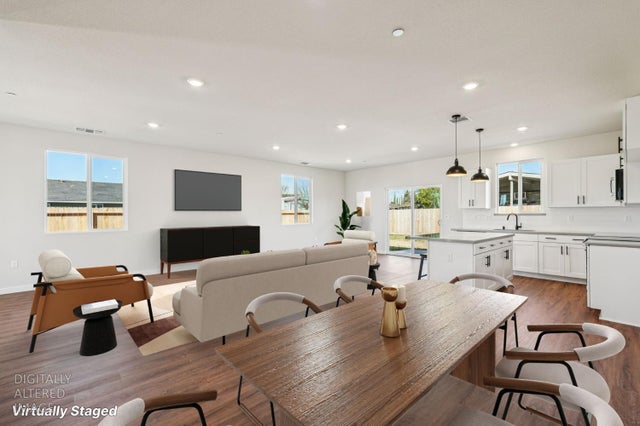
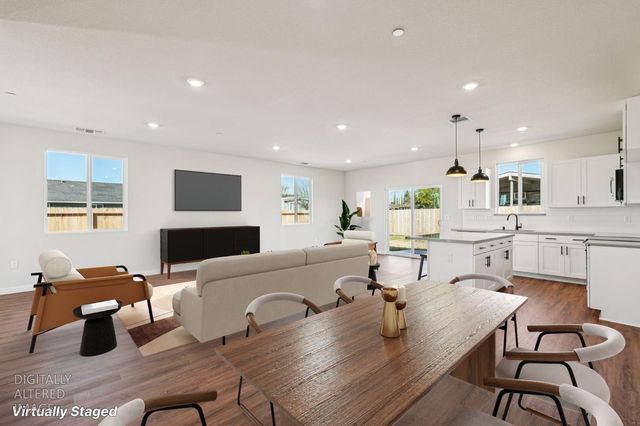
Beautifully upgraded and thoughtfully designed, this exceptional single story home offers a rare combination of energy efficiency, smart-home integration, enhancing both everyday family living with entertaining in mind. The property is equipped with a solar system featuring additional panels and two Tesla Power-walls capable of providing extended backup power during outages, plus a Tesla EV charging station for added convenience. Inside, the home blends comfort and style with upgraded countertops, modern fixtures, GE Profile kitchen appliances, a spacious pantry, tankless water heater, water softener system, and surround sound capability in the main living area. Designer touches throughout include a custom entry feature wall and a beautifully enhanced children's bedroom accent wall. Car enthusiasts, hobbyists, or those needing extra workspace will appreciate the expansive 1,112 square foot drive-through garage complete with finished walls and epoxy flooring. Additional exterior amenities include an extended concrete RV pad and a 10' x 12' Tuff Shed with storage loft situated on a raised concrete foundation. The backyard complements both hosting and everyday enjoyment, showcasing over 3,400 square feet of drought-tolerant landscaping with wireless sprinkler controls, a large children's play structure, extended stamped concrete patio, and a covered outdoor seating area with ceiling fan and roll-down shade. Permanent exterior lighting spanning approximately 200 feet enhances both security and holiday ambiance year-round. Additional peace of mind is provided through a comprehensive security setup including exterior surveillance cameras and an interior Ring alarm system with registered county law enforcement response services. Blending modern efficiency, functional upgrades, and inviting indoor-outdoor living, this property delivers a lifestyle centered around convenience, preparedness, and comfort.
Property Information
Property Type
Residential
Sub-Type
Single Family Residence
Year Built
2021
Living Area
1,832 sq ft
Lot Size
0.23 acres
Garage Spaces
3
MLS® Listing#
226058325
Property Features
Interior
Appliances
Cooling
Heating
Flooring
Parking
Laundry
Patio
Lot Features
Construction
Foundation
Roof
Other Structures
Community
Utilities
Sewer
Water Source
Schools
- District:
- Yuba
Financial Details
HOA
None
Parcel Number
013-793-009-000
Directions
*Refer to Google Maps for accurate directions*
Affordability Calculator
$121,000
Estimated monthly payment
$3,220/mo
Principal $484,000 · Est. interest $675,223 over 30 yrs
Neighborhood Market Statistics
How this home compares to active listings in Olivehurst, CA
- $441,935
- Median Listing Price
- 43
- Median Days on Market
- 1,576
- Median Sq Ft
- $281
- Median Price / Sq Ft
- 59
- Active Listings
- This home’s price is 37% above the area median.
- Its price per sq ft is 18% above the area median.
Market statistics compiled from active EXIT Realty® and MLS listings in Olivehurst, CA.
Location
Map is currently unavailable for this location.
Points of Interest in Olivehurst, CA
Showing the Olivehurst area map.
Commute Calculator
Nearby Homes

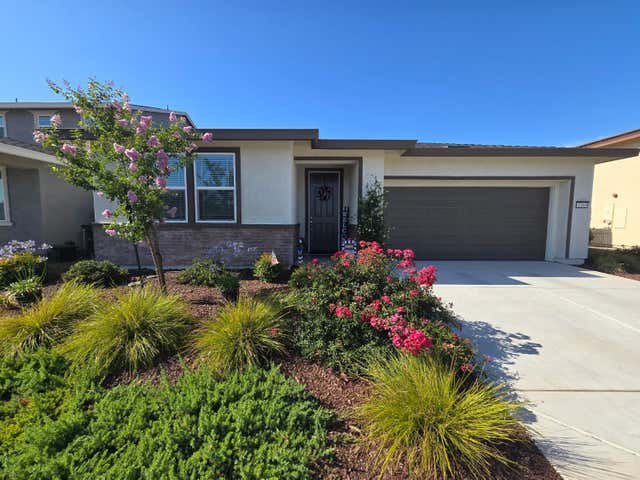
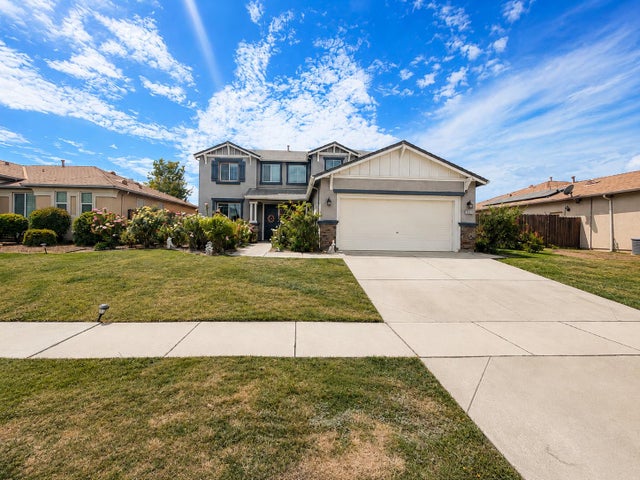
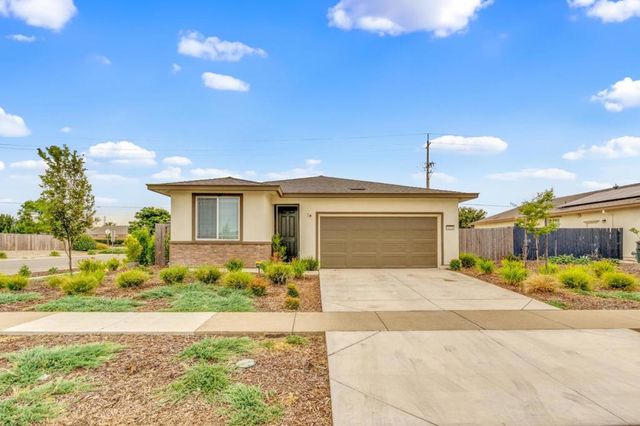
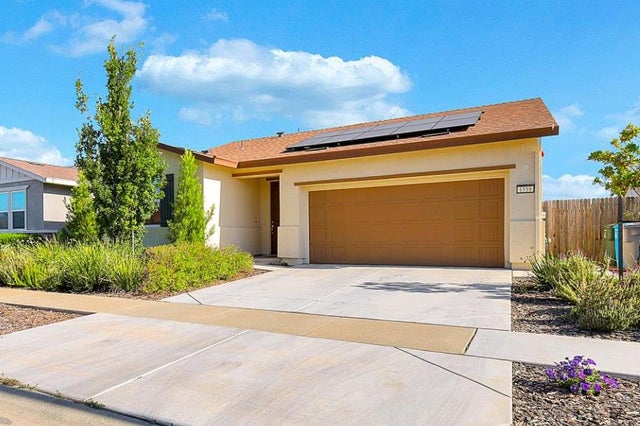
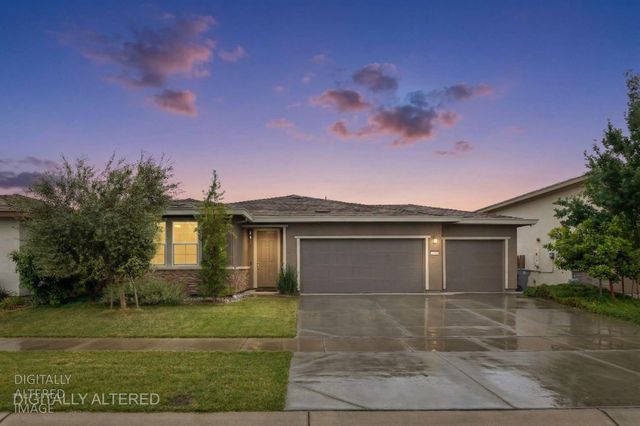
Similar Homes Nearby
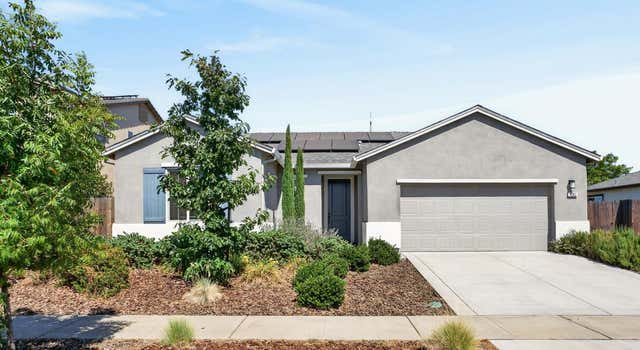
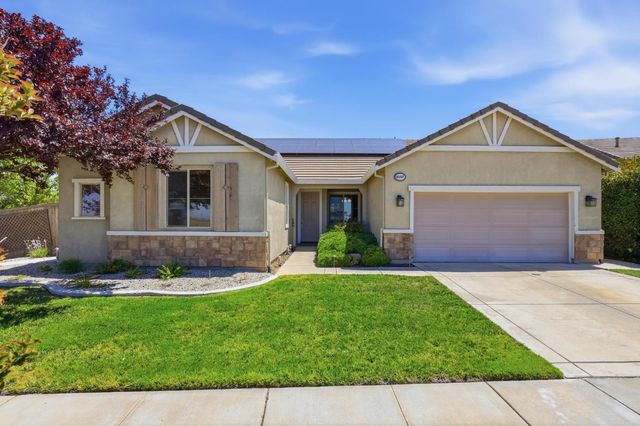


Similar Home Values
Comparable nearby listings and their asking prices.
| Address | Price | Beds | Baths | Sq Ft |
|---|---|---|---|---|
| 4083 Mcalister Court, Olivehurst, CA | $440,000 | 3 | 2 | 1,349 |
| 4057 Huston Way, Olivehurst, CA | $447,400 | 4 | 2 | 2,112 |
| 1404 Jim HInes, Olivehurst, CA | $449,900 | 4 | 2 | 1,749 |
| 3784 Alexander Circle, Olivehurst, CA | $449,900 | 3 | 2 | 1,500 |
| 3812 Alexander Circle, Olivehurst, CA | $449,900 | 3 | 2 | 1,500 |
| 1565 Buckskin Way, Olivehurst, CA | $455,000 | 4 | 2 | 1,967 |
Moving Cost Estimate
EXIT Agents in Olivehurst



Listing Courtesy: eXp Realty of California Inc. - 8888327179
Presented by: Marissa Leahy
CA DRE# 01520140. Kris Klair Broker
Data Terms of Use
Terms of Use
1. The following are terms of a legal agreement between you, the person viewing and/or using this Internet site (“User”) and the operator ("Provider") of this Internet site ("Site"), By accessing, browsing and/or using this Site, User acknowledges that User has read, understood, and agrees to be bound by these terms and to comply with all applicable laws and regulations, including but not limited to U.S. export and re-export control laws and regulations. If User does not agree to these terms, User is not authorized to use this Site. The material provided on this Site is protected by law, including, but not limited to, United States Copyright law and international treaties.
2. User must be a prospective purchaser or seller of real estate with a bona fide interest in the purchase or sale of such real estate.
3. All real estate data provided on this Site (including but not limited to descriptions, images, and other information constituting or relating to real estate listings) is strictly for the personal, private, non-commercial use of User and is not made available for redistribution, retransmission, reformatting, modification or copying. User may not sell or use any of the real estate data on this Site for any purpose other than attempting to evaluate houses or properties for sale or purchase by User. User acknowledges that the real estate data on this Site is provided by MetroList Services, Inc., a California corporation (“MetroList”), and User acknowledges the validity of MetroList's copyright as to such data. User expressly acknowledges and agrees that MetroList is a third-party beneficiary of these Terms of Use, and that MetroList will be entitled to enforce these Terms of Use against User.
4. To the fullest extent permitted by law, the data on this Site is provided "as is," without warranty or representation of any kind, either express or implied, as to the nature, quality, characteristics or value of any property or information to which the data pertains. NEITHER PROVIDER NOR METROLIST MAKES ANY WARRANTIES, EXPRESS OR IMPLIED, REGARDING THE DATA DISPLAYED ON THIS SITE, INCLUDING, BUT NOT LIMITED TO, THE IMPLIED WARRANTIES OF MERCHANTABILITY AND FITNESS FOR A PARTICULAR PURPOSE, OR AS TO THE TIMELINESS, ACCURACY AND/OR COMPLETENESS OF THE DATA.
5. NEITHER PROVIDER NOR METROLIST SHALL BE LIABLE FOR ANY INCIDENTAL, SPECIAL, CONSEQUENTIAL, INDIRECT, SPECIAL, PUNITIVE OR EXEMPLARY DAMAGES WHATSOEVER (INCLUDING WITHOUT LIMITATION, DAMAGES FOR LOSS OF BUSINESS INFORMATION, LOSS OF DATA, LOST PROFITS, LOSS OF CUSTOMERS OR OTHER PECUNIARY LOSS), ARISING OUT OF THE USE OR INABILITY TO USE THE DATA DISPLAYED ON THIS SITE, WHETHER THE CLAIM OR CAUSE OF ACTION ARISES IN TORT, CONTRACT, NEGLIGENCE, STRICT LIABILITY OR UNDER ANY OTHER LEGAL THEORY.
6. User agrees that the prevailing party or parties in any action brought to enforce or for breach of these Terms of Use shall be entitled to recover, in addition to any other relief, that party’s or those parties’ reasonable attorney’s fees and court costs incurred in such action from the non-prevailing party or parties.