

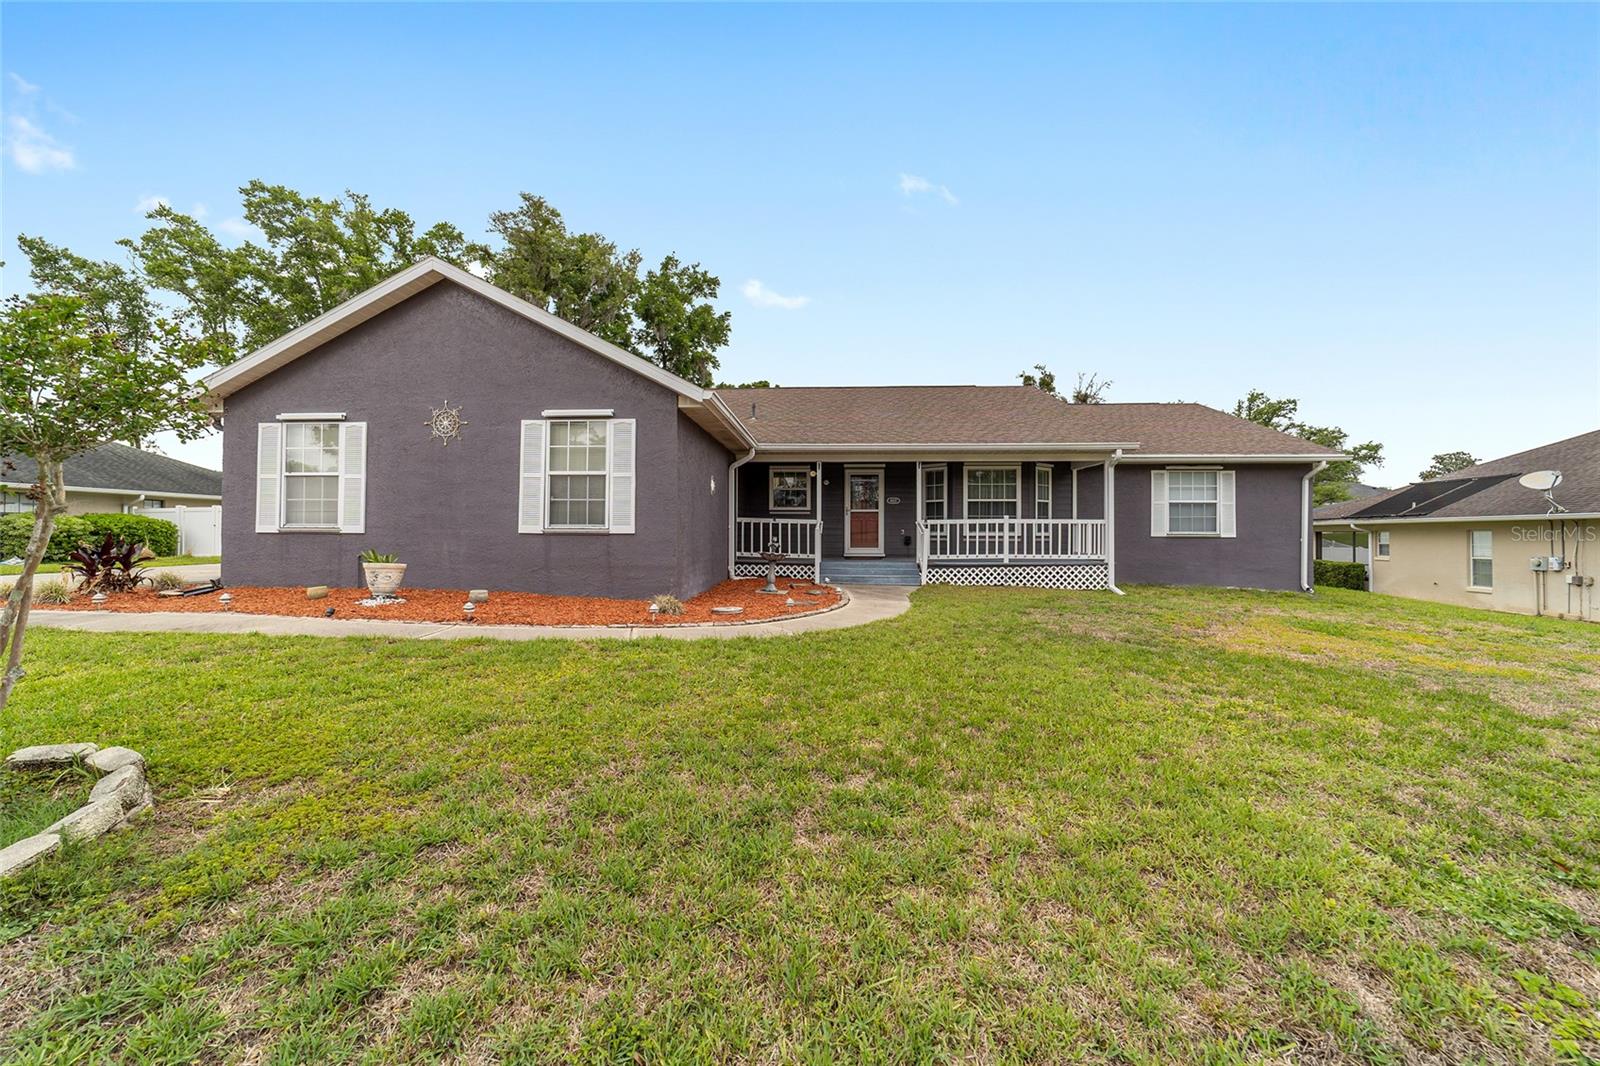
4807 SE 14TH STREET, OCALA, FL 34471
WINDEMERE GLEN ESTATE · Marion County
Key Facts
Description
Beautiful 4/2/2 with another detached 1 car garage/work shop with a heated saltwater pool home offering refined luxury living in lovely Windemere Glen in the heart of Ocala! This home is designed for those who value comfort, privacy, and an elevated Florida lifestyle. Featuring a split bedroom floor plan, this home provides the perfect balance of functionality and privacy—ideal for families, guests, or a dedicated home office. The primary bathroom has a soaking tub to relax the day's stress away. For the cooking enthusiast the kitchen features a lovely island and plenty of cabinet space with crown molding. The flex room could be used as a 5th bedroom if desired. Enjoy peace of mind with a natural gas whole-house Generac generator, along with the efficiency of a heat pump system for year-round comfort and energy savings. Step outside to your private backyard oasis complete with a natural gas heated saltwater swimming pool, perfect for relaxing or entertaining in any season. Additional highlights include a detached third-car garage/workshop, ideal for hobbyists or extra storage, and a garden shed for tools and equipment—adding flexibility and convenience. Conveniently located near shopping, dining, and medical facilities, it offers both accessibility and lifestyle. If you’re looking for a home that combines privacy, efficiency, security, and resort-style living, this property stands out as a rare opportunity in Ocala. Schedule your private showing today!
Property Information
Property Type
Residential
Sub-Type
Single Family Residence
Year Built
1989
Stories
1
Living Area
3,001 sq ft
Lot Size
0.35 acres
Lot Dimensions
104x145
Garage Spaces
2
Ownership
Fee Simple
Zoning
R1
Days on Market
102
MLS® Listing#
OM722044
Property Features
Interior
Appliances
Cooling
Heating
Flooring
Fireplace
Pool
Parking
Laundry
Construction
Foundation
Roof
Utilities
Sewer
Water Source
Rooms
- KitchenFirst
- Living RoomFirst
- Master BathroomFirst
- Master BedroomFirst
Schools
- Elementary:
- Ward-Highlands Elem. School
- Middle:
- Fort King Middle School
- High:
- Forest High School
Financial Details
HOA
None
Annual Taxes
$3,946
Tax year 2025
Parcel Number
29689-001-07
Directions
Head East on Fort King Street, turn Right on SE 44th Ave, turn Left on SE 14th Street, home will be on the Left.
Affordability Calculator
$89,140
Estimated monthly payment
$2,372/mo
Principal $356,560 · Est. interest $497,433 over 30 yrs
Neighborhood Market Statistics
How this home compares to active listings in OCALA, FL
- $315,462
- Median Listing Price
- 80
- Median Days on Market
- 1,742
- Median Sq Ft
- $176
- Median Price / Sq Ft
- 2,971
- Active Listings
- This home’s price is 41% above the area median.
- Its price per sq ft is 16% below the area median.
Market statistics compiled from active EXIT Realty® and MLS listings in OCALA, FL.
Location

Points of Interest in OCALA, FL
Showing the OCALA area map.
Nearby Schools
Maplewood Elementary School
Elementary · 0.6 mi away
St Paul's Christian School
School · 0.7 mi away
Silver River Mentoring and Instruction
School · 0.9 mi away
Ward-Highlands Elementary School
Elementary · 1.2 mi away
Ocala Seventh-Day Adventist Church
School · 1.3 mi away
Hillcrest
Secondary · 1.5 mi away
Ocala Christian Learning Academy, CCLC Schools
School · 1.6 mi away
Ocali Charter Middle School
Secondary · 1.7 mi away
Academy of Biblical Character Development
School · 1.8 mi away
Montessori Preparatory School
Elementary · 2.0 mi away
Forest High School
Secondary · 2.2 mi away
Ocean's High School
Secondary · 2.6 mi away
Kid City USA
School · 2.6 mi away
Marion County Acceleration Academy
School · 2.8 mi away
Fort King Middle School
Secondary · 3.0 mi away
First Assembly Christian School
School · 3.2 mi away
South Ocala Elementary School
Elementary · 3.3 mi away
The Cornerstone School
School · 3.4 mi away
Ambleside Ocala
School · 3.5 mi away
Wyomina Park Elementary School
Elementary · 3.5 mi away
Commute Calculator
Nearby Homes
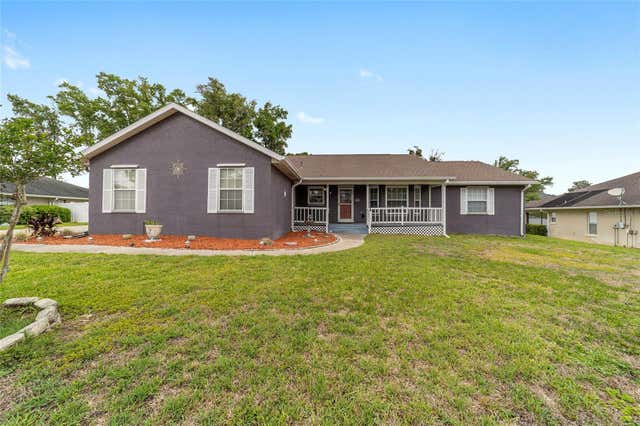
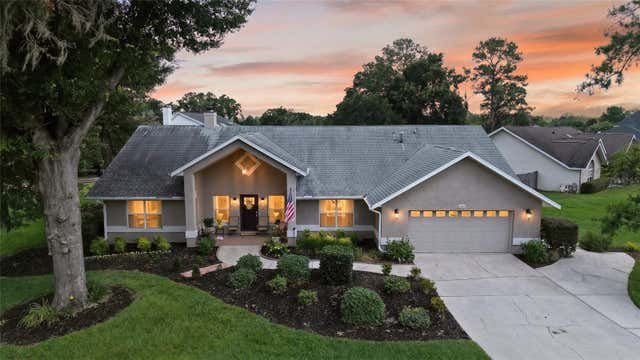
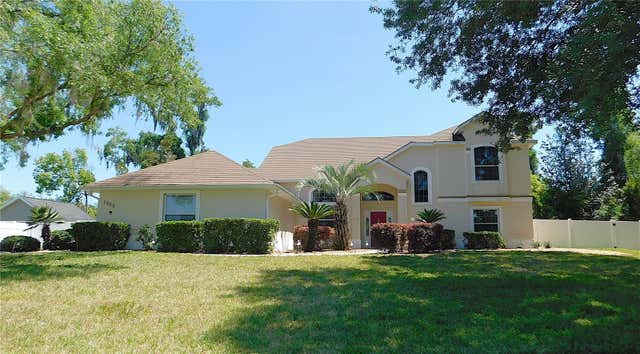


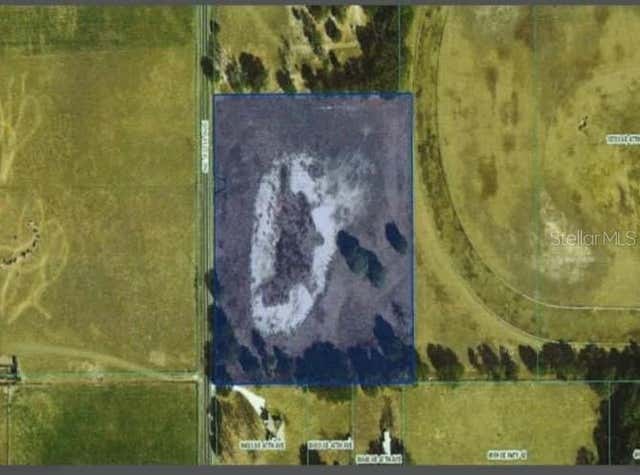
Similar Homes Nearby
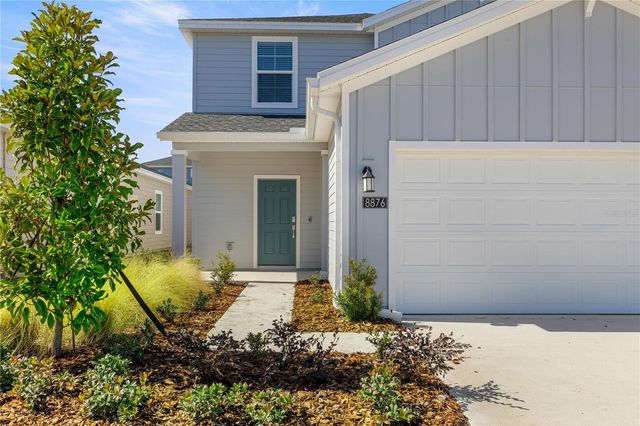


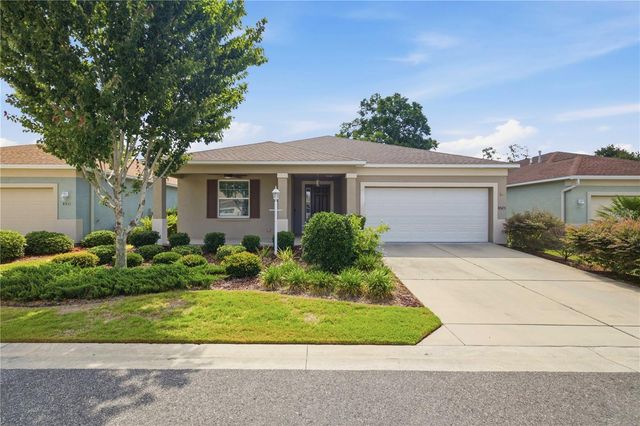


Similar Home Values
Comparable nearby listings and their asking prices.
| Address | Price | Beds | Baths | Sq Ft |
|---|---|---|---|---|
| 8708 SW 67TH TERRACE, OCALA, FL | $311,990 | 4 | 3 | 2,083 |
| 13549 SW 47TH CIRCLE, OCALA, FL | $311,990 | 4 | 2 | 1,878 |
| 4298 SW 139 STREET ROAD, OCALA, FL | $312,000 | 3 | 2 | 2,006 |
| 8525 SW 79TH AVENUE, OCALA, FL | $312,000 | 3 | 2 | 1,746 |
| 17190 SW 44TH CIRCLE, OCALA, FL | $312,000 | 4 | 3 | 1,949 |
| 2396 NW 23RD AVENUE, OCALA, FL | $312,450 | 4 | 2 | 1,820 |
Moving Cost Estimate
EXIT Agents in OCALA


Listing Courtesy: SOUTHERN ASSOCIATES REALTY LLC - 352-877-3099
Last Updated: 2026-04-09