


1121 Chalet Drive 1W, Darien, IL 60561
Hinswood · DuPage County
Key Facts
Description
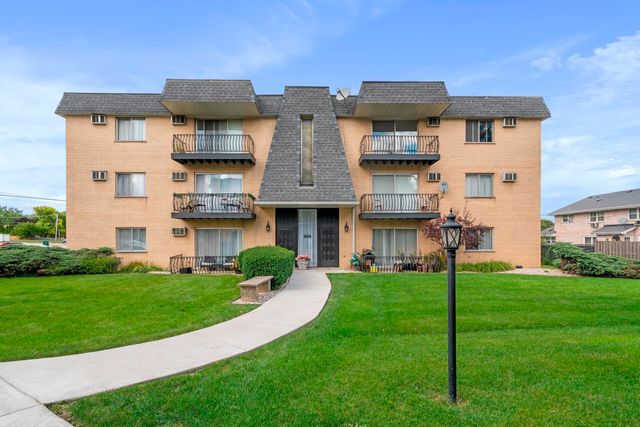
Beautifully updated and spacious 1 bed, 1 bath rental located at 1121 Chalet Dr in Darien, offering a perfect blend of comfort and modern style. This well-maintained unit features a thoughtfully designed layout with a bright and inviting living space, complemented by updated finishes throughout. The kitchen offers sleek cabinetry, modern countertops, and great appliances, making it both functional and visually appealing. The spacious bedroom provides ample closet space, while the updated bathroom features clean, contemporary touches. Each floor offers its own dedicated laundry and storage room, adding convenience and extra functionality. Conveniently located near shopping, dining, and major highways, this unit is ideal for anyone seeking a move-in-ready home in a highly accessible location. **Landlord requirements: background checks for all applicants, minimum credit score must be met on all applicants over 18, $95 rental application, no smoking, 2 yr employment and income verification, 2 yr landlord or prior rental verification, ID and three most recent check stubs**.
Property Information
Property Type
Residential Lease
Year Built
1975
Stories
3
Living Area
750 sq ft
Lot Dimensions
100X100
Parking Spaces
1
Days on Market
8
MLS® Listing#
12694452
Property Features
Interior
Appliances
Cooling
Heating
Basement
Parking
Laundry
Patio
Construction
Foundation
Roof
Windows
Other Structures
Utilities
Sewer
Water Source
Rooms
- Bedroom 2
- Bedroom 3
- Bedroom 4
- Dining Room11X11Main
- Family Room
- Kitchen8X8Main
- Laundry
- Living Room18X12Main
- Master Bedroom11X11Main
Schools
- Elementary:
- Concord Elementary School
- Middle:
- Cass Junior High School
- High:
- Hinsdale South High School
- District:
- Hinsdale South High School
Directions
I-355 to 75th East to Cass South to Concord (stoplight). Left to 1121 Chalet. Hinswood apts
Affordability Calculator
$60,000
Estimated monthly payment
$1,597/mo
Principal $240,000 · Est. interest $334,821 over 30 yrs
Neighborhood Market Statistics
How this home compares to active listings in Darien, IL
- $472,222
- Median Listing Price
- 27
- Median Days on Market
- 1,860
- Median Sq Ft
- $251
- Median Price / Sq Ft
- 39
- Active Listings
Market statistics compiled from active EXIT Realty® and MLS listings in Darien, IL.
Location
Map is currently unavailable for this location.
Points of Interest in Darien, IL
Showing the Darien area map.
Commute Calculator
Nearby Homes

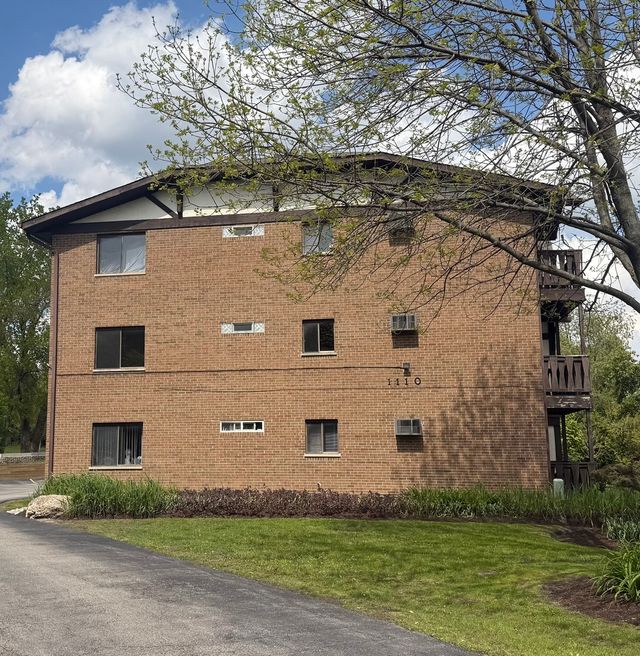
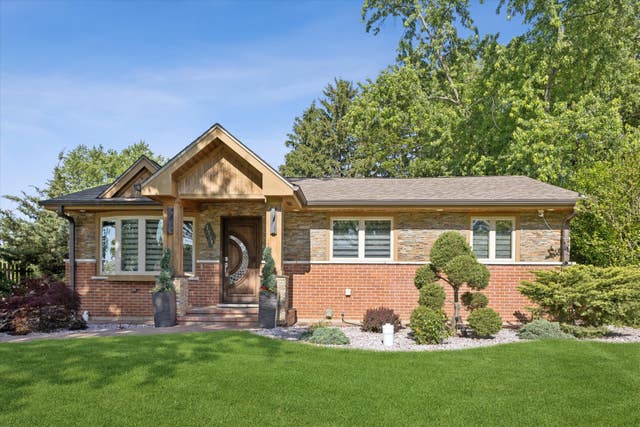
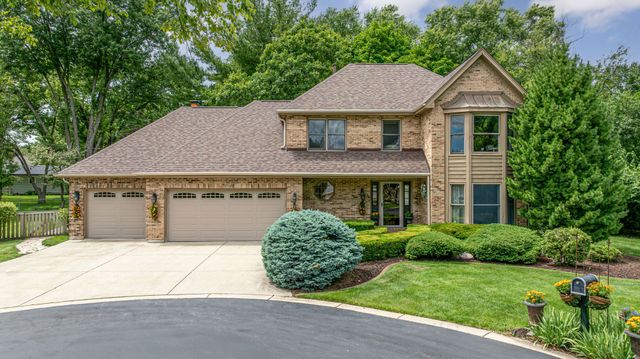
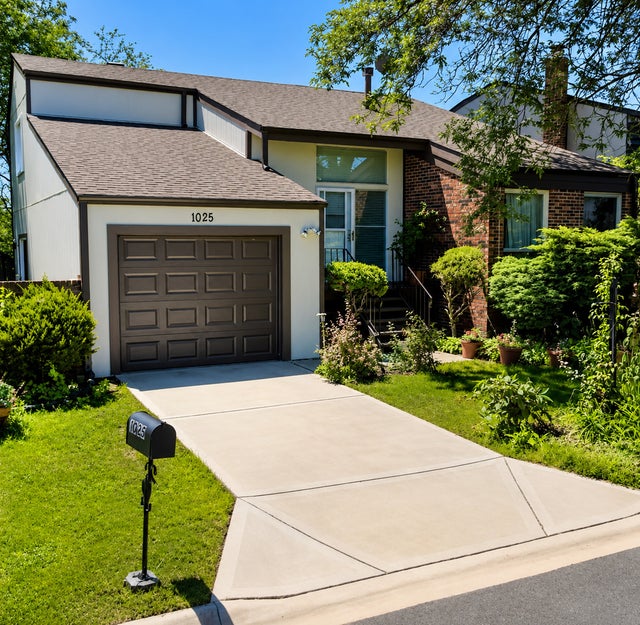
Similar Homes Nearby


Similar Home Values
Comparable nearby listings and their asking prices.
| Address | Price | Beds | Baths | Sq Ft |
|---|---|---|---|---|
| 1315 Darien Club Drive, Darien, IL | $5,200/mo | 4 | 4 | 3,905 |
| 7425 Brookdale Drive 2-202, Darien, IL | $1,850/mo | 2 | 1 | 972 |
| 1110 Chalet Drive 304, Darien, IL | $1,695/mo | 2 | 1 | 1,095 |
| 7413 Brookdale Drive 107, Darien, IL | $1,500/mo | 1 | 1 | 725 |
| 1052 Ripple Ridge 0, Darien, IL | $2,500/mo | 2 | 3 | 1,273 |
| 909 Plainfield Road 12, Darien, IL | $1,850/mo | 2 | 1 | 765 |
Moving Cost Estimate
EXIT Agents in Darien


Listing Courtesy: Coldwell Banker Realty - 6303699000
Last Updated: 2026-07-02