

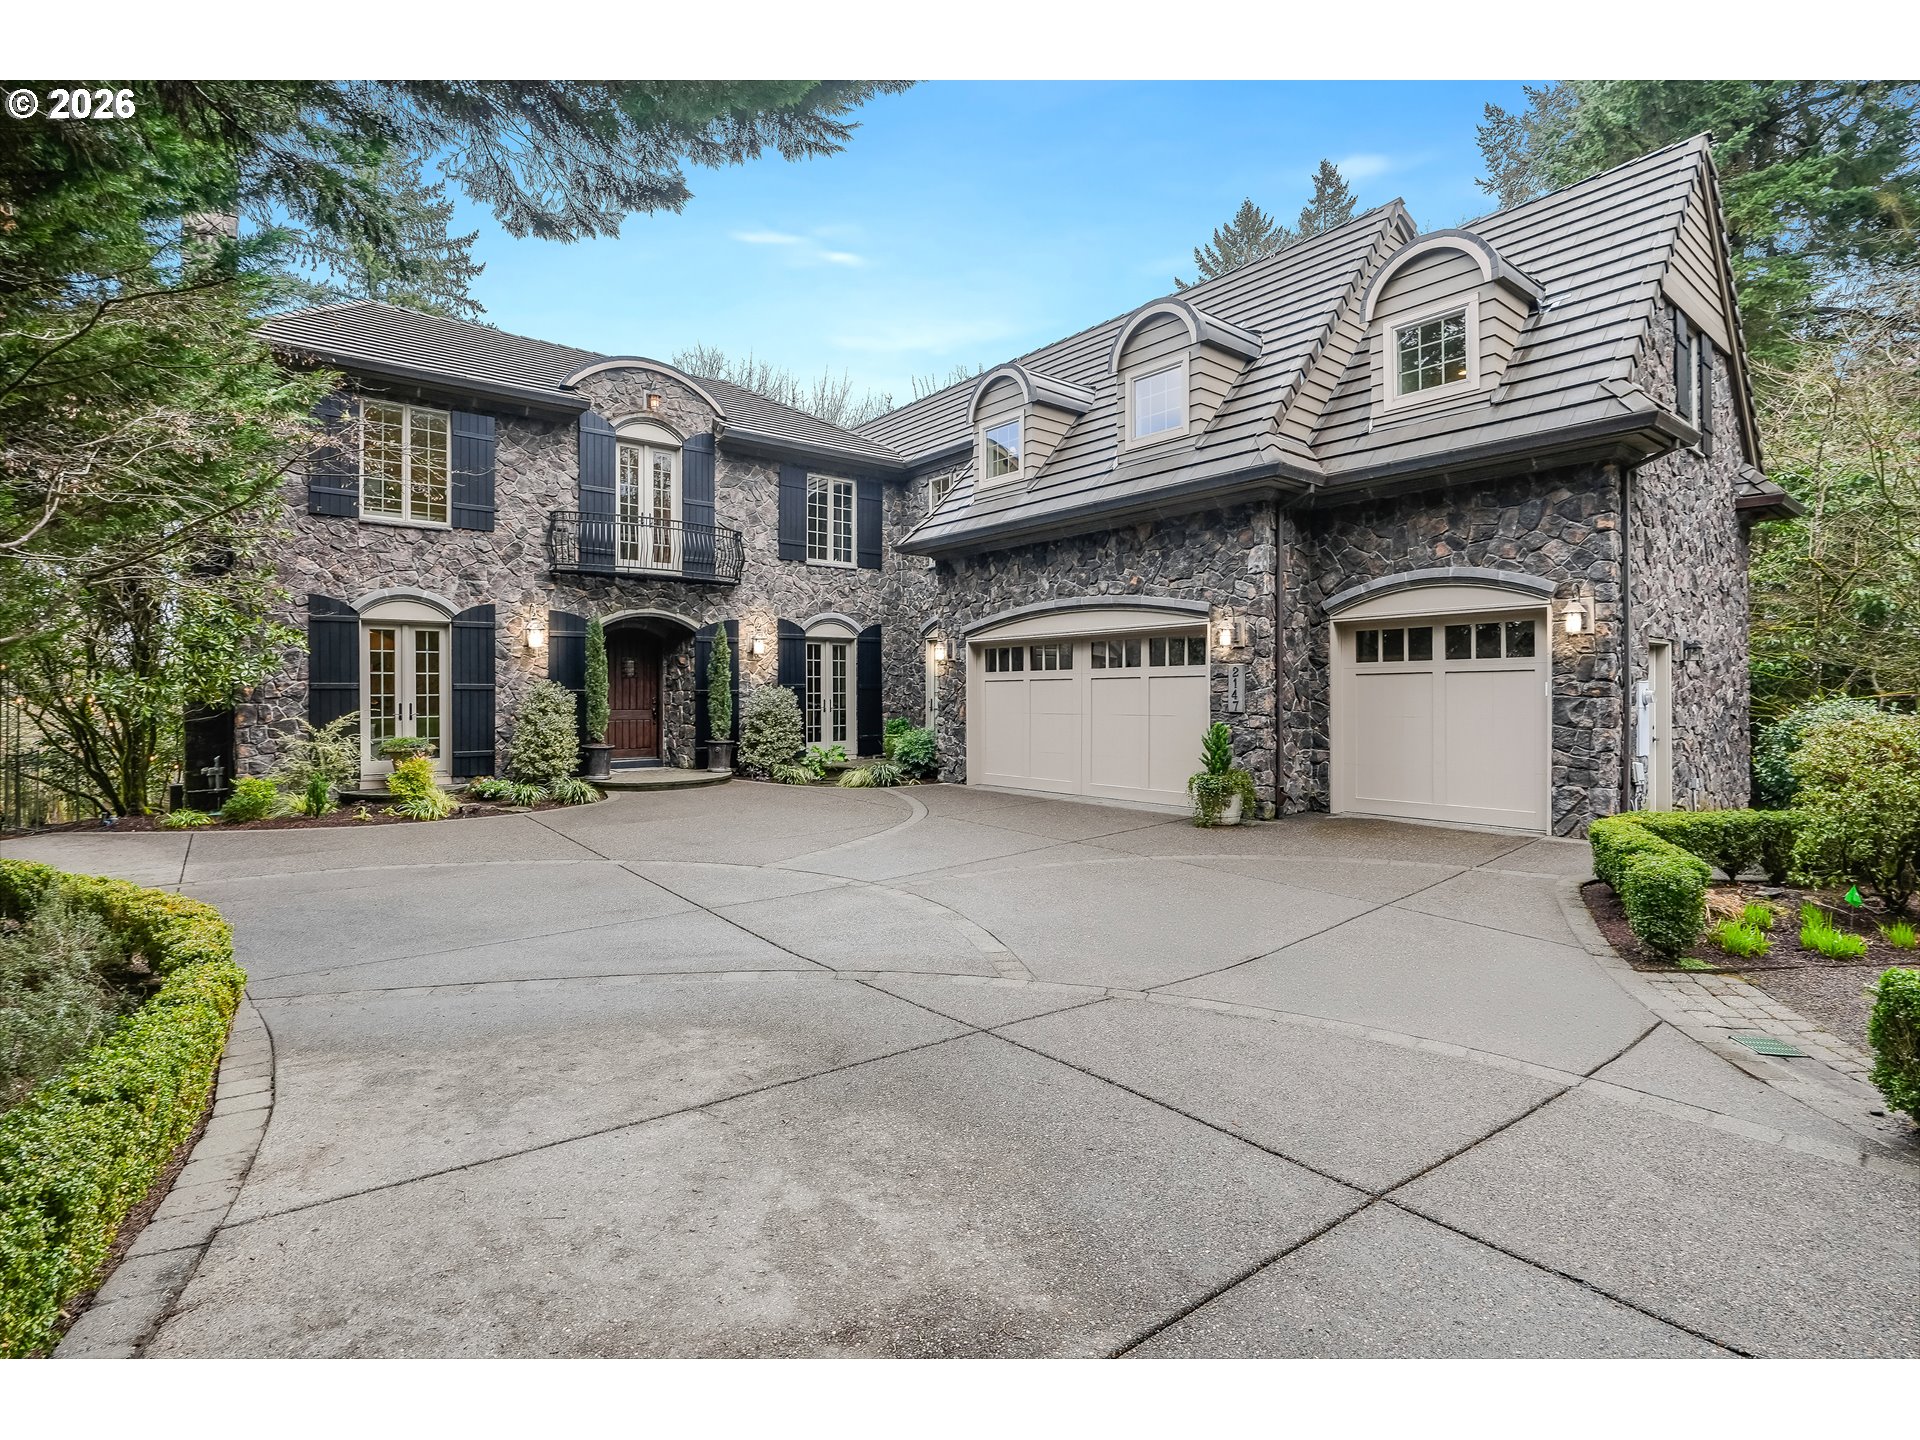
2147 GLENMORRIE LN, Lake Oswego, OR 97034
GLENMORRIE · Clackamas County
Key Facts
Description
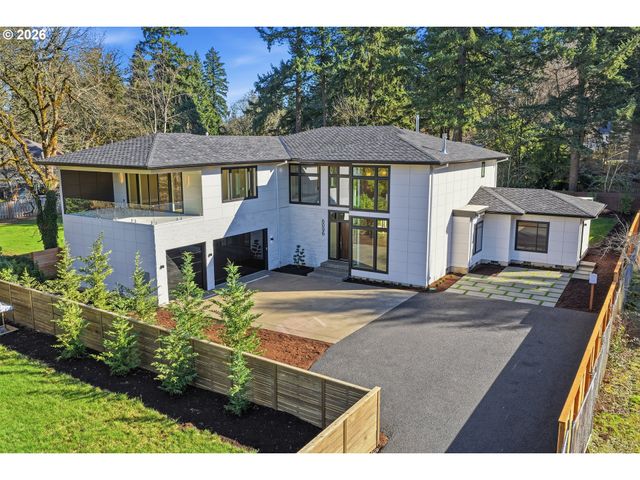
Discover the epitome of luxury living in this stunning French country-style estate, perfectly situated on an expansive 1.58 acres at the end of serene Glenmorrie Lane in Lake Oswego. This exquisite home has been extensively remodeled to offer a seamless blend of timeless elegance while providing the modern amenities of new construction, offering a truly exceptional lifestyle. The gourmet kitchen is a culinary masterpiece, featuring custom cabinetry, striking statement lighting, and luxurious brass fixtures. With a spacious center island, high-end appliances, a wine bar, and a beautifully designed butler's pantry, this kitchen is a dream for any chef and entertainer. Wide-plank flooring flows throughout the main level, leading to an impressive great room adorned with distinctive beamed ceilings and custom entertainment cabinetry, creating an inviting space for relaxation and gatherings. European charm is amplified with gorgeous French doors, while custom finish details elevate every room to a level not often found in today’s new construction. The primary suite is a luxurious sanctuary, complete with a cozy fireplace, an expansive spa-like bathroom, and spacious walk-in closet. The upper level offers three additional ensuite bedrooms, a spacious bonus room, and flexible spaces to suit your lifestyle needs. The daylight lower level provides a welcoming guest suite, a large family room, a kitchenette, and ample space for entertainment, whether for billiards, a home theater, a music room, or a dedicated exercise area. Outdoor living is taken to new heights with expansive covered porches and patios, perfect for year-round entertaining and enjoyment. The landscaped grounds feature extensive stonework, a sport court and an ideal yard for a custom pool or simply to enjoy as is. Superb location near downtown Lake Oswego amenities and access to top-rated LO schools. This remarkable home is a must-see for those seeking refined luxury and Lake Oswego living at its finest!
Property Information
Property Type
Residential
Sub-Type
Single Family Residence
Style
CountryFrench / Traditional
Year Built
2004
Stories
3
Living Area
6,234 sq ft
Lot Size
1.58 acres
Garage Spaces
3
Parking Spaces
3
Zoning
R15
MLS® Listing#
605279304
Property Features
Interior
Exterior
Appliances
Cooling
Heating
Flooring
Fireplace
Basement
Parking
Patio
Lot Features
Construction
Roof
Windows
Security
Sewer
Schools
- Elementary:
- Hallinan
- Middle:
- Lakeridge
- High:
- Lakeridge
Financial Details
HOA
None
Annual Taxes
$44,819
Tax year 2025
Parcel Number
00275393
Directions
State Street/Hwy 43, East on Glemorrie Lane
Affordability Calculator
$739,000
Estimated monthly payment
$19,666/mo
Principal $2,956,000 · Est. interest $4,123,883 over 30 yrs
Neighborhood Market Statistics
How this home compares to active listings in Lake Oswego, OR
- $970,370
- Median Listing Price
- 165
- Median Days on Market
- 2,306
- Median Sq Ft
- $461
- Median Price / Sq Ft
- 254
- Active Listings
- This home’s price is 281% above the area median.
- Its price per sq ft is 29% above the area median.
Market statistics compiled from active EXIT Realty® and MLS listings in Lake Oswego, OR.
Location

Points of Interest in Lake Oswego, OR
Showing the Lake Oswego area map.
Nearby Schools
Hallinan Elementary School
Elementary · 0.4 mi away
Community Arts Pre-School
School · 0.7 mi away
Riverside Elementary School
Elementary · 0.8 mi away
New Urban High School
Secondary · 1.0 mi away
Chinese American International Sch
School · 1.2 mi away
Our Lady of the Lake Parish
School · 1.3 mi away
Park Academy
School · 1.3 mi away
Prometric
School · 1.4 mi away
Oswego Playschool
Elementary · 1.5 mi away
Oak Grove Elementary
Elementary · 1.5 mi away
Cedaroak Park Primary School
Elementary · 1.5 mi away
Concord Elementary School
Elementary · 1.6 mi away
Palisades Elementary School
Elementary · 1.8 mi away
Champions at Forest Hills Elementary School
Elementary · 1.8 mi away
Forest Hills Elementary School
Elementary · 1.8 mi away
Lakeridge High School
Secondary · 1.9 mi away
Trillium Creek Primary School
Elementary · 2.1 mi away
Jennings Lodge Elementary School
Elementary · 2.2 mi away
Rex Putnam High School
Secondary · 2.2 mi away
View Acres Elementary School
Elementary · 2.2 mi away
Commute Calculator
Nearby Homes

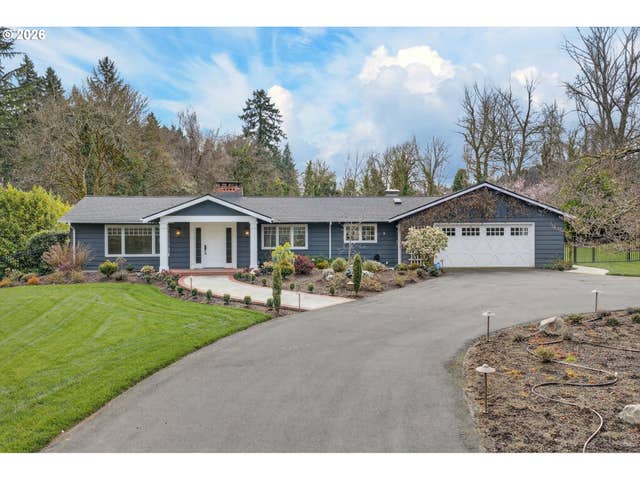
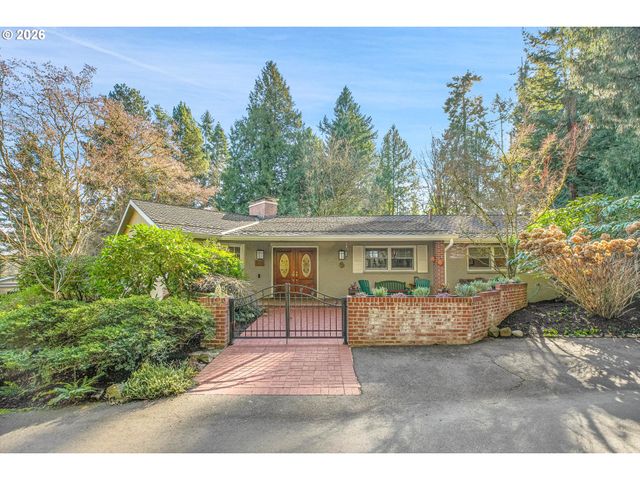
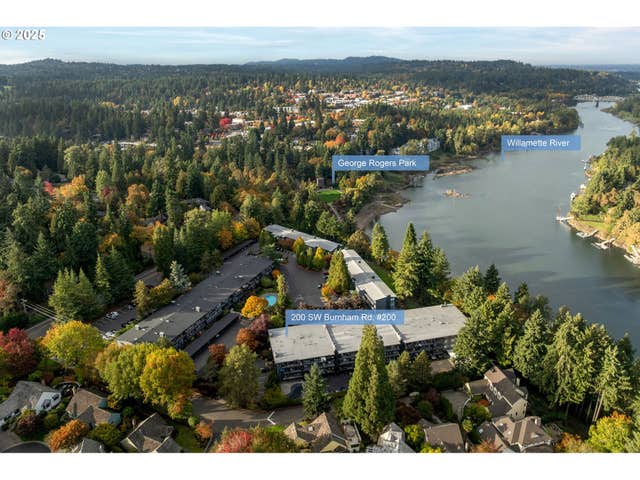

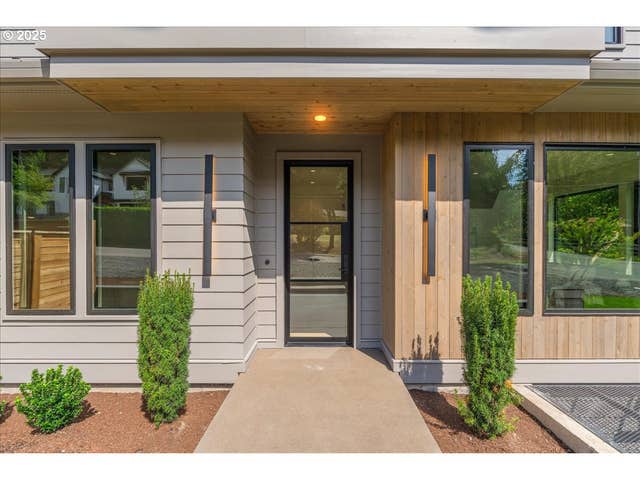
Similar Homes Nearby
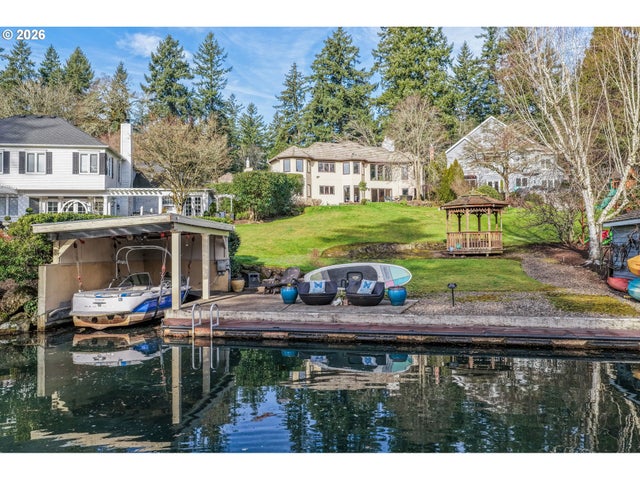
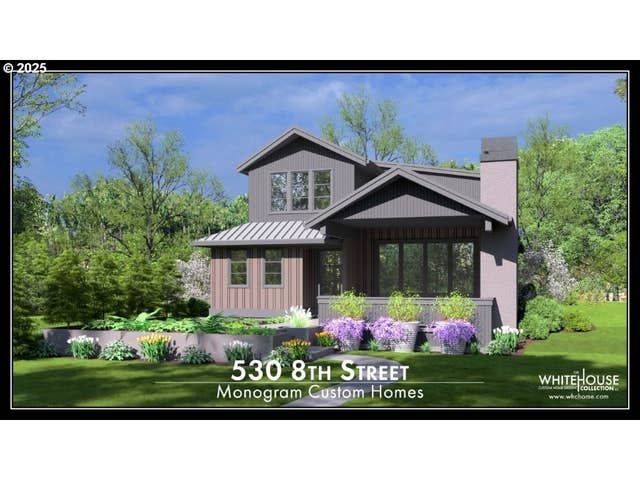


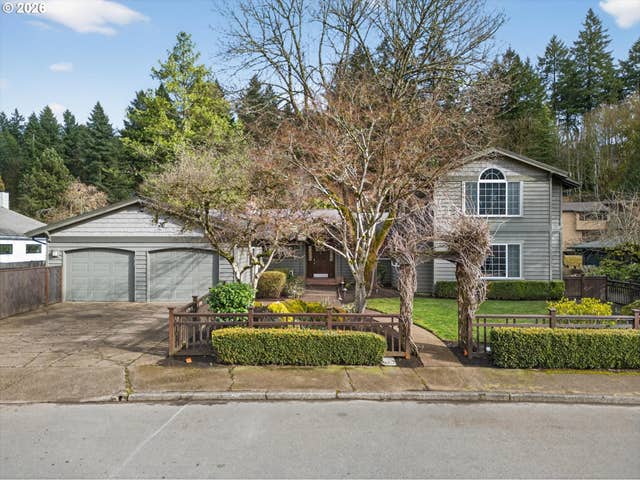
Similar Home Values
Comparable nearby listings and their asking prices.
| Address | Price | Beds | Baths | Sq Ft |
|---|---|---|---|---|
| 17282 LAKE HAVEN DR, Lake Oswego, OR | $2,649,000 | 5 | 3 | 3,664 |
| 530 8TH ST, Lake Oswego, OR | $2,650,000 | 5 | 5 | 4,383 |
| 555 6TH ST, Lake Oswego, OR | $2,650,000 | 4 | 5 | 4,195 |
| 769 6TH ST, Lake Oswego, OR | $2,685,000 | 4 | 5 | 3,907 |
| 17907 CARDINAL DR, Lake Oswego, OR | $2,695,000 | 4 | 3 | 3,008 |
| 6096 CARMAN DR, Lake Oswego, OR | $2,795,000 | 5 | 6 | 4,862 |
Moving Cost Estimate
EXIT Agents in Lake Oswego


Listing Courtesy: Cascade Hasson Sotheby's International Realty - 5034208650
Presented by: Linda Poggi
Last Updated: 2026-03-12