

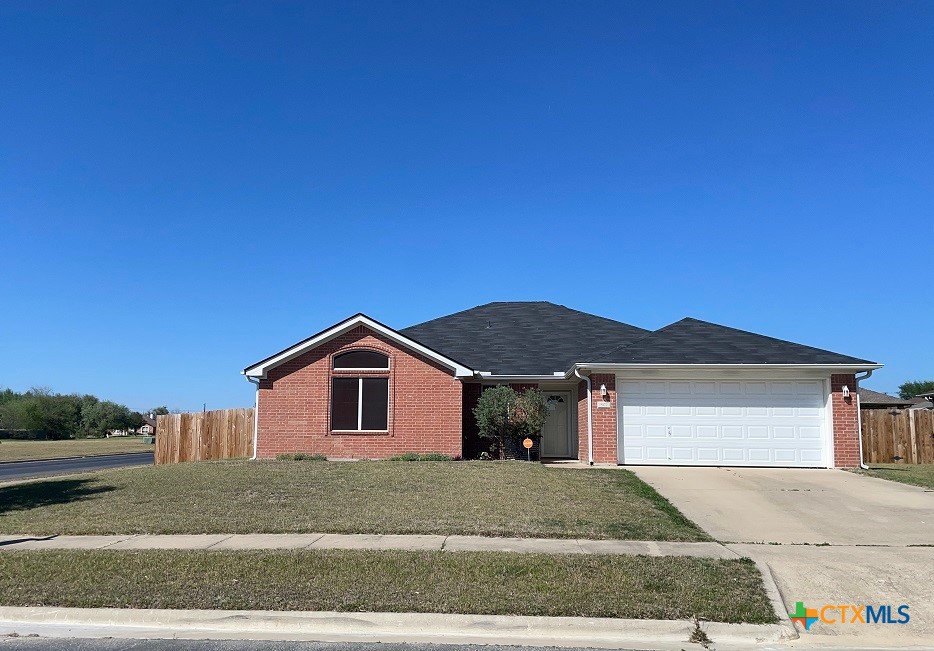
507 Ali Drive, Killeen, TX 76542
Rahman Sub Ph One · Bell County
Key Facts
Description
6-16-26 PRICE IMPROVEMENT: 4BR split floor plan, 2 full baths, 1886SF home on a large 0.2513 acre corner lot that is located in what the Sellers describe as: “Nice, quiet, clean, friendly and safe neighborhood - where kids play & neighbors are out walking throughout the day.” There is no carpet in the house. This beautiful home has an updated Kitchen with Granite Counters/Island(2025), subway tile backsplash, SS appliances, built-in microwave above range, center Island with electrical outlet, deep dual SS sink and matching farmhouse style light fixtures in Kitchen & attached Breakfast area. Coffered ceilings in Living room and Master Bedroom enhance the appeal in these very large rooms. The Living room is in the center of the floorplan; has a wall of windows overlooking the backyard and has a gorgeous corner wood burning fireplace with stone accents & wood mantle. This split floor plan has 3BR + Bath on west end and two of the secondary bedrooms have French doors to closets. Master ensuite on the east side of the house has THREE walk-in closets, coffered ceiling, accent wall, a really cool pocket door entry to bathroom, Jacuzzi tub with tiled walls and frosted window for natural lighting, an upgraded walk-in shower (2025) with elegant glass door that was expanded and very roomy. Let’s talk a little about the outside: Solar screens, carriage lights, gutters and the new wood privacy fence - that was moved towards sidewalk for a very large back & side yards,…perfect for entertaining, kiddos or pets playing safely. There is a spacious covered patio with new ceiling fan and light that opens to a large concrete patio. Roof and new privacy wood fence were replaced in 2025. Storage building can stay.
Property Information
Property Type
Residential
Sub-Type
Single Family Residence
Style
Ranch
Year Built
2004
Living Area
1,887 sq ft
Lot Size
0.25 acres
Garage Spaces
2
Days on Market
81
MLS® Listing#
608715
Property Features
Interior
Exterior
Appliances
Cooling
Heating
Flooring
Fireplace
Pool
Parking
Laundry
Patio
Fencing
Lot Features
Foundation
Roof
Security
Other Structures
Community
Utilities
Sewer
Water Source
Rooms
- LaundryMain
Schools
- Elementary:
- Alice W. Douse Elementary School
- Middle:
- Patterson Middle School
- High:
- Ellison High School
Financial Details
HOA
None
Annual Taxes
$5,224
Tax year 2025
Parcel Number
186096
Directions
Hwy 195/S Ft Hood St to Omar Dr; turn right on Medina Dr; Ali Dr will be second left and house is on that corner.
Affordability Calculator
$46,980
Estimated monthly payment
$1,250/mo
Principal $187,920 · Est. interest $262,165 over 30 yrs
Neighborhood Market Statistics
How this home compares to active listings in Killeen, TX
- $276,831
- Median Listing Price
- 63
- Median Days on Market
- 1,810
- Median Sq Ft
- $140
- Median Price / Sq Ft
- 925
- Active Listings
- This home’s price is 15% below the area median.
- Its price per sq ft is 11% below the area median.
Market statistics compiled from active EXIT Realty® and MLS listings in Killeen, TX.
Location
- 507 Ali Drive, Killeen, TX 76542
Points of Interest in Killeen, TX
Showing the Killeen area map.
Nearby Schools
Reeces Creek Elementary School
Elementary · 0.7 mi away
Pathways Academic Campus
Secondary · 1.1 mi away
Killeen Isd Pathways
Secondary · 1.1 mi away
Greater Love Learning Academy
School · 1.3 mi away
Future Leaders Learning Academy
School · 1.3 mi away
Kisd Career Center
School · 1.3 mi away
Tamuct Office of Student Affairs
School · 1.3 mi away
Charles E Patterson Middle School
Secondary · 1.4 mi away
Memorial Christian Academy
School · 1.4 mi away
Ellison High School
Secondary · 1.6 mi away
Willow Springs Elementary School
Elementary · 1.6 mi away
Ellison High School
Secondary · 1.6 mi away
Trimmier Elementary School
Elementary · 1.7 mi away
Palo Alto Middle School
Secondary · 1.8 mi away
Saegert Elementary School
Elementary · 1.9 mi away
Haynes Elementary School
Elementary · 2.0 mi away
Sugar Loaf Elementary School
Elementary · 2.2 mi away
Maxdale Elementary School
Elementary · 2.3 mi away
Nolan Middle School
Elementary · 2.6 mi away
Clifton Park Elementary School
Elementary · 2.6 mi away
Commute Calculator
Nearby Homes


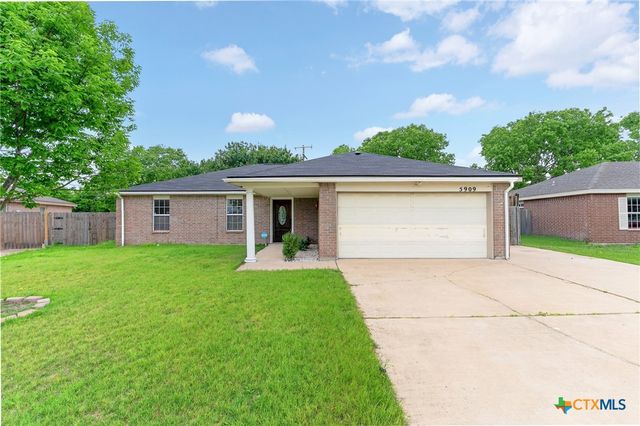


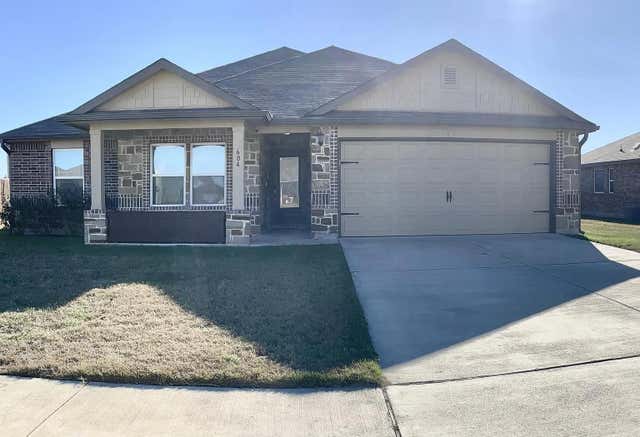
Similar Homes Nearby
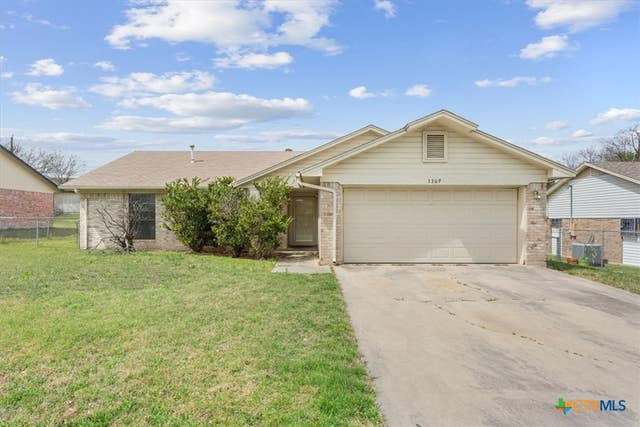
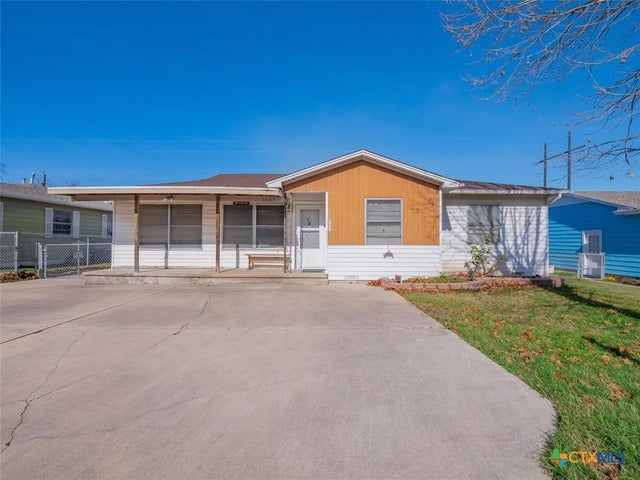
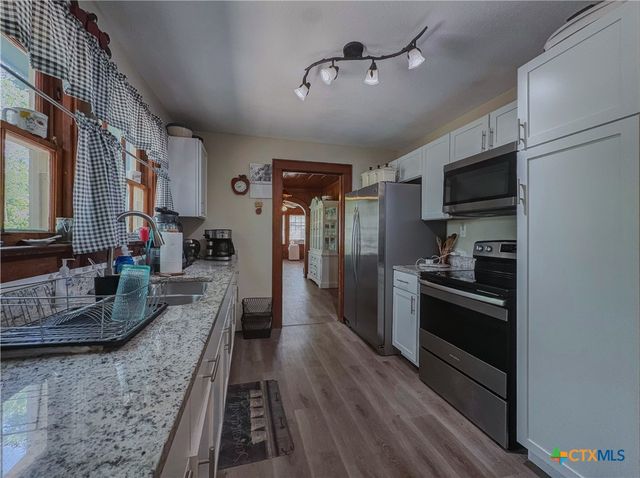
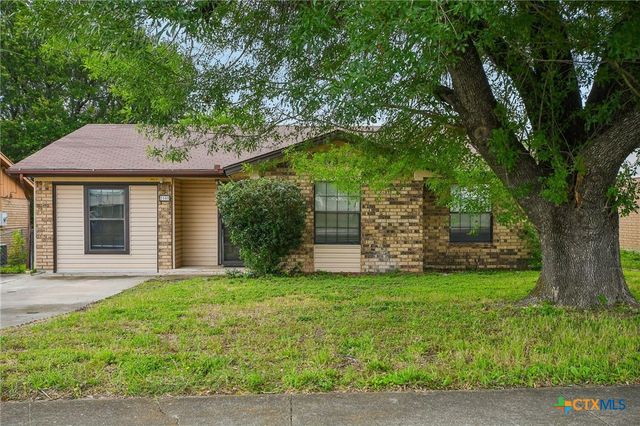
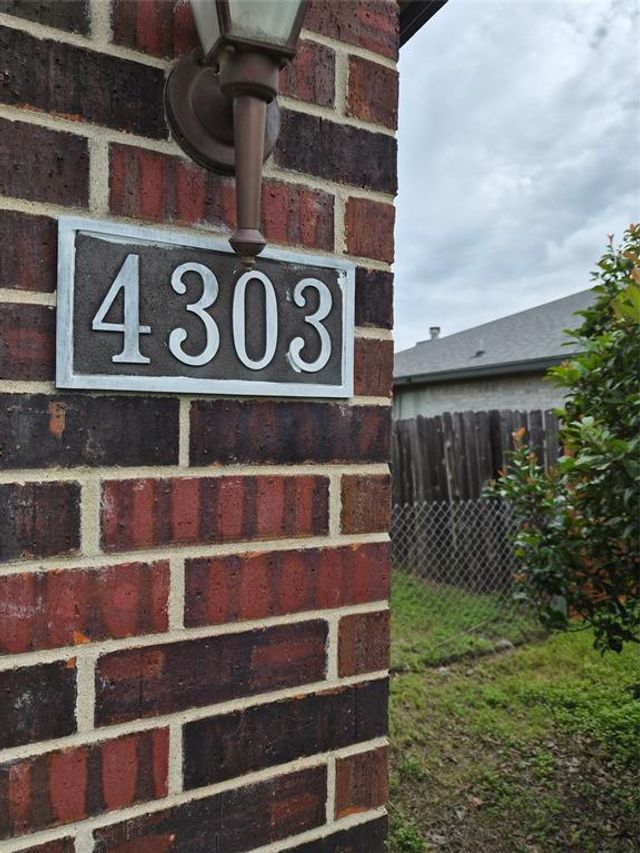

Similar Home Values
Comparable nearby listings and their asking prices.
| Address | Price | Beds | Baths | Sq Ft |
|---|---|---|---|---|
| 3309 Tallwood Drive, Killeen, TX | $164,900 | 3 | 2 | 1,456 |
| 1409 Zephyr Road, Killeen, TX | $164,900 | 4 | 2 | 1,888 |
| 513 Brook Drive, Killeen, TX | $165,000 | 3 | 2 | 1,525 |
| 2508 N W S Young Drive, Killeen, TX | $165,000 | 3 | 2 | 1,364 |
| 4303 Rifle Drive, Killeen, TX | $165,000 | 3 | 2 | 1,291 |
| 506 W Green Avenue, Killeen, TX | $165,000 | 4 | 2 | 1,656 |
Moving Cost Estimate
EXIT Agents in Killeen


Listing Courtesy: Vylla Home - 713-647-2349