

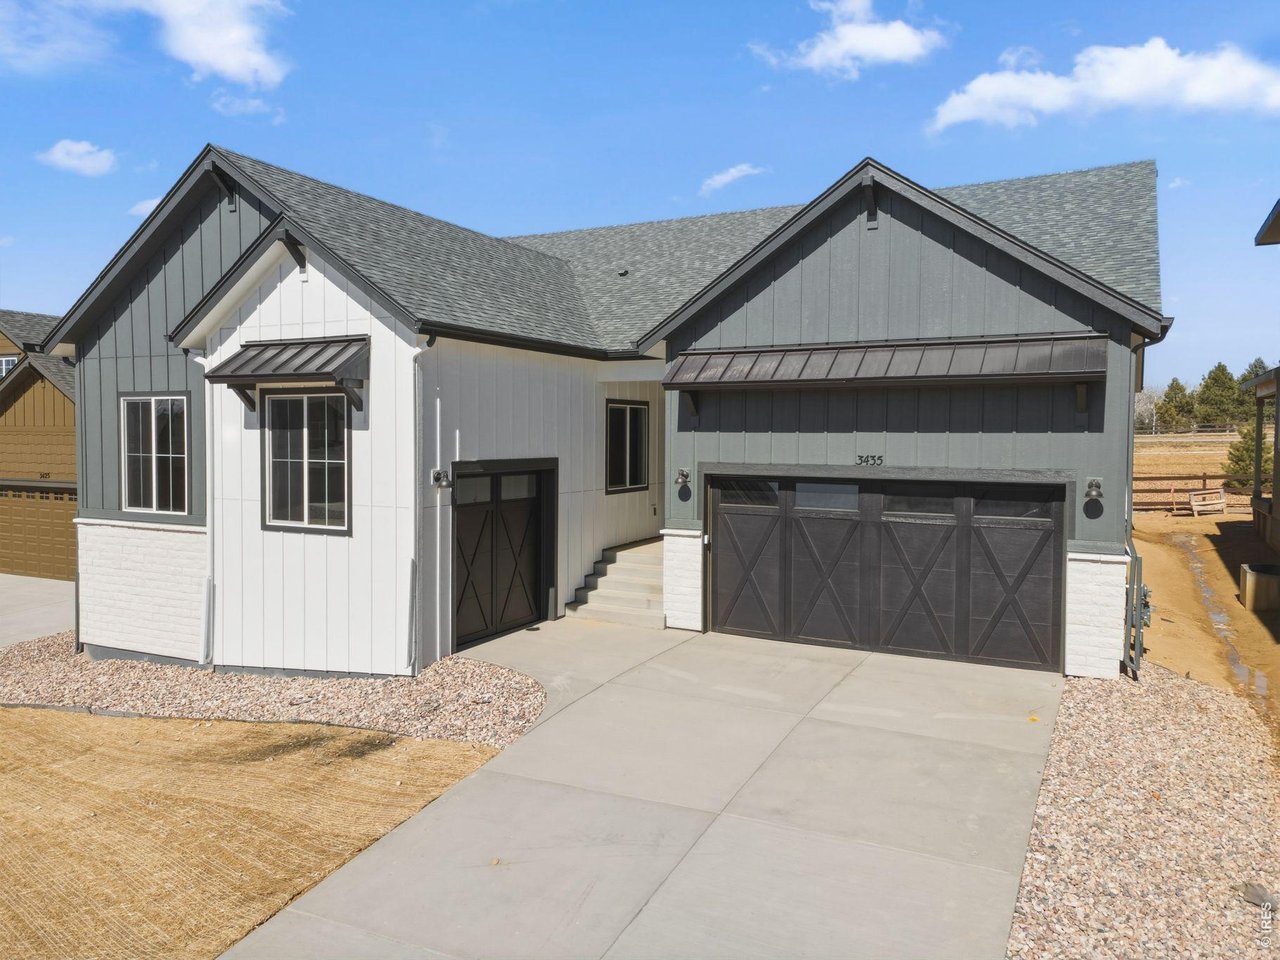
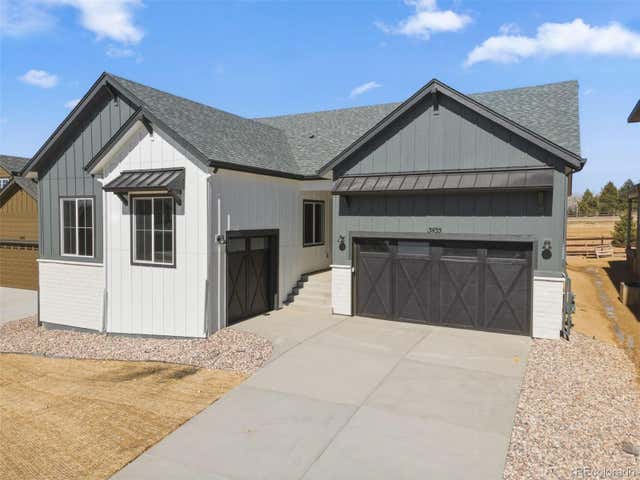
3435 Ballinger Cir, Mead, CO 80542
Highlands Fg 2 · Weld County
Key Facts
Description
Welcome home to easy, single-level living in the heart of charming Mead. This thoughtfully designed ranch-style home offers an open, airy floorplan with 10ft ceilings, perfect for both everyday living and entertaining. The spacious kitchen is truly the centerpiece featuring a huge island with seating for five, abundant prep space, and a large walk-in pantry that keeps everything organized and within reach.With 3 bedrooms plus a private study, there's room for work, relaxation, and guests. The inviting primary suite serves as a peaceful retreat, complete with a spa-inspired bath featuring a freestanding soaking tub, the perfect place to unwind at the end of the day.A full unfinished basement provides endless possibilities for future expansion, storage, or customization to fit your lifestyle. Outside, enjoy added privacy with no neighbors behind, southern exposure, and a setting in a quiet, welcoming community.Located in the charming small town of Mead, you'll love the balance of peaceful living with convenient access to Denver, Boulder, and Fort Collins making commuting and weekend adventures easy.This is Colorado living at its best: open space, thoughtful design, and a location that truly feels like home.
Property Information
Property Type
Residential
Sub-Type
Single Family Residence
Year Built
2026
Living Area
2,170 sq ft
Lot Size
0.15 acres
Garage Spaces
3
Zoning
RES
Days on Market
137
MLS® Listing#
1053245
Property Features
Interior
Appliances
Cooling
Heating
Fireplace
Basement
Parking
Laundry
Patio
Fencing
Lot Features
Construction
Foundation
Roof
Security
Community
Utilities
Water Source
Rooms
- 13x14Main
- 11x11Main
- Bedroom 211x11Main
- Bedroom 311x11Main
- Dining Room15x11Main
- Great Room14x22Main
- Kitchen15x8Main
- Laundry9x5Main
Schools
- Elementary:
- Mead
- Middle:
- Mead
- High:
- Mead
Financial Details
HOA
None
Annual Taxes
$3,900
Tax year 2025
Parcel Number
R8970581
Directions
Follow I-25 N to Co Rd 34 in Mead. Take exit 245 from I-25 N, then West on Co Rd 34 to 3rd St. Go North on 3rd St to Weld County Rd 36, then East on McKay to sales office
Affordability Calculator
$133,376
Estimated monthly payment
$3,549/mo
Principal $533,505 · Est. interest $744,287 over 30 yrs
Neighborhood Market Statistics
How this home compares to active listings in Mead, CO
- $593,103
- Median Listing Price
- 67
- Median Days on Market
- 2,763
- Median Sq Ft
- $268
- Median Price / Sq Ft
- 116
- Active Listings
- This home’s price is 12% above the area median.
- Its price per sq ft is 15% above the area median.
Market statistics compiled from active EXIT Realty® and MLS listings in Mead, CO.
Location
Map is currently unavailable for this location.
Points of Interest in Mead, CO
Showing the Mead area map.
Commute Calculator
Nearby Homes

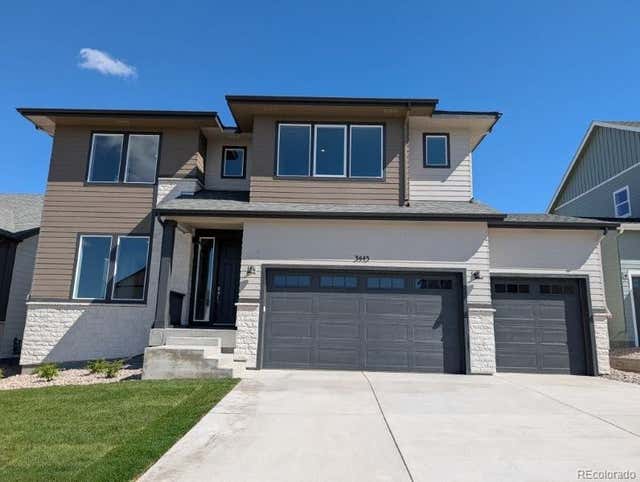


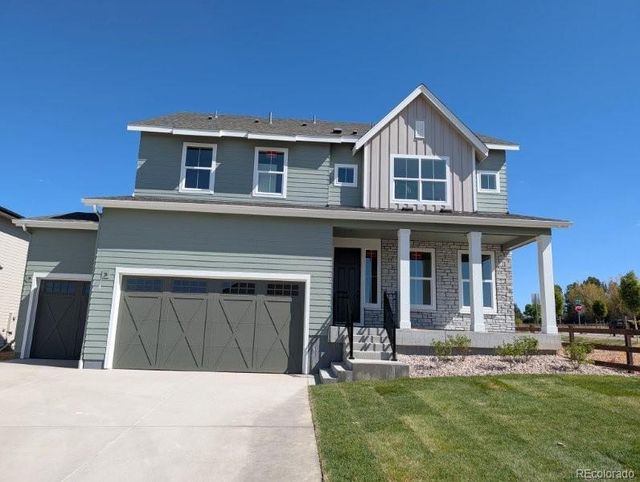
Similar Homes Nearby



Similar Home Values
Comparable nearby listings and their asking prices.
| Address | Price | Beds | Baths | Sq Ft |
|---|---|---|---|---|
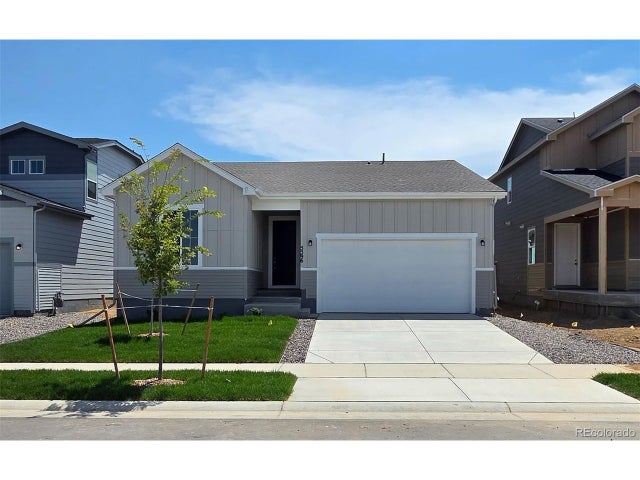
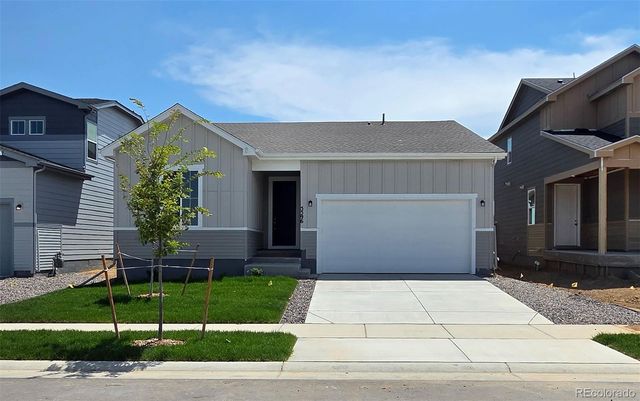
| 5596 Ranch St, Mead, CO | $484,990 | 3 | 2 | 1,661 |
| 5596 Ranch Street, Mead, CO | $484,990 | 3 | 2 | 1,661 |
| 16306 9th St, Mead, CO | $485,000 | 3 | 3 | 1,642 |
| 16306 9th Street, Mead, CO | $485,000 | 3 | 3 | 1,642 |
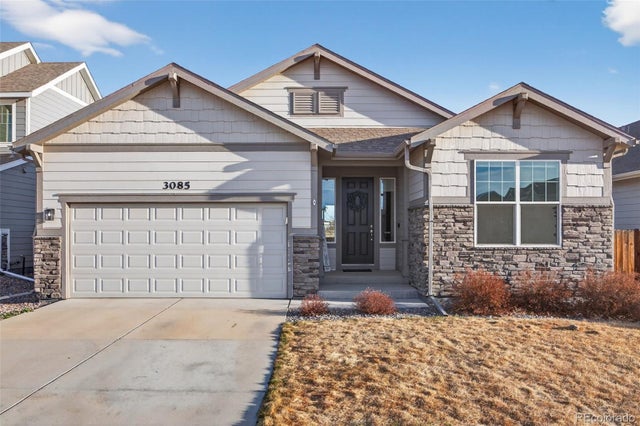
| 3085 Lake Helen Boulevard, Mead, CO | $498,000 | 3 | 2 | 1,666 |
| 3085 Lake Helen Blvd, Mead, CO | $498,000 | 3 | 2 | 1,666 |


