

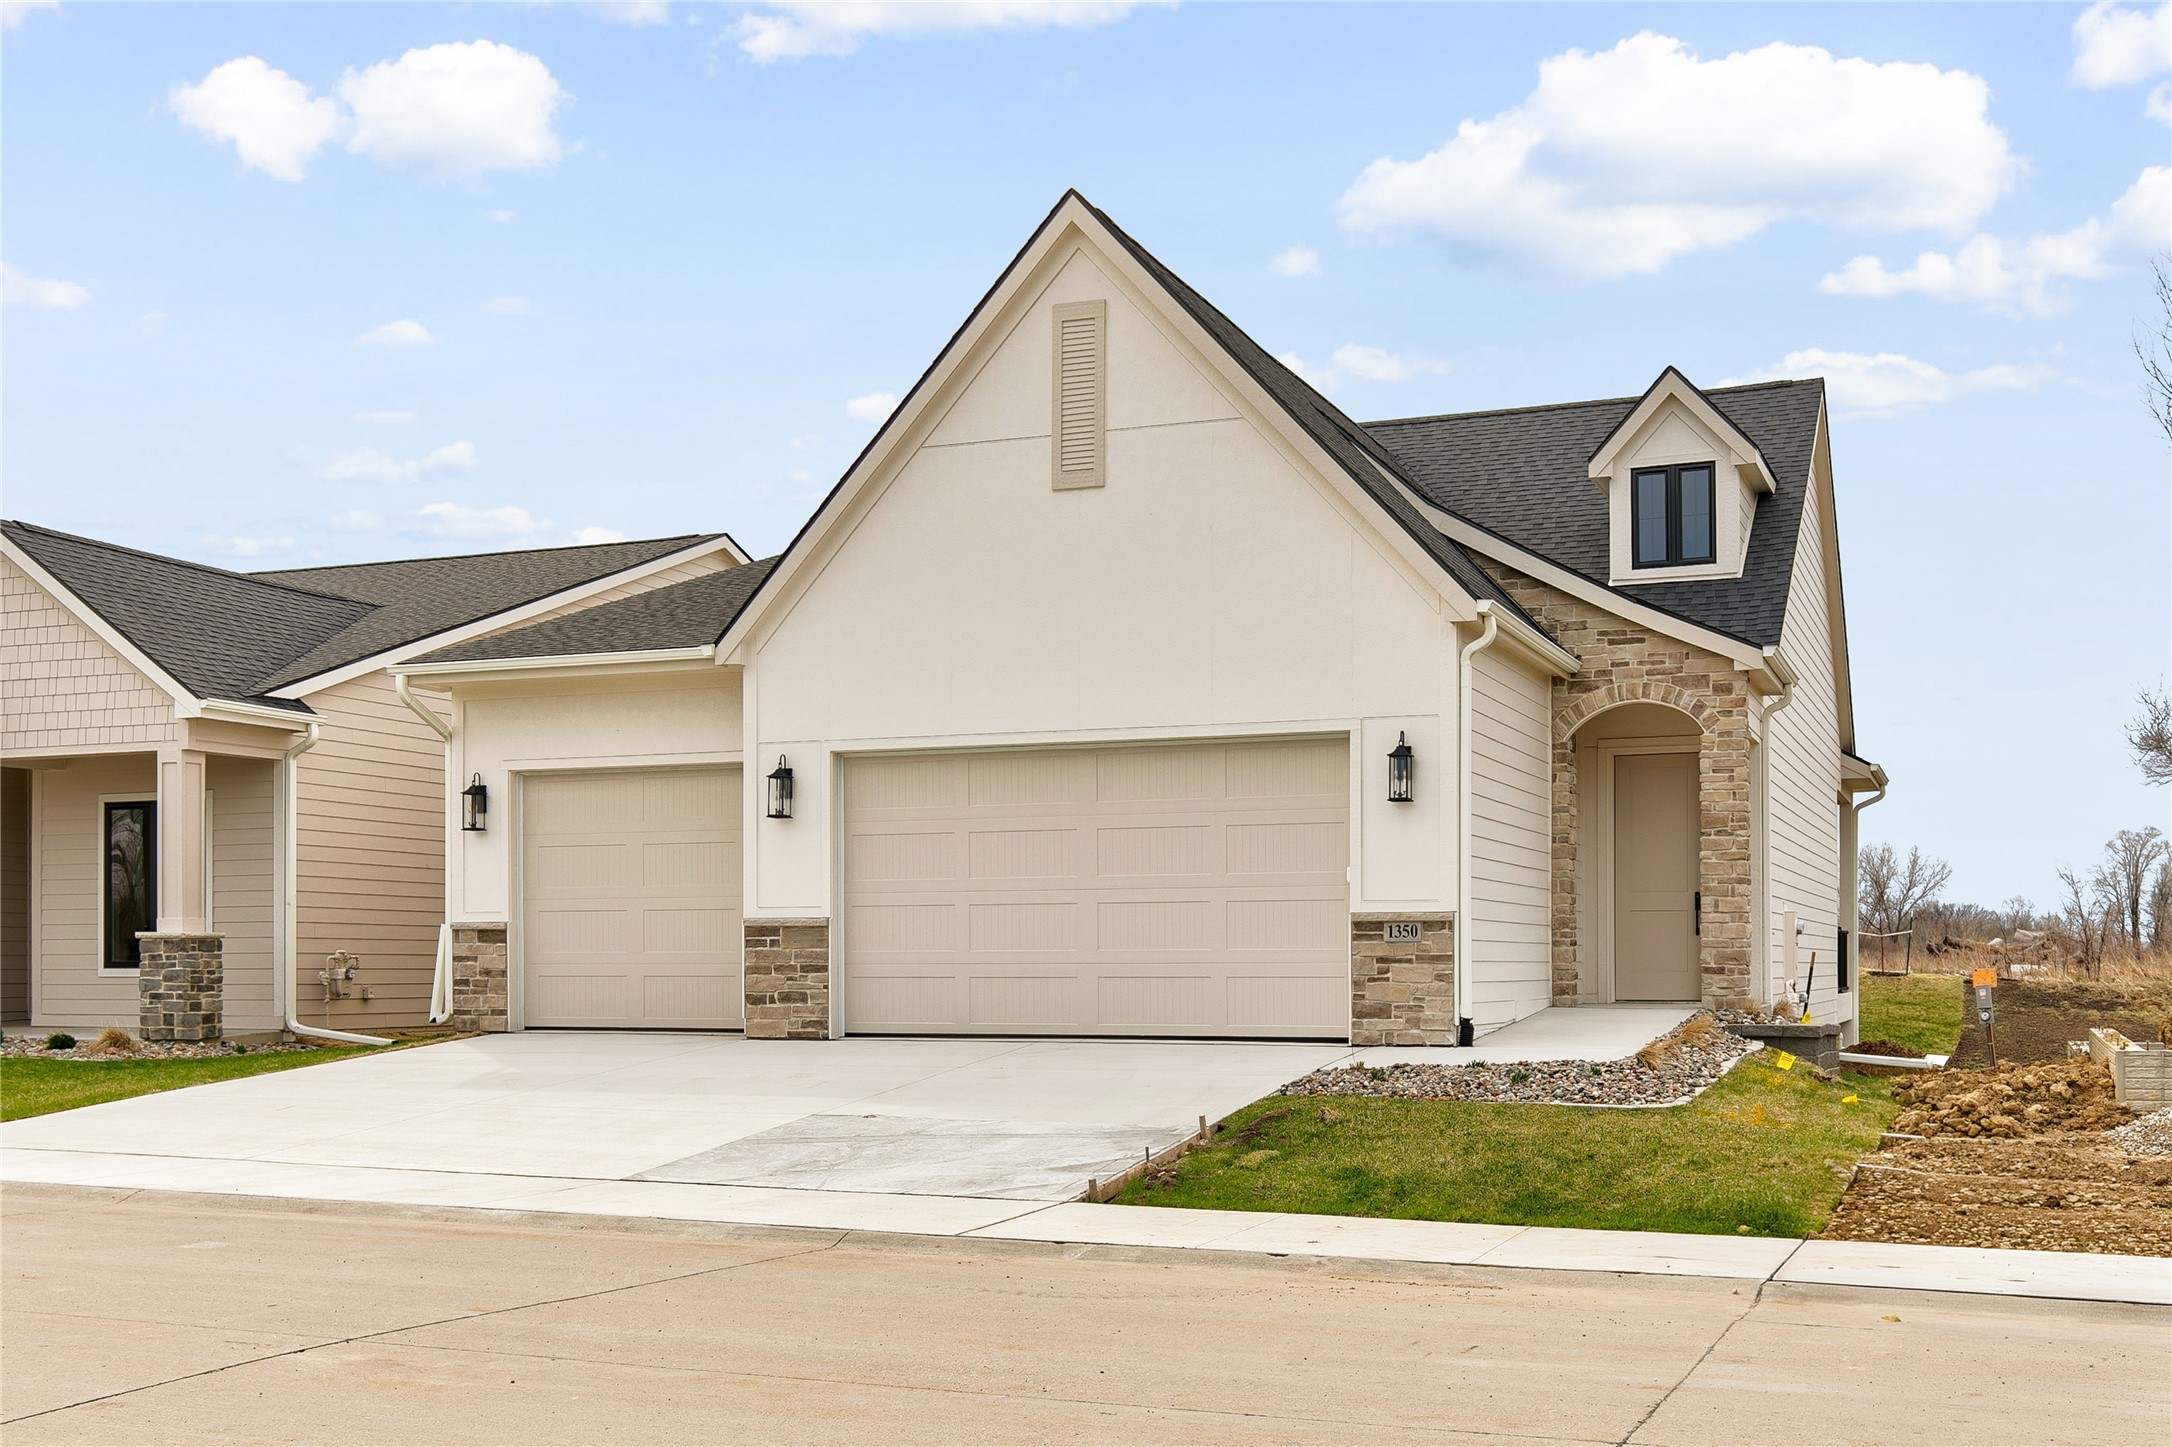
1350 SE Menlo Drive, Waukee, IA 50263
Dallas County
Key Facts
Description
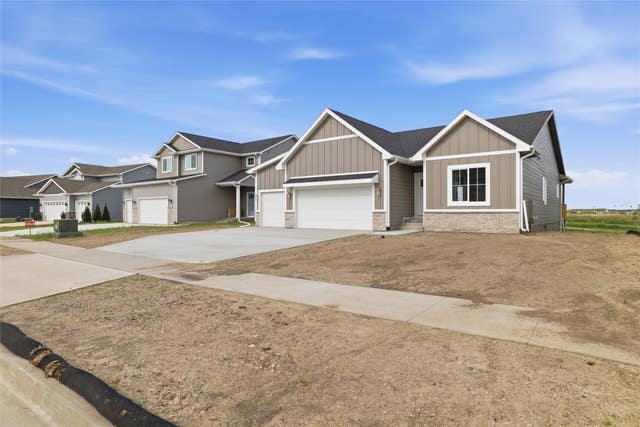
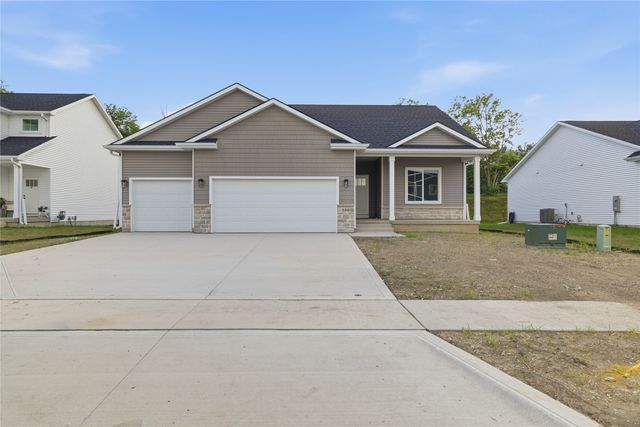
Looking to downsize without sacrificing quality? This Fairview plan by Dynasty Homes offers luxury, comfort, and low-maintenance living in Maple Grove Place. This zero-entry ranch backs to trees and features 10' ceilings, 8' doors, expansive windows, dual-zone HVAC, James Hardie siding, irrigation, and the exceptional craftsmanship Dynasty Homes is known for. The open-concept main level is highlighted by a spacious primary suite, convenient half bath, and a designer kitchen featuring ceiling-height cabinetry, quartz countertops carried up the backsplash, a large island, walk-in pantry, gas range with hood, and custom built-ins. Every finish has been hand-picked by Dynasty Homes' award-winning design team to create a timeless, elevated feel. Unlike many similar communities, this home includes a finished lower level with 9' ceilings, two additional bedrooms, a full bath, generous family room, custom media center, and an impressive wet bar complete with refrigerator, microwave, and custom island - ideal for entertaining guests or hosting family. Located just minutes from Waukee's growing Kettlestone District with convenient interstate access, this stand-alone luxury villa offers the perfect blend of low-maintenance living, stunning design, and custom quality. All information obtained from seller and public records.
Property Information
Property Type
Residential
Sub-Type
Single Family Residence
Style
Ranch
Year Built
2025
Stories
1
Living Area
1,390 sq ft
Lot Size
0.16 acres
Garage Spaces
3
Zoning
R
Days on Market
111
MLS® Listing#
737436
Property Features
Interior
Appliances
Cooling
Heating
Flooring
Fireplace
Basement
Parking
Laundry
Patio
Construction
Roof
Security
Sewer
Water Source
Financial Details
HOA
$55 / Monthly
Dynasty Villas
Annual Taxes
$4
Parcel Number
1603301022
Directions
From Grand Prairie Pkwy, turn east onto Ashworth Rd, north onto Waco Pl, development will be on the west side of Waco.
Affordability Calculator
$123,980
Estimated monthly payment
$3,299/mo
Principal $495,920 · Est. interest $691,853 over 30 yrs
Neighborhood Market Statistics
How this home compares to active listings in Waukee, IA
- $423,529
- Median Listing Price
- 89
- Median Days on Market
- 1,600
- Median Sq Ft
- $258
- Median Price / Sq Ft
- 356
- Active Listings
- This home’s price is 46% above the area median.
- Its price per sq ft is 73% above the area median.
Market statistics compiled from active EXIT Realty® and MLS listings in Waukee, IA.
Location
Map is currently unavailable for this location.
Points of Interest in Waukee, IA
Showing the Waukee area map.
Commute Calculator
Nearby Homes

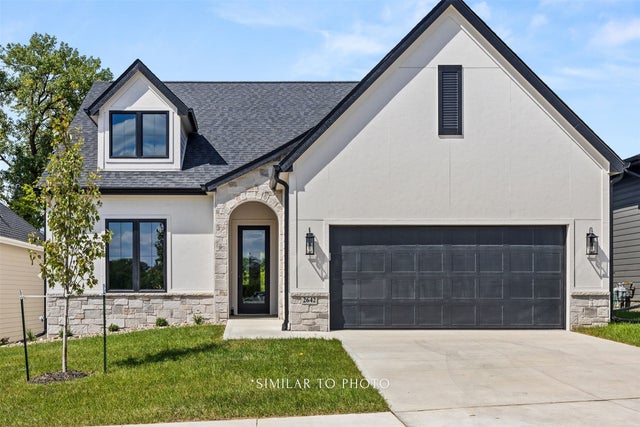

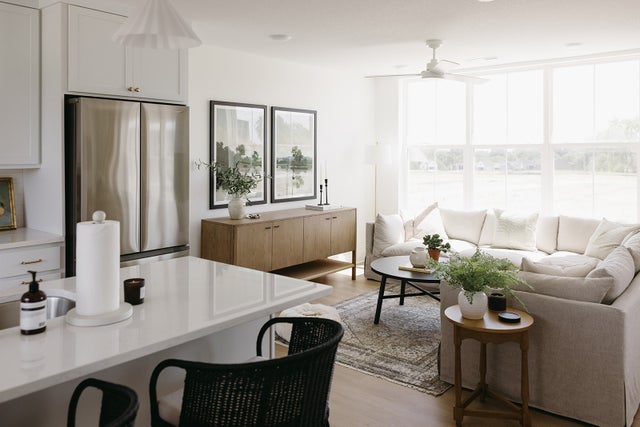
Similar Homes Nearby

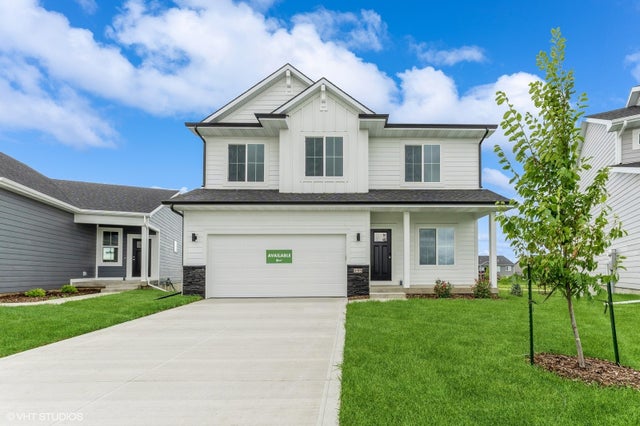


Similar Home Values
Comparable nearby listings and their asking prices.
| Address | Price | Beds | Baths | Sq Ft |
|---|---|---|---|---|
| 600 NW Atlas Lane, Waukee, IA | $434,900 | 4 | 3 | 1,499 |
| 495 NW Independence Circle, Waukee, IA | $434,900 | 4 | 3 | 2,163 |
| 665 NW Rosemont Drive, Waukee, IA | $435,000 | 3 | 2 | 1,500 |
| 580 NW Georgetown Drive, Waukee, IA | $439,900 | 4 | 3 | 1,300 |
| 1104 NW Sproul Drive, Waukee, IA | $440,000 | 4 | 3 | 2,028 |
| 885 11th Street, Waukee, IA | $442,900 | 3 | 2 | 1,453 |
Moving Cost Estimate
EXIT Agents in Waukee


Listing Courtesy: RE/MAX Precision - (515) 491-4319