

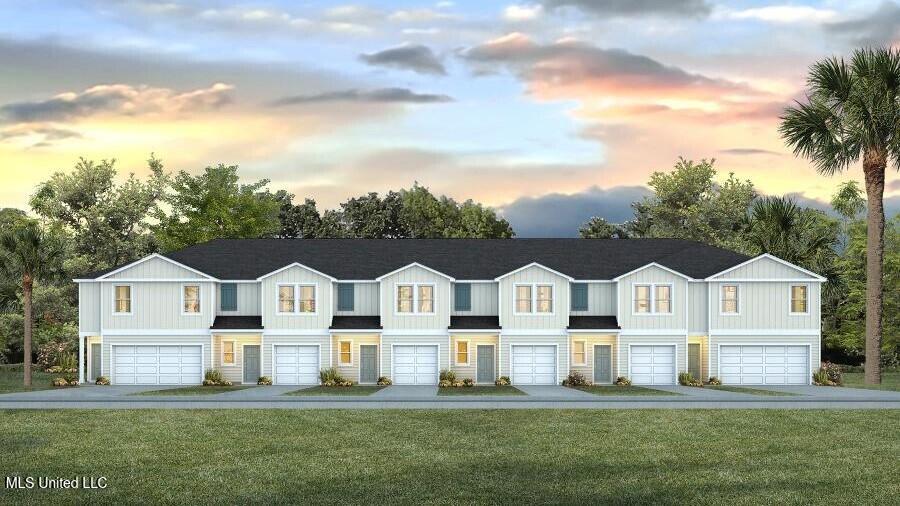
110 Harper Grove Circle, Ocean Springs, MS 39564
Harper Grove Townhomes · Jackson County
Key Facts
Description
Welcome to 110 Harper Grove Circle in Ocean Springs, Mississippi--one of our new D.R. Horton townhomes in Harper Grove Townhomes. The Sabal Interior is an interior townhome unit featuring a single car garage. With approximately 1,521 square feet, this thoughtfully designed floorplan includes 3 bedrooms and 2.5 bathrooms, giving you the flexibility and comfort your lifestyle demands. On the main level, you'll find an open-concept layout where the kitchen, dining, and living areas flow together seamlessly. The kitchen is equipped with shaker-style cabinetry, quartz countertops, an undermount sink, and a complete stainless steel appliance package, including a smooth-top range, microwave with hood, and a quiet dishwasher. A large walk-in pantry adds convenience and storage space. Upstairs, all three bedrooms are designed with luxury vinyl plank flooring--no carpet in this home. Each room offers ample closet space and can easily be adapted to serve as a guest room, home office, or hobby space. The secondary bathroom features a tub/shower combo, while the primary suite includes a walk-in closet and an ensuite bathroom with a standing shower, double vanity with quartz countertops, and linen shelving. The Sabal includes Home is Connected® Smart Home package, giving you control of many home features from your smart device--whether you're at home or away. This home is also being built to FORTIFIED Gold HomeTM certification. Pictures are of a similar home and not necessarily of the subject property. Pictures are representational only.
Property Information
Property Type
Residential
Sub-Type
Townhouse
Style
Other
Year Built
2026
Living Area
1,521 sq ft
Lot Size
0.05 acres
Garage Spaces
1
Days on Market
1
MLS® Listing#
4153540
Property Features
Interior
Exterior
Appliances
Cooling
Heating
Flooring
Parking
Patio
Lot Features
Construction
Foundation
Roof
Windows
Security
Community
Utilities
Sewer
Water Source
Schools
- Elementary:
- Pecan Park
- Middle:
- Ocean Springs Middle
- High:
- Ocean Springs
Financial Details
HOA
$1,560 / Annually
Annual Taxes
$300
Tax year 2025
Parcel Number
Unassigned
Directions
Driving towards the west on US-90. take the exit on Deana Road heading North. When reaching Groveland Road, take a left and our new Harper Grove Townhomes will be on your right.
Affordability Calculator
$47,980
Estimated monthly payment
$1,277/mo
Principal $191,920 · Est. interest $267,745 over 30 yrs
Neighborhood Market Statistics
How this home compares to active listings in Ocean Springs, MS
- $324,891
- Median Listing Price
- 62
- Median Days on Market
- 2,000
- Median Sq Ft
- $163
- Median Price / Sq Ft
- 392
- Active Listings
- This home’s price is 26% below the area median.
- Its price per sq ft is 3% below the area median.
Market statistics compiled from active EXIT Realty® and MLS listings in Ocean Springs, MS.
Similar Homes Nearby

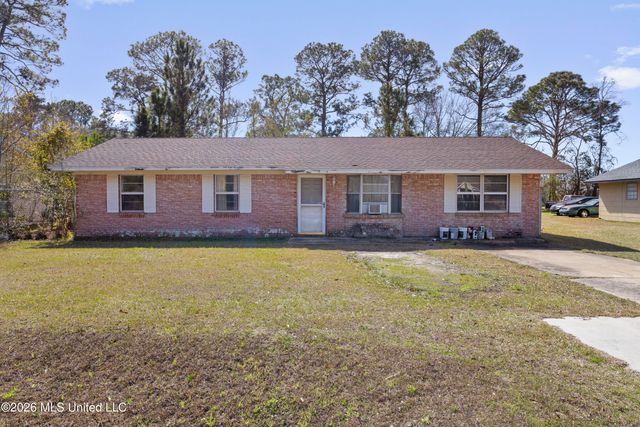


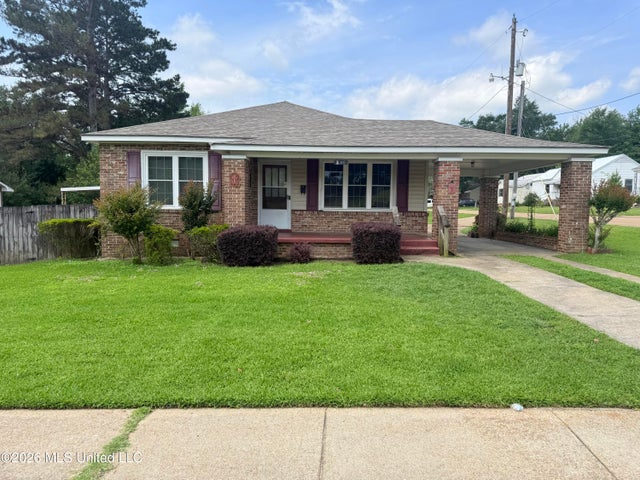

Similar Home Values
Comparable nearby listings and their asking prices.
| Address | Price | Beds | Baths | Sq Ft |
|---|---|---|---|---|
| 8824 Mermaid Avenue, Ocean Springs, MS | $169,999 | 4 | 3 | 1,760 |
| 4524 Old Fort Bayou Road, Ocean Springs, MS | $173,619 | 3 | 1 | 1,444 |
| 7020 Red Bud Lane, Ocean Springs, MS | $174,900 | 3 | 2 | 1,202 |
| 201 S Center Street, Holly Springs, MS | $174,900 | 2 | 2 | 2,052 |
| 400 Newton Street, Crystal Springs, MS | $175,000 | 4 | 2 | 1,865 |
| 415 Hamilton Street, Holly Springs, MS | $175,000 | 3 | 2 | 1,435 |
Moving Cost Estimate
Listing Courtesy: D R Horton - 6014402663
Presented by: Susie Siemiontkowski