

6602 E Northridge Street, Mesa, AZ 85215
CAMELOT GOLF CLUB ESTATES UNIT 4 PHASE 1 · Maricopa County
Key Facts
Listing Courtesy: Denali Real Estate, LLC - 4806264062
Description
No Application Fees! Spacious single level 3-bedroom, 2-bathroom East Mesa home with no HOA. This well-maintained home features wood plank style tile flooring throughout all living and high traffic areas with neutral carpeting in the bedrooms, vaulted ceilings, ceiling fans throughout, 2-inch faux wood window blinds, neutral paint, and abundant natural lighting. The open floor plan includes a spacious living room with direct backyard access and flows into the oversized kitchen featuring extended countertop space, dining area, separate pantry, electric range, microwave, dishwasher, refrigerator, and ample cabinet and storage space. The oversized primary suite includes vaulted ceilings, direct patio access, walk-in closet, dual sink vanity, and beautifully refinished tiled shower. Two additional bedrooms provide flexible space for guests, office use, or hobbies. Washing machine and dryer are included for convenience. The attached two-car garage offers ample parking and storage space. Easy-to-maintain desert landscaping in both the front and back yards provides low-maintenance outdoor living, while the backyard offers added privacy with no rear neighbors. Convenient East Mesa location close to shopping, restaurants, golf courses, parks, schools, and outdoor recreation. Easy access to Loop 202, Usery Mountain Regional Park, Salt River recreation areas, and major East Valley employment centers. Enjoy the benefits of a no-HOA property while remaining close to all the amenities the area has to offer. All Denali Real Estate residents are automatically enrolled in the Resident Benefits Package (RBP) for $55.00/month which includes Renter's Liability Insurance, Credit Building to help boost the resident's credit scores with timely rent payments, up to $1M Identity Theft Protection, HVAC air filter delivery (for applicable properties), our best-in-class resident rewards program, and much more!
Property Information
Property Type
Residential Lease
Sub-Type
Single Family Residence
Year Built
1994
Stories
1
Living Area
1,288 sq ft
Lot Size
0.13 acres
Garage Spaces
2
Parking Spaces
2
Listing #
7042107
Property Features
Interior
Appliances
Cooling
Heating
Flooring
Parking
Laundry
Patio
Fencing
Lot Features
Construction
Roof
Windows
Utilities
Sewer
Water Source
Schools
- Elementary:
- Red Mountain Ranch Elementary
- Middle:
- Shepherd Junior High School
- High:
- Red Mountain High School
Financial Details
HOA
None
Parcel Number
141-67-158
Directions
South on Power Road, West on Northridge Drive. Home is on the right.
Affordability Calculator
$439
Estimated monthly payment
$12/mo
Principal $1,756 · Est. interest $2,450 over 30 yrs
Neighborhood Market Statistics
How this home compares to active listings in Mesa, AZ
- $414,828
- Median Listing Price
- 61
- Median Days on Market
- 1,554
- Median Sq Ft
- $253
- Median Price / Sq Ft
- 1,804
- Active Listings
- This home’s price is 99% below the area median.
- Its price per sq ft is 99% below the area median.
Market statistics compiled from active EXIT Realty® and MLS listings in Mesa, AZ.
Location

Points of Interest in Mesa, AZ
Showing the Mesa area map.
Nearby Schools
Red Mountain Montessori Academy
Elementary · 0.3 mi away
Las Sendas Elementary School
Elementary · 0.9 mi away
Church of Jesus Christ of Latter Day Saints
School · 1.1 mi away
Mesa Public Schools
Elementary · 1.2 mi away
Pathfinder Academy
School · 1.3 mi away
Falcon Hill Elementary School
Elementary · 1.5 mi away
Saguaro Hills Christian School
School · 1.6 mi away
Ramon S. Mendoza Elementary
Elementary · 1.7 mi away
Shepherd Junior High School
Secondary · 1.9 mi away
Mesa Academy for Advanced Studies
School · 2.0 mi away
Salk Elementary
Elementary · 2.0 mi away
Cae Global Academy PHX
School · 2.1 mi away
Learning Foundation and Performing Arts Charter School
School · 2.2 mi away
Red Mountain High School
Secondary · 2.2 mi away
John C. Fremont Junior High School
Secondary · 2.2 mi away
Franklin Northeast Elementary School
Elementary · 2.3 mi away
Barbara Bush Elementary
Elementary · 2.4 mi away
Red Mountain Center for Early Education
School · 2.4 mi away
Sharp School
Elementary · 2.5 mi away
Atp Flight School
School · 2.5 mi away
Commute Calculator
Nearby Homes

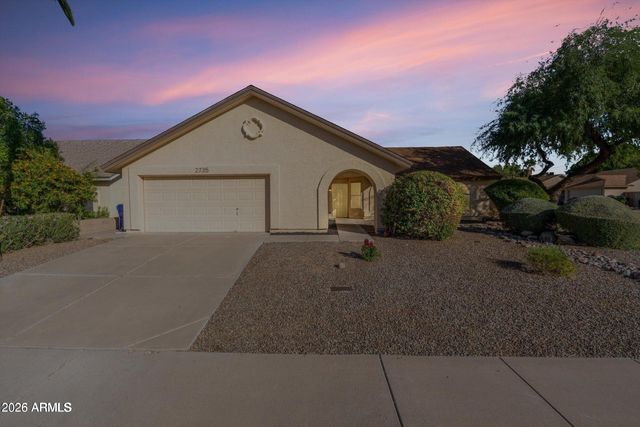
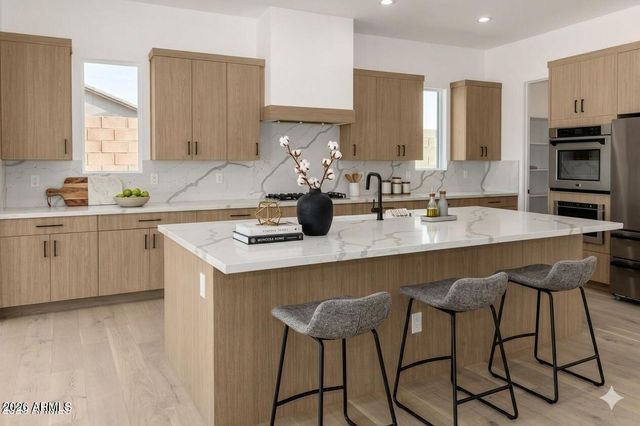


Similar Homes Nearby

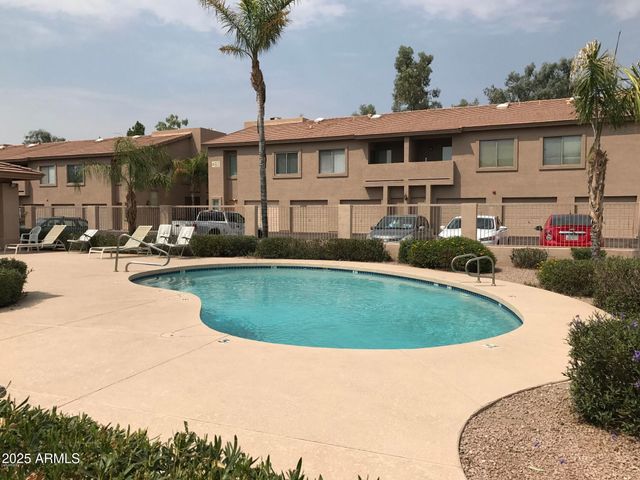


Similar Home Values
Comparable nearby listings and their asking prices.
| Address | Price | Beds | Baths | Sq Ft |
|---|---|---|---|---|
| 540 N May 3106, Mesa, AZ | $1,540/mo | 3 | 2 | 1,306 |
| 1406 W Emerald Avenue Unit 115, Mesa, AZ | $1,545/mo | 2 | 2 | 908 |
| 839 S WESTWOOD Street 161, Mesa, AZ | $1,550/mo | 2 | 2 | 1,084 |
| 1440 S Val Vista Drive 2S, Mesa, AZ | $1,550/mo | 2 | 2 | 1,025 |
| 1432 W EMERALD Avenue 642, Mesa, AZ | $1,550/mo | 2 | 2 | 858 |
| 317 S Stapley Drive 102, Mesa, AZ | $1,550/mo | 2 | 1 | 750 |
Moving Cost Estimate
EXIT Agents in Mesa


Last Updated: 2026-06-15