

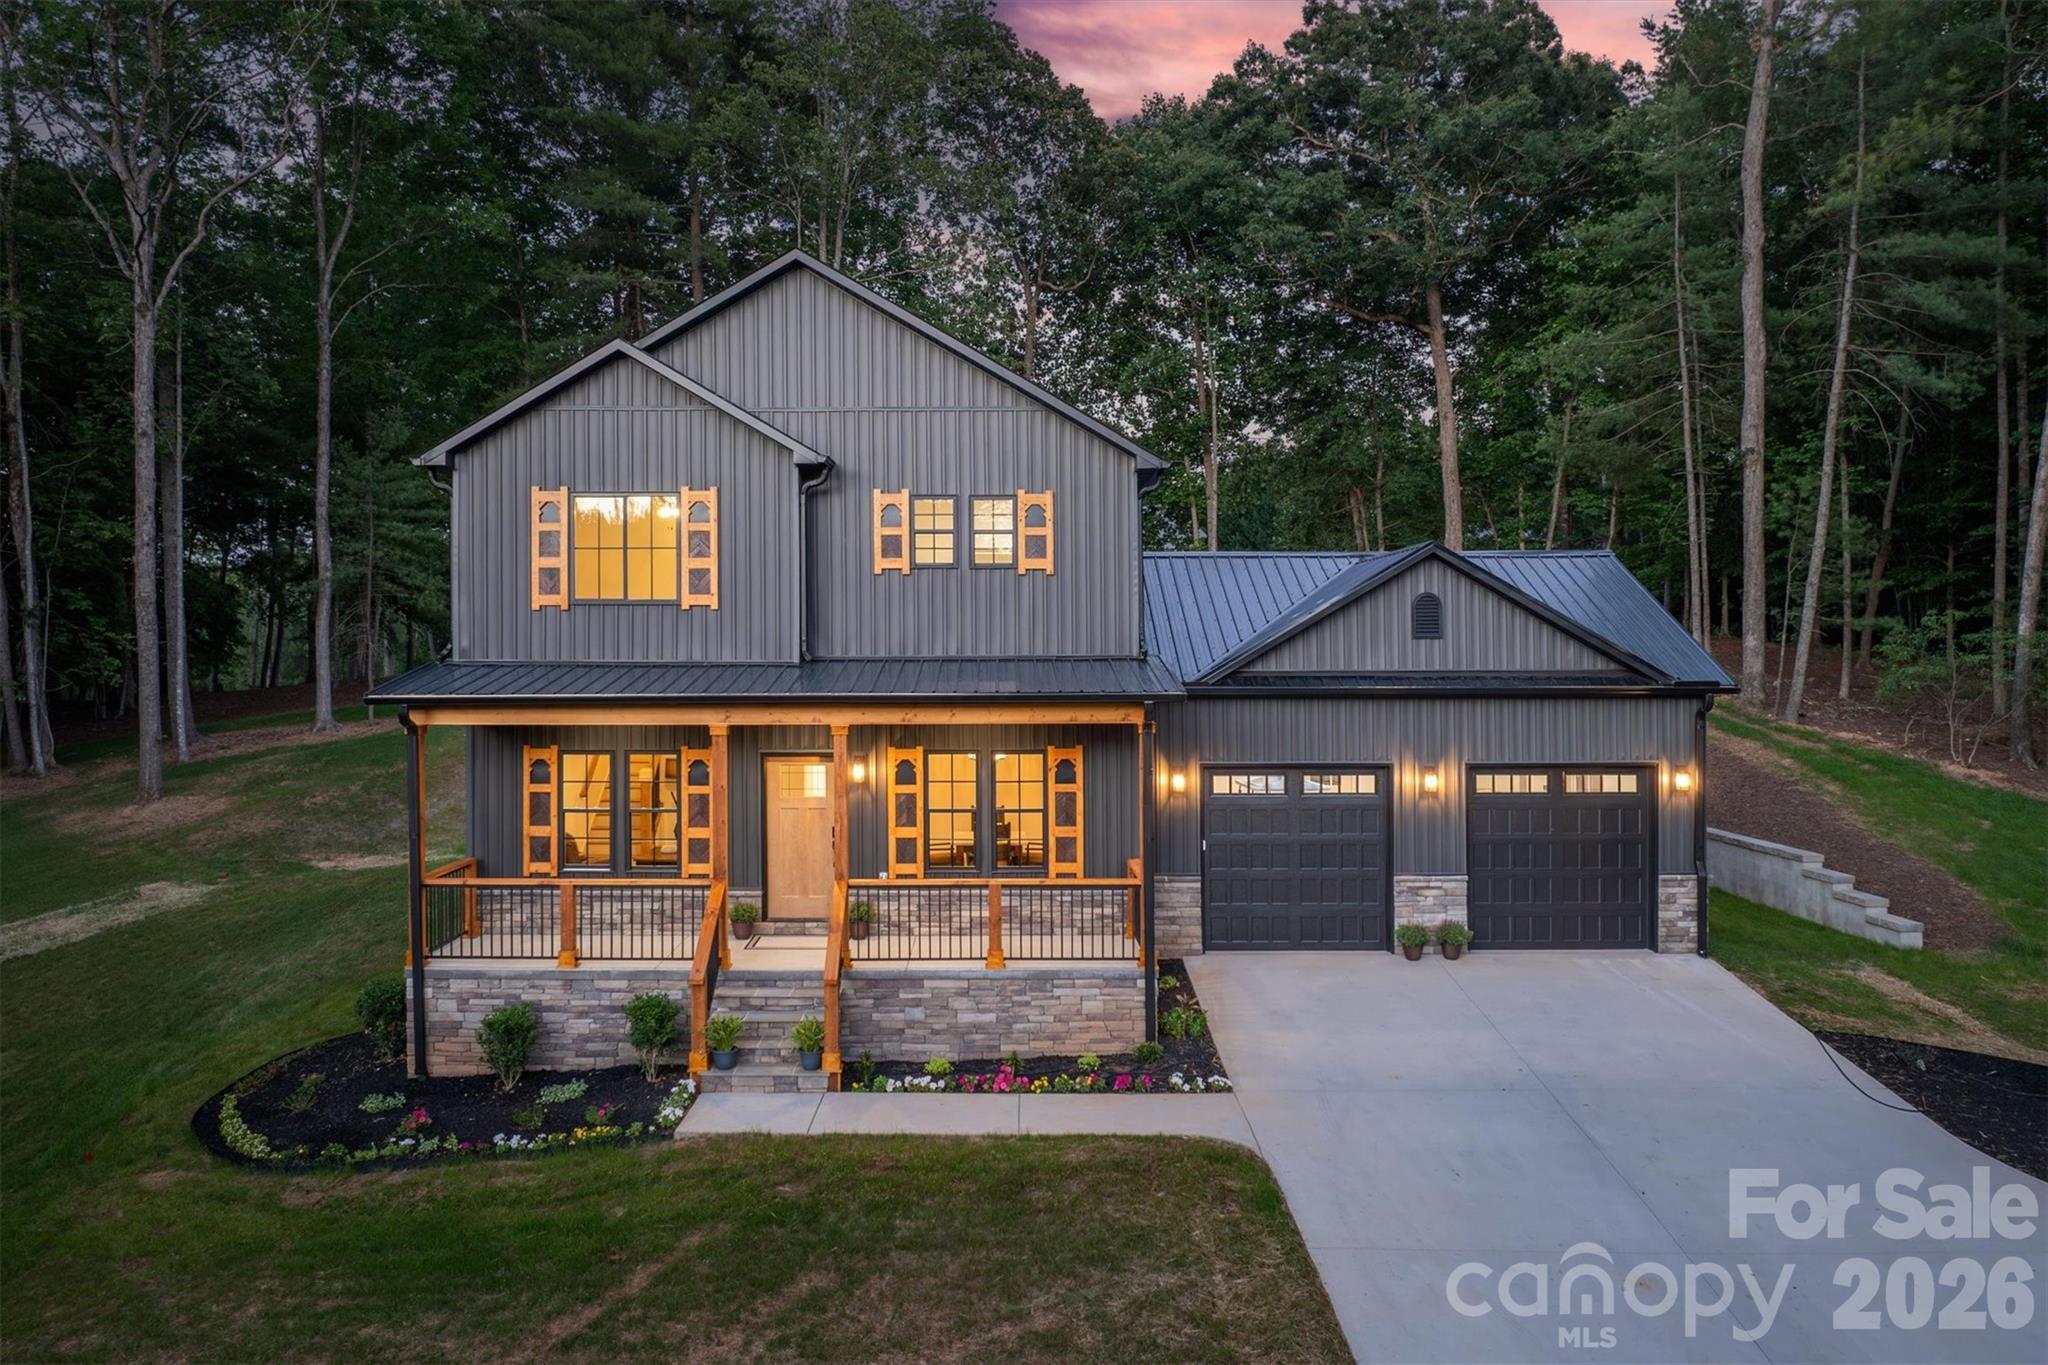
5676 MARBLESTONE Drive, Granite Falls, NC 28630
Hayes Mill Landing · Caldwell County
Key Facts
Description
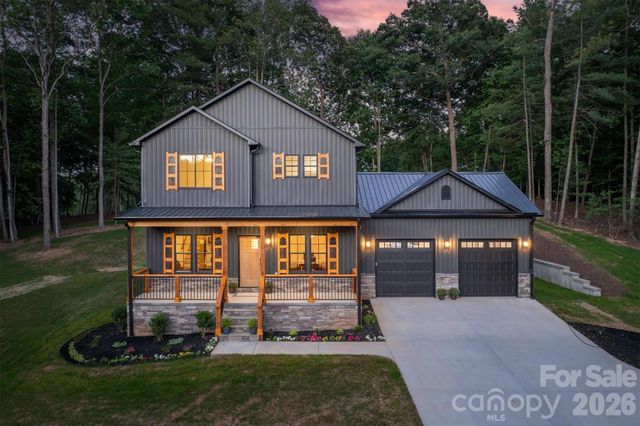
Welcome to 5676 Marblestone Drive, where quality new construction meets convenience and lake-community living. This beautifully designed home offers 2,437 square feet of thoughtfully planned living space with 4 bedrooms, 3.5 bathrooms, and features that are hard to find in today's market. The main level is designed for comfort and functionality, featuring an open living room, dining area, and kitchen, along with a convenient half bath. The spacious primary suite is located on the main floor and includes a walk-in closet, walk-in shower, and private laundry hookups in the primary bathroom for added convenience. Upstairs, you'll find three generously sized bedrooms, all with walk-in closets. One bedroom features its own private full bathroom, while the remaining bedrooms share an additional full bath. A dedicated second-floor laundry room makes everyday living even easier. Additional highlights include an oversized two-car garage, covered rear patio, professionally landscaped yard, and an irrigation system to help keep your lawn looking its best year-round. Located in the desirable Hayes Mill Landing community, residents enjoy access to a neighborhood boat launch, making it easy to spend your days on the water. Don't miss your opportunity to own this brand-new home that combines modern design, functional living spaces, and a fantastic community setting. FYI: If you love this home but the location isn't quite right for you, don't hesitate to schedule a showing. The builder can construct this same floor plan in another location—whether that's on a lot you already own or on one of the builder's available lots. This is a great opportunity to customize the location while still getting a home you love.
Property Information
Property Type
Residential
Sub-Type
Single Family Residence
Year Built
2025
Living Area
2,437 sq ft
Garage Spaces
2
Zoning
R-20
Days on Market
8
MLS® Listing#
4394597
Property Features
Interior
Appliances
Cooling
Heating
Flooring
Basement
Parking
Laundry
Patio
Construction
Roof
Sewer
Water Source
Schools
- Elementary:
- Sawmills
- Middle:
- Hudson
- High:
- South Caldwell
Financial Details
HOA
None
Assessed Value
$435,900
Parcel Number
08116 P1 40
Affordability Calculator
$110,000
Estimated monthly payment
$2,927/mo
Principal $439,999 · Est. interest $613,838 over 30 yrs
Neighborhood Market Statistics
How this home compares to active listings in Granite Falls, NC
- $364,103
- Median Listing Price
- 63
- Median Days on Market
- 1,850
- Median Sq Ft
- $208
- Median Price / Sq Ft
- 78
- Active Listings
- This home’s price is 51% above the area median.
- Its price per sq ft is 8% above the area median.
Market statistics compiled from active EXIT Realty® and MLS listings in Granite Falls, NC.
Location
- 5676 MARBLESTONE Drive, Granite Falls, NC 28630
Points of Interest in Granite Falls, NC
Showing the Granite Falls area map.
Nearby Schools
Granite Falls Middle School
Secondary · 1.5 mi away
Granite Falls Elementary School
Elementary · 1.9 mi away
Sawmills Elementary School
Elementary · 2.2 mi away
South Caldwell High School
Secondary · 2.3 mi away
Ray A Childers Elementary School
Elementary · 3.3 mi away
World of Discovery CDC Preschool
School · 3.7 mi away
Harris Chapel Christian Academy
School · 3.7 mi away
Hudson Middle School
Secondary · 4.0 mi away
Horizons Elementary School
Elementary · 4.2 mi away
Icard Elementary School
Elementary · 4.2 mi away
Hudson Elementary School
Elementary · 4.3 mi away
Baton Elementary
Elementary · 4.4 mi away
Caldwell Career Center Middle Col
School · 4.5 mi away
Caldwell Early College High School
Secondary School · 4.6 mi away
Heritage Christian School
School · 4.9 mi away
Draughn High School
Secondary · 4.9 mi away
East Burke High School
Secondary · 4.9 mi away
East Burke Middle School
Secondary · 5.2 mi away
Hildebran Elementary School
Elementary · 5.6 mi away
Dudley Shoals Elementary
Elementary · 6.0 mi away
Commute Calculator
Nearby Homes


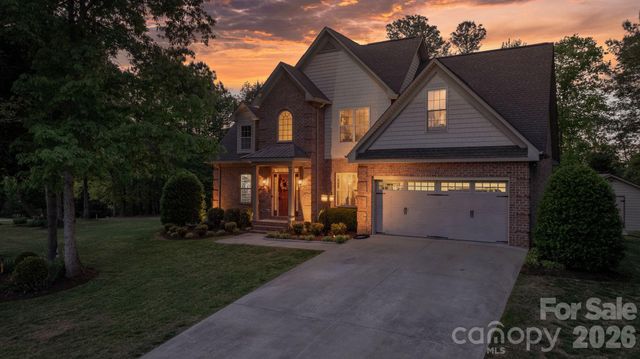
Similar Homes Nearby
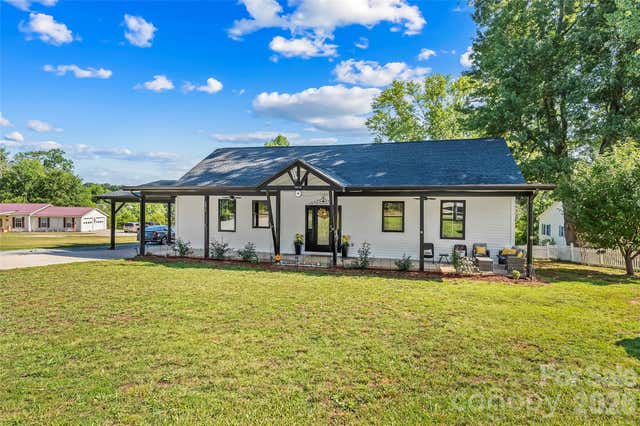


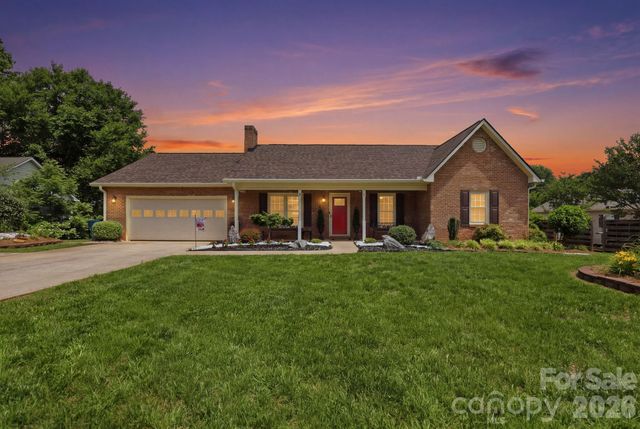

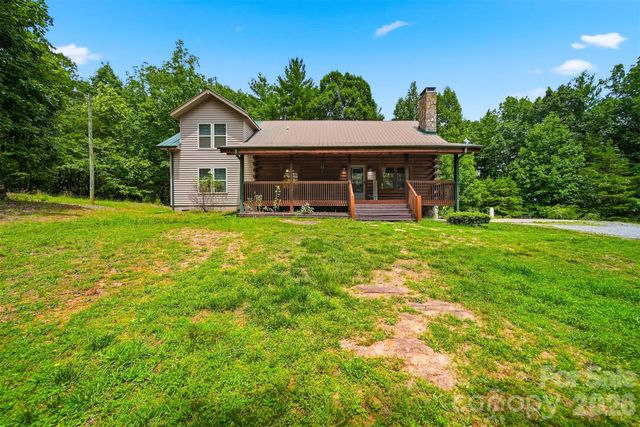
Similar Home Values
Comparable nearby listings and their asking prices.
| Address | Price | Beds | Baths | Sq Ft |
|---|---|---|---|---|
| 4816 Klutz Place, Granite Falls, NC | $389,000 | 4 | 2 | 1,560 |
| 131 Fox Runn Drive, Granite Falls, NC | $389,000 | 3 | 3 | 2,063 |
| 1185 Stoneglen Drive, Granite Quarry, NC | $399,800 | 4 | 3 | 2,540 |
| 4 Fox Ridge Drive, Granite Falls, NC | $399,900 | 3 | 2 | 1,466 |
| 5507 Land Harbour Drive, Granite Falls, NC | $468,900 | 3 | 2 | 1,795 |
| 4065 Deal Mill Road, Granite Falls, NC | $469,000 | 3 | 3 | 2,439 |
Moving Cost Estimate
EXIT Agents in Granite Falls


Listing Courtesy: True North Realty - bailey@nctruenorthrealty.com
Last Updated: 2026-06-19
1